

634 TACKABERRY DRIVENorth Bay (West End), ON P1B9L1
Mortgage Calculator
Monthly Payment (Est.)
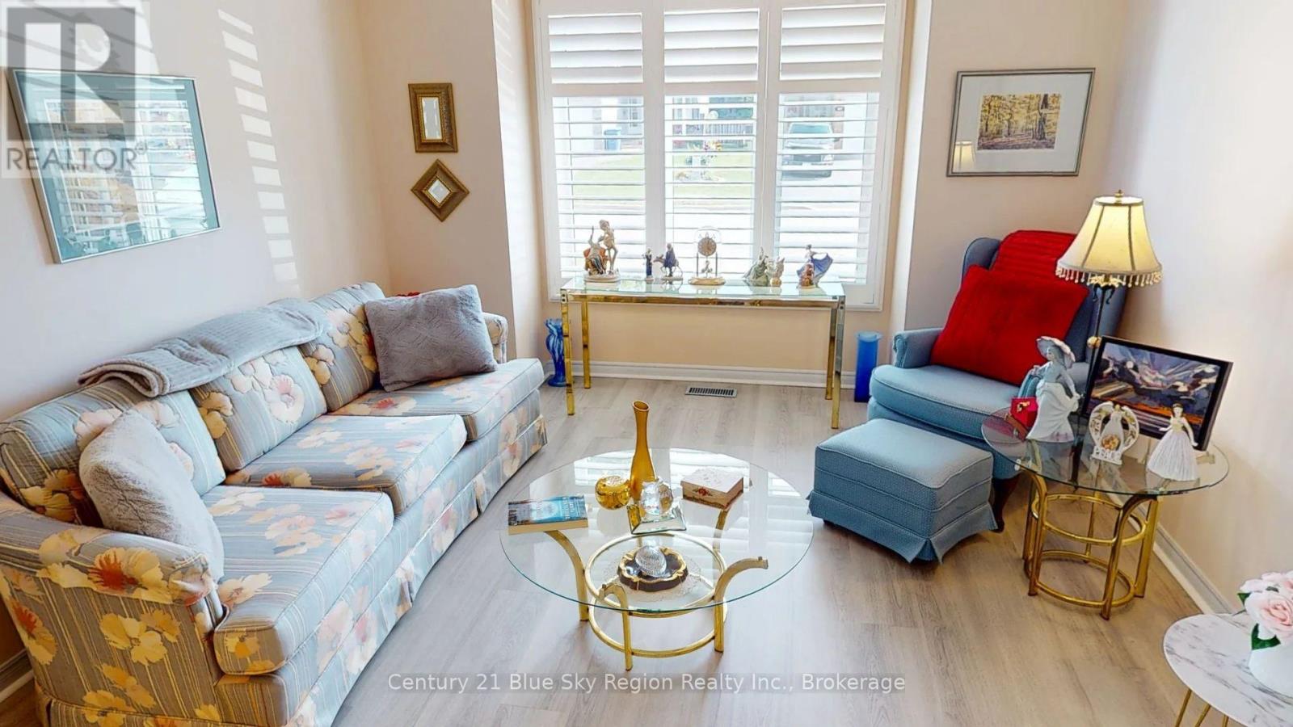
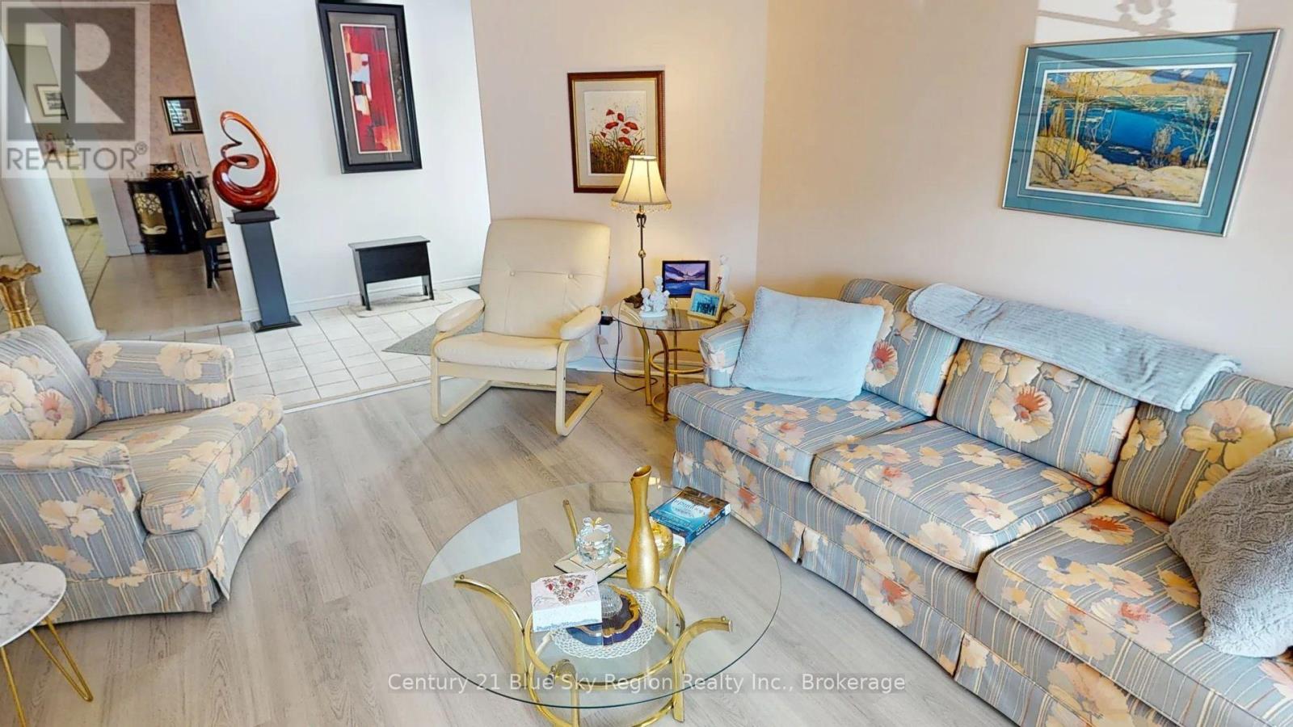
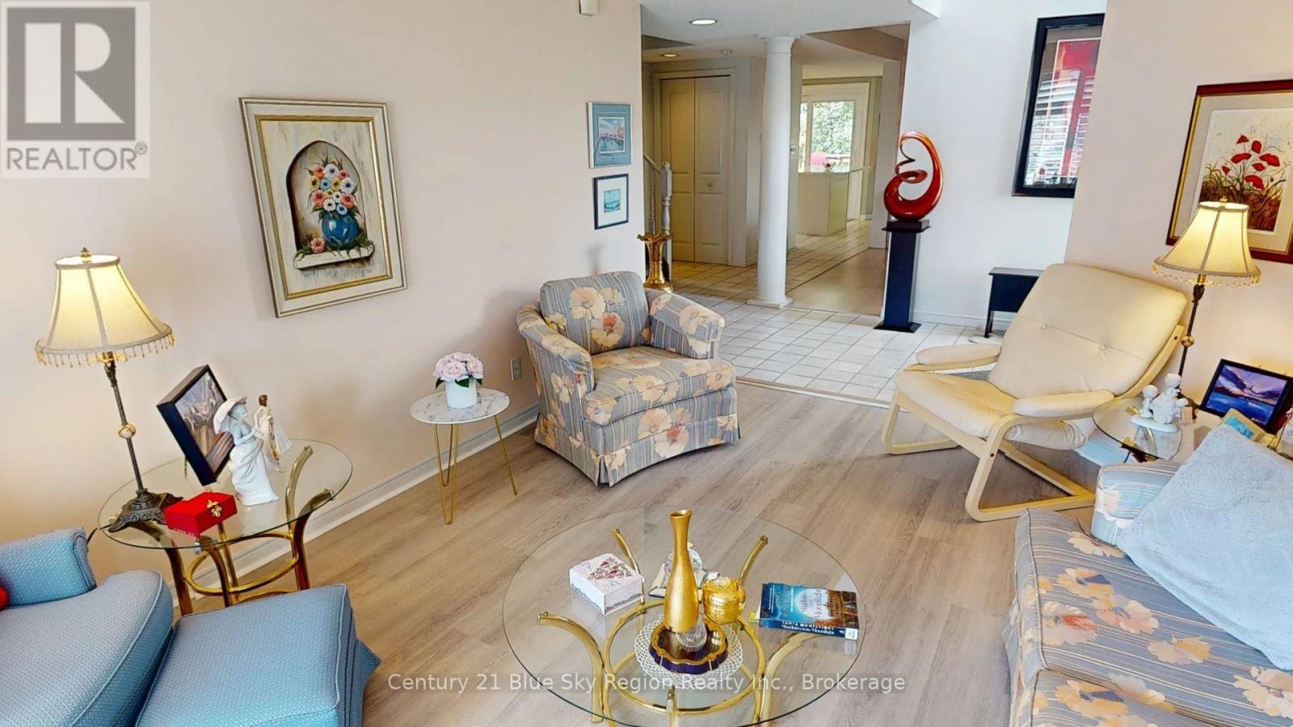
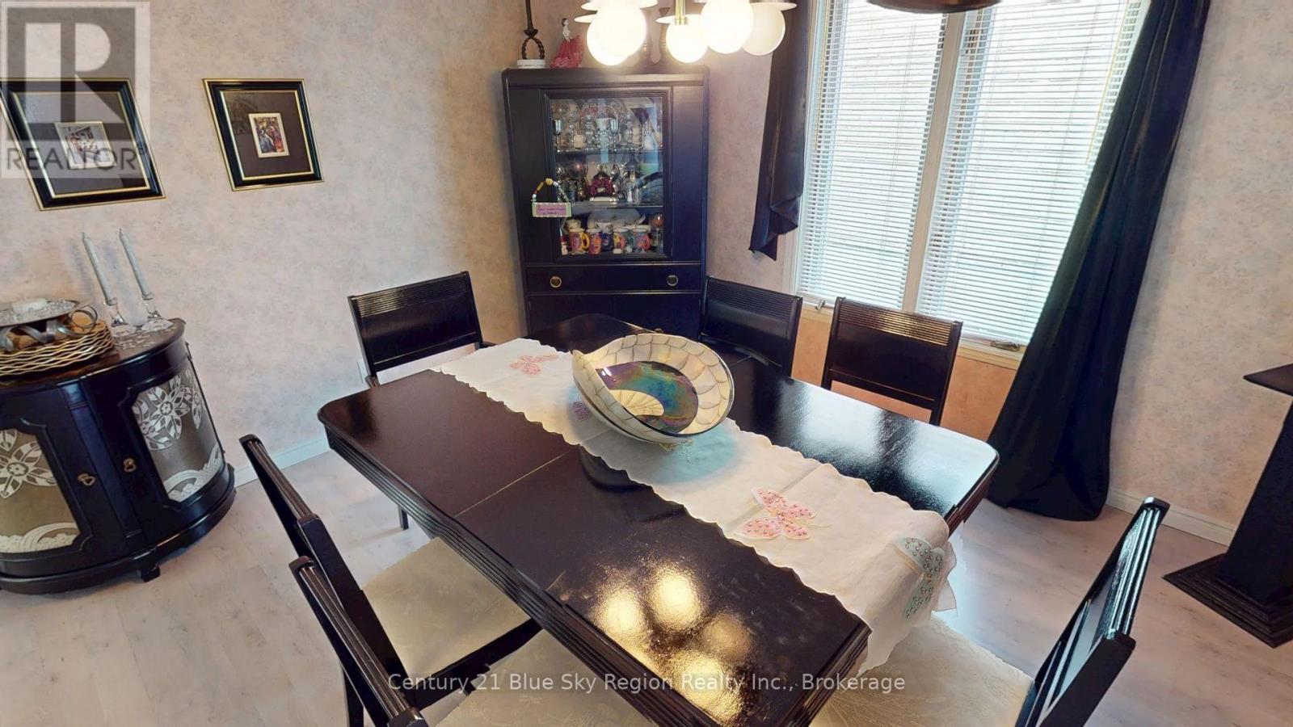
$2,235Welcome to 634 Tackaberry Drive, a well-maintained two-storey semi-detached home featuring the popular "Columbus" model and offering an ideal combination of space, comfort, and functionality. This inviting home includes four bedrooms and two-and-a-half bathrooms including a 4 piece ensuite, making it a great fit for families, first-time buyers, or anyone needing extra room to grow. The main level offers a bright and comfortable living room, a separate dining area, and a spacious kitchen with generous cabinetry, ample counter space, and direct access to the rear deck. Step outside and enjoy the fully fenced backyard, complete with mature trees, attractive gardens, and plenty of room for children, pets, entertaining, or simply relaxing outdoors.Upstairs, the three bedrooms provide flexibility for family living, guests, or a home office. The fully finished basement adds valuable living space with a welcoming family room that is perfect for movie nights, recreation, or a quiet place to unwind.Additional features include gas heat, central air conditioning, and a convenient single-car garage. Clean, cared for, and in move-in condition, this appealing home is ready for its next owner to settle in and enjoy. Located in a desirable North Bay neighbourhood close to schools, parks, shopping, and everyday amenities, 634 Tackaberry Drive is a wonderful opportunity to call home. (id:31684)
| yesterday | Listing updated with changes from the MLS® | |
| 4 days ago | Listing first seen on site |



The trademarks MLS®, Multiple Listing Service® and the associated logos are owned by The Canadian Real Estate Association (CREA) and identify the quality of services provided by real estate professionals who are members of CREA. Used under license.
The trademarks REALTOR®, REALTORS®, and the REALTOR® logo are controlled by The Canadian Real Estate Association (CREA) and identify real estate professionals who are members of CREA. These trademarks are owned or controlled by The Canadian Real Estate Association (CREA) and identify real estate professionals who are members of CREA (REALTOR®) and/or the quality of services they provide (MLS®).
This REALTOR.ca listing content is owned and licensed by REALTOR® members of The Canadian Real Estate Association.