

1440 JANE STREETNorth Bay (West End), ON P1B3J6
Mortgage Calculator
Monthly Payment (Est.)
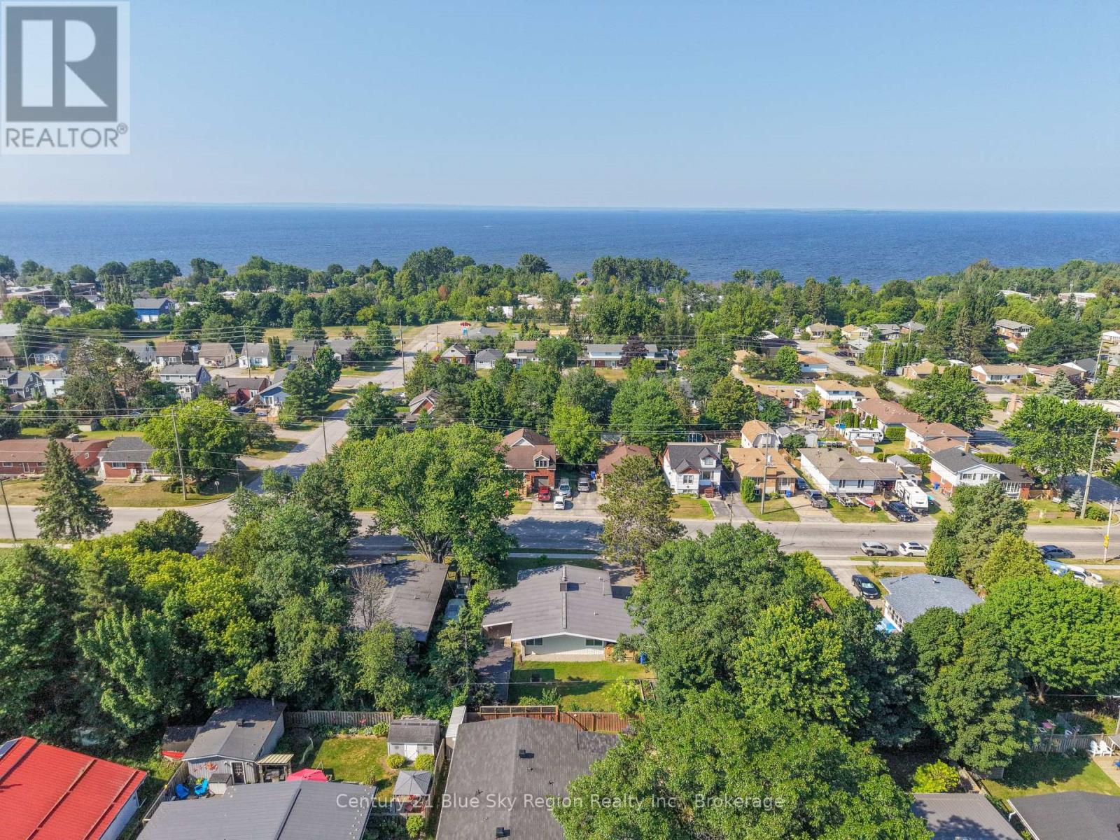
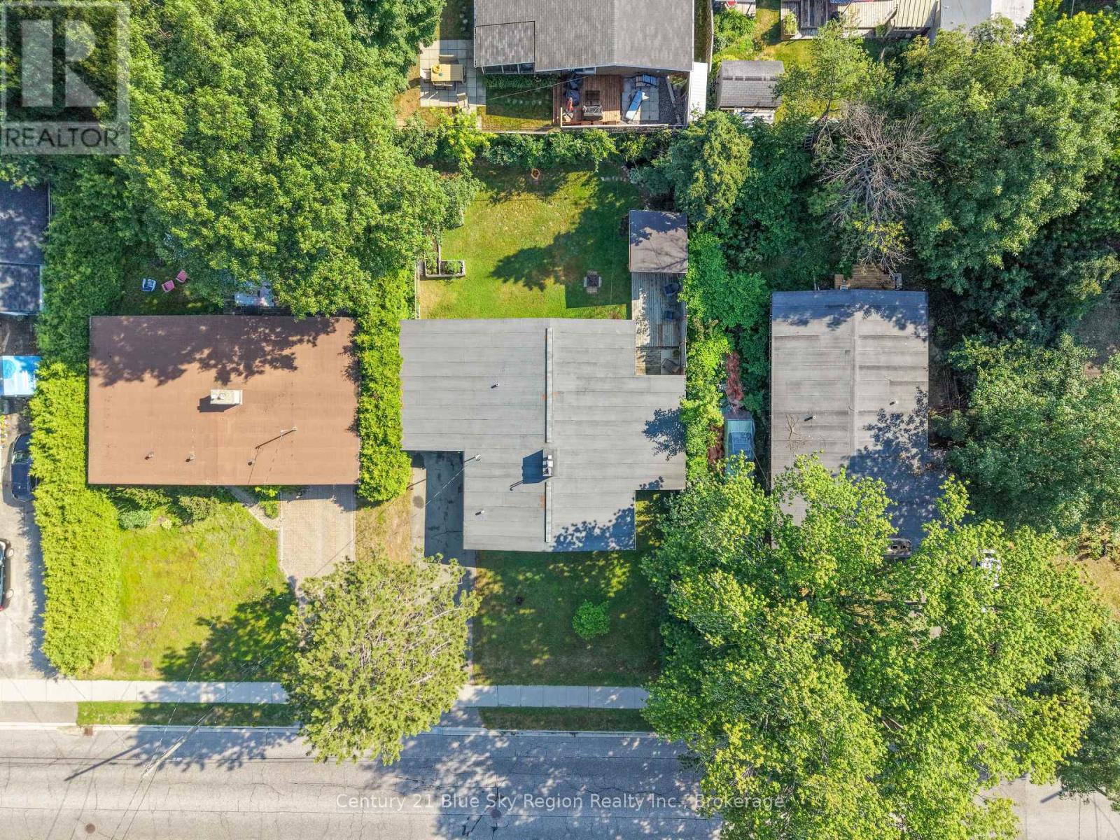
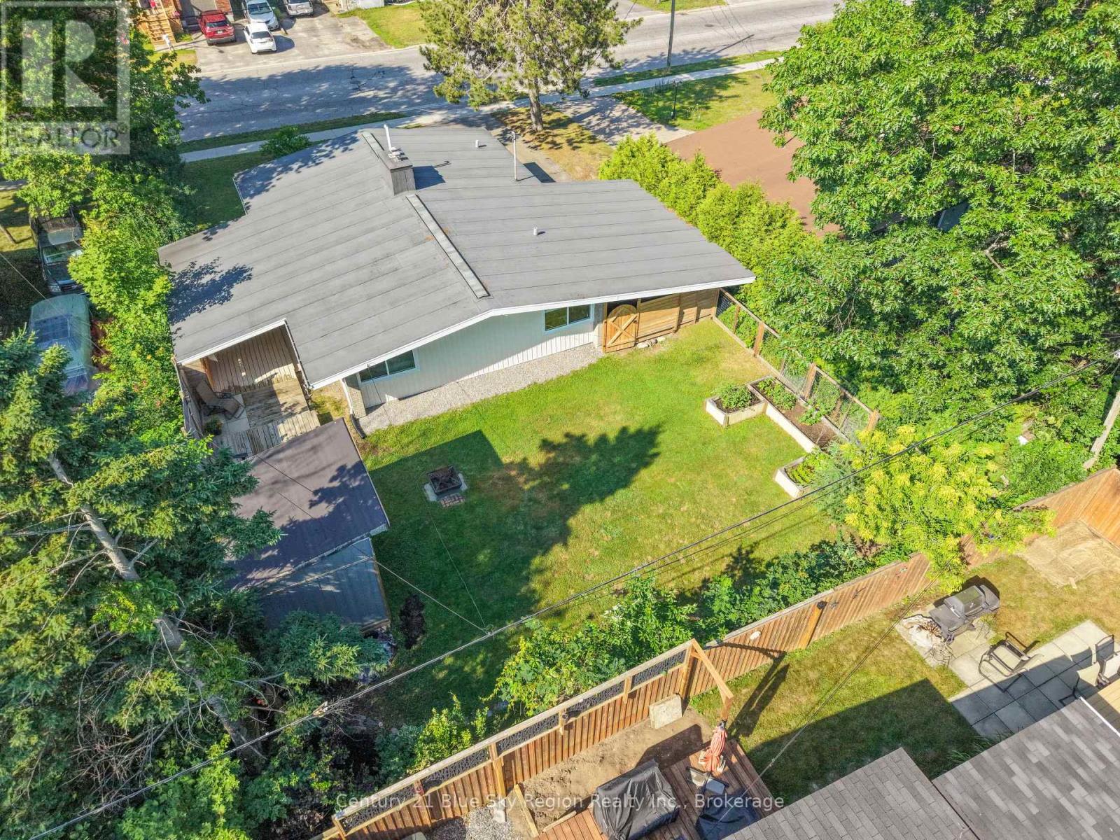
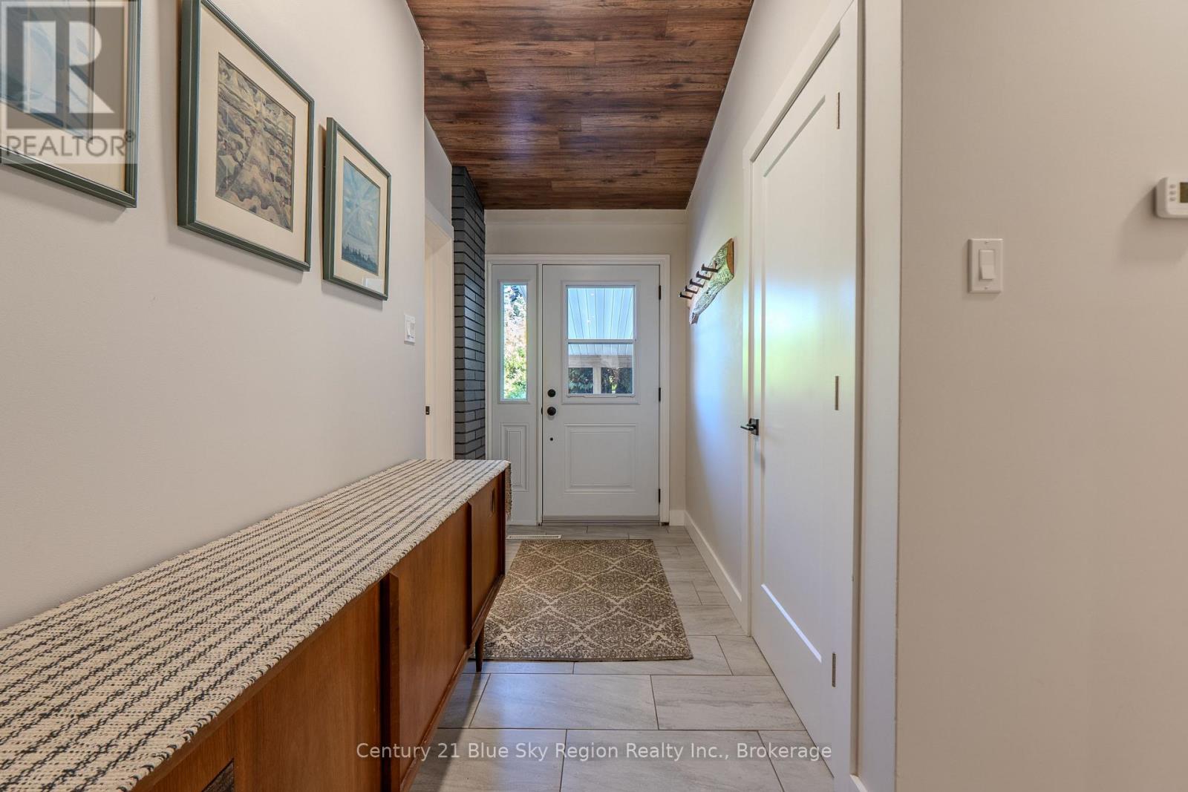
$2,053Some homes simply feel welcoming the moment you step inside, and 1440 Jane Street is one of them. Nestled in the highly sought-after Pinewood neighbourhood of North Bay, this charming one-floor home offers the perfect blend of character, comfort, and thoughtful updates. From the soaring vaulted ceilings in the living room to the warmth of the natural gas fireplace, every space invites you to slow down and feel at home.The beautifully updated kitchen is truly the heart of the home, offering plenty of room to cook, gather with family, and entertain friends. Convenient access off the living room leads to a fully fenced backyard where a covered deck creates the perfect spot to enjoy your morning coffee, summer barbecues, or a quiet evening outdoors. Over the years, this home has seen numerous updates, including newer windows, furnace (2025), updated siding and plumbing and a beautifully renovated bathroom, providing peace of mind for years to come. Forced air natural gas heating, a convenient carport, and one-floor living make this home as practical as it is inviting.Set on one of North Bay's most desirable streets, Jane Street is lined with beautiful mature trees and is known for its welcoming, family-friendly atmosphere. With parks, schools, shopping, and everyday amenities just minutes away, it's easy to see why the Pinewood neighbourhood continues to be one of the city's most coveted places to call home. If you've been searching for a home with charm, character, and meaningful updates in an exceptional location, 1440 Jane Street is ready to welcome you home. This home has been Pre-Inspected for your convenience. Utilities: Gas $1,529.38, Hydro $895.96, Water & Sewer $,935.22 Hot Water Tank Rental $312.96 (id:31684)
| yesterday | Listing updated with changes from the MLS® | |
| 6 days ago | Listing first seen on site |



The trademarks MLS®, Multiple Listing Service® and the associated logos are owned by The Canadian Real Estate Association (CREA) and identify the quality of services provided by real estate professionals who are members of CREA. Used under license.
The trademarks REALTOR®, REALTORS®, and the REALTOR® logo are controlled by The Canadian Real Estate Association (CREA) and identify real estate professionals who are members of CREA. These trademarks are owned or controlled by The Canadian Real Estate Association (CREA) and identify real estate professionals who are members of CREA (REALTOR®) and/or the quality of services they provide (MLS®).
This REALTOR.ca listing content is owned and licensed by REALTOR® members of The Canadian Real Estate Association.