

833 MCINTYRE STREET WNorth Bay (West End), ON P1B3A2
Mortgage Calculator
Monthly Payment (Est.)
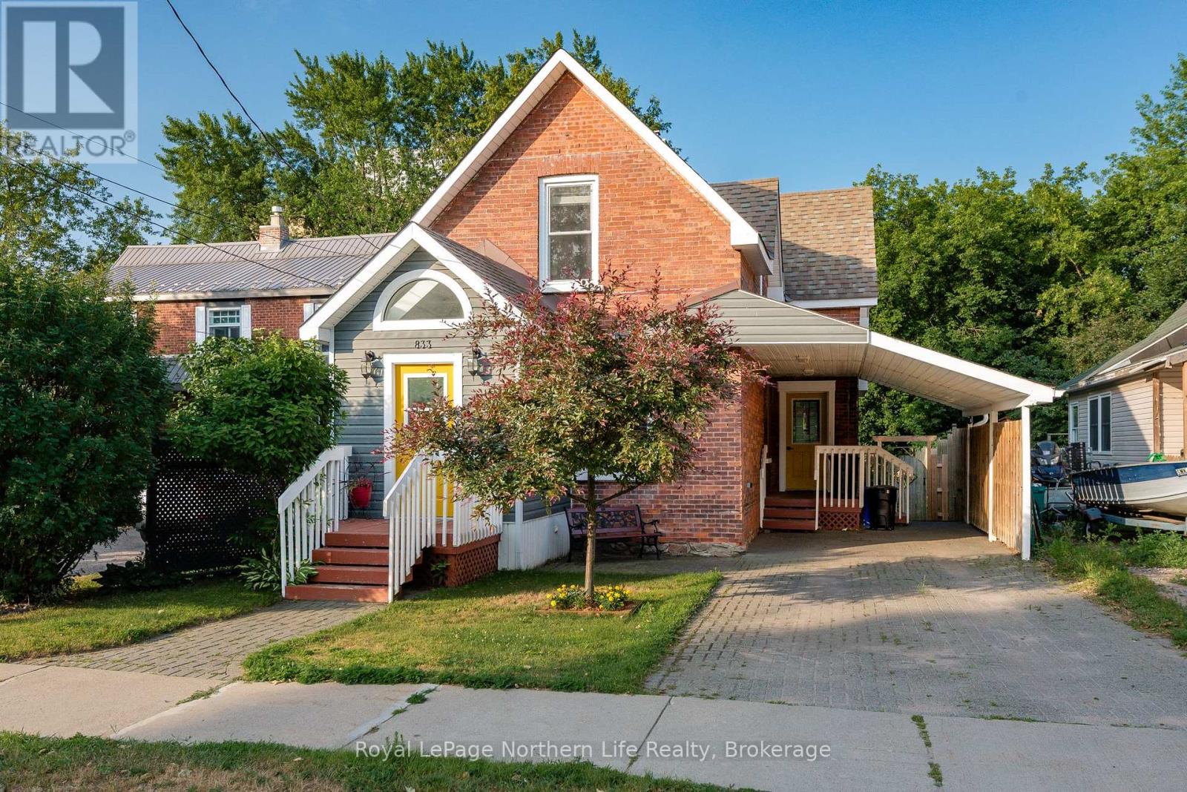
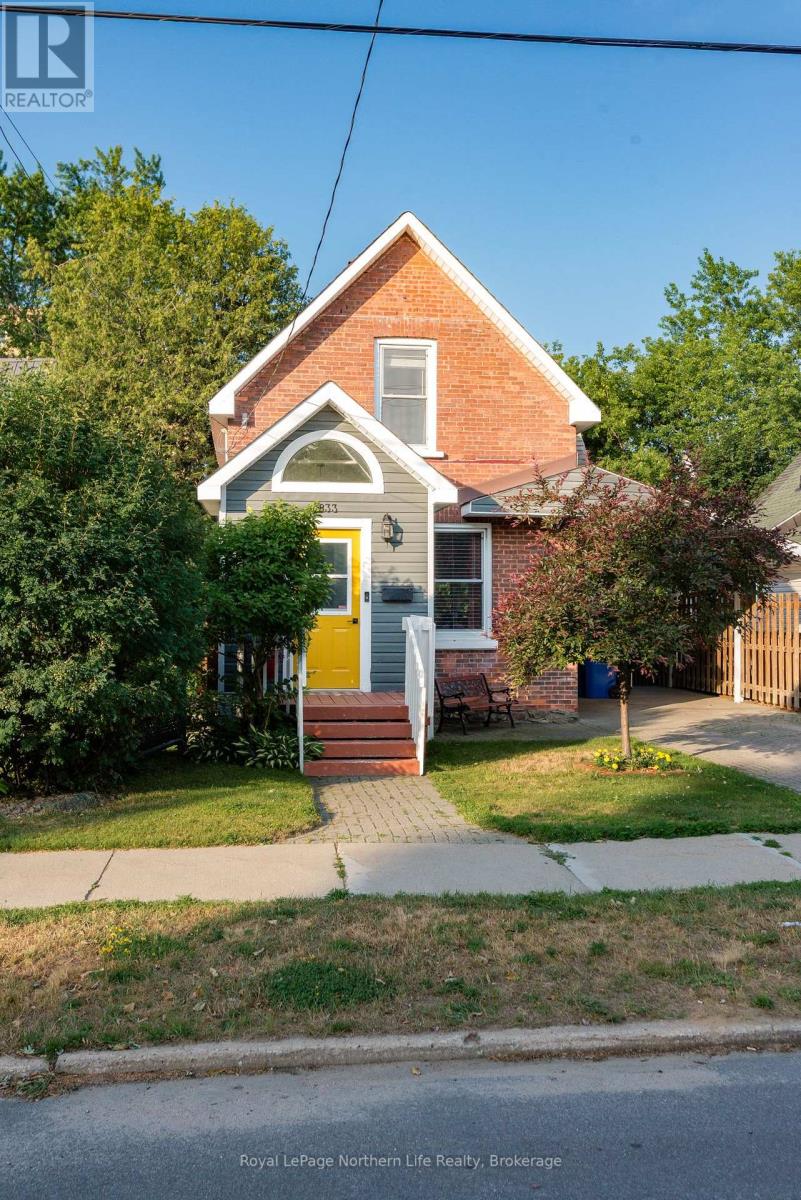
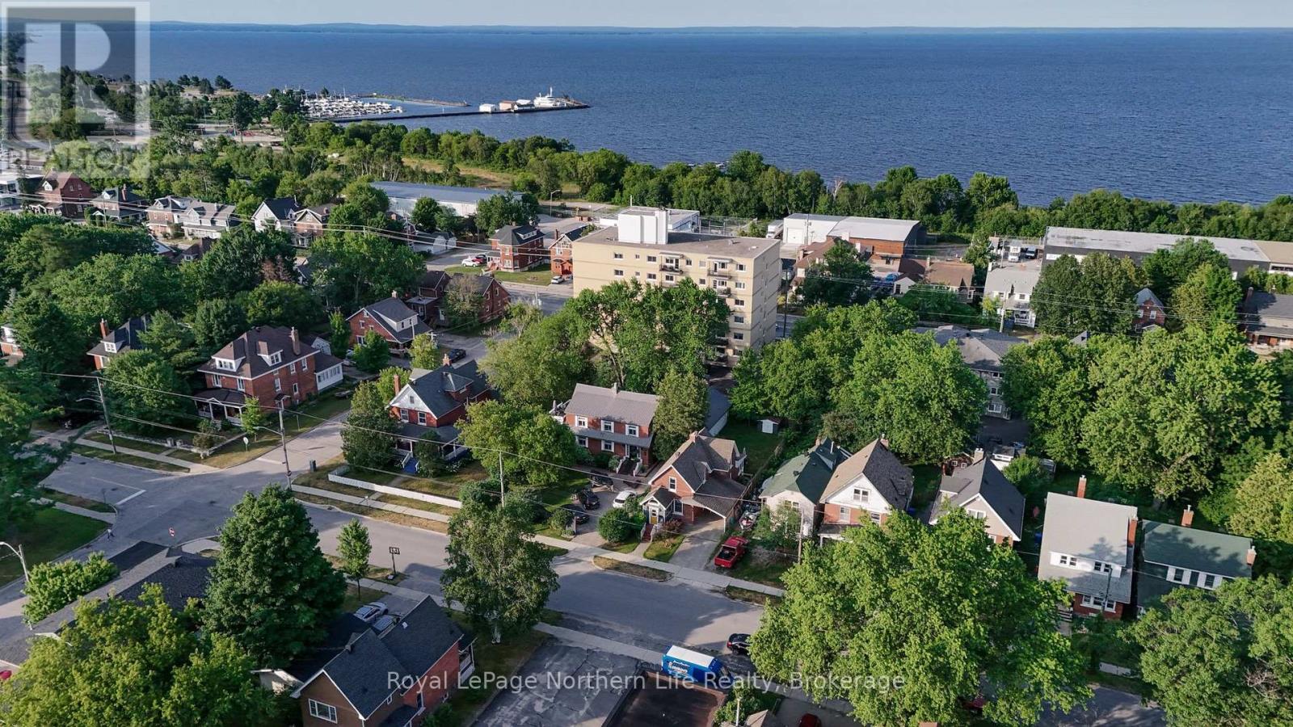
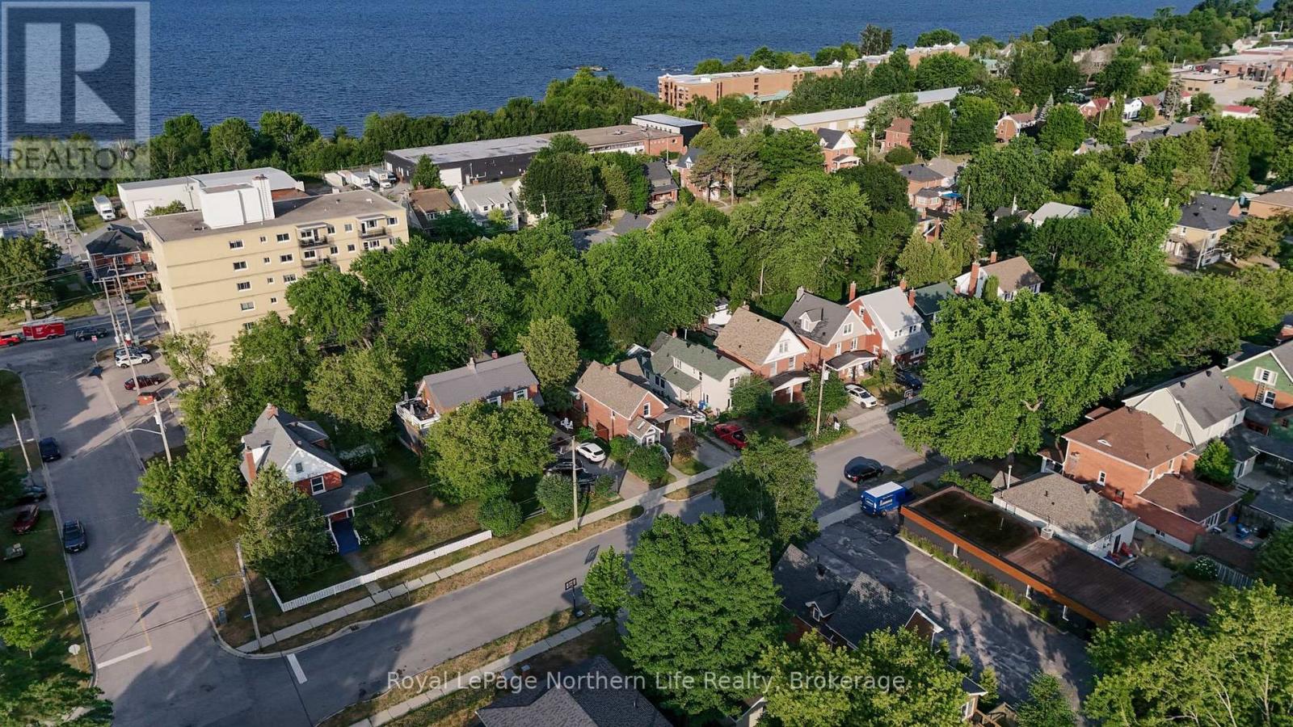
$2,007Welcome to this beautifully updated home located in one of North Bay's most sought-after west end neighbourhoods. Offering the perfect blend of classic charm and modern finishes, this well-maintained property is ideal for families looking for both character and functionality.A welcoming front entry provides a practical everyday space, leading into a open-concept living, dining, and kitchen area. The updated kitchen features modern appliances and overlooks the spacious dining area, making it perfect for entertaining. Just off the dining room is a cozy sitting area with beautiful French doors, creating the perfect spot to relax over looking the backyard, perfect for enjoy your morning coffee. The main floor also offers the convenience of a 2-piece bath and laundry.Upstairs you'll find three comfortable bedrooms and an updated 4-piece bathroom. The lower level remains unfinished, providing excellent storage or the opportunity to create additional living space to suit your needs.Outside, enjoy the large fully fenced backyard complete a beautiful large stone patio as well as raised garden beds and a sandbox-an ideal setting for children, pets, gardening, and outdoor entertaining.Situated in a fantastic family-friendly neighbourhood close to schools, parks, shopping, waterfront and all amenities, this home combines timeless appeal with thoughtful updates in a location you'll love. (id:31684)
| yesterday | Listing updated with changes from the MLS® | |
| a week ago | Listing first seen on site |



The trademarks MLS®, Multiple Listing Service® and the associated logos are owned by The Canadian Real Estate Association (CREA) and identify the quality of services provided by real estate professionals who are members of CREA. Used under license.
The trademarks REALTOR®, REALTORS®, and the REALTOR® logo are controlled by The Canadian Real Estate Association (CREA) and identify real estate professionals who are members of CREA. These trademarks are owned or controlled by The Canadian Real Estate Association (CREA) and identify real estate professionals who are members of CREA (REALTOR®) and/or the quality of services they provide (MLS®).
This REALTOR.ca listing content is owned and licensed by REALTOR® members of The Canadian Real Estate Association.