

847 MCINTYRE STREET WNorth Bay (West End), ON P1B3A2
Mortgage Calculator
Monthly Payment (Est.)
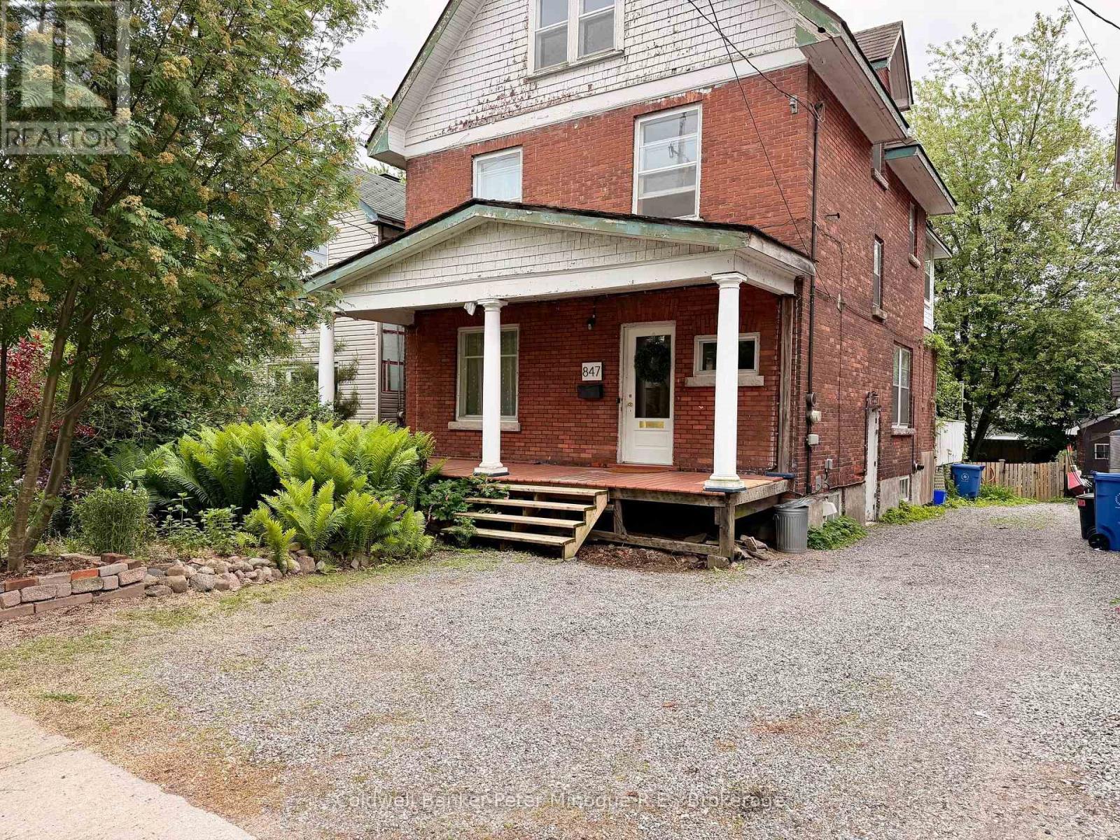
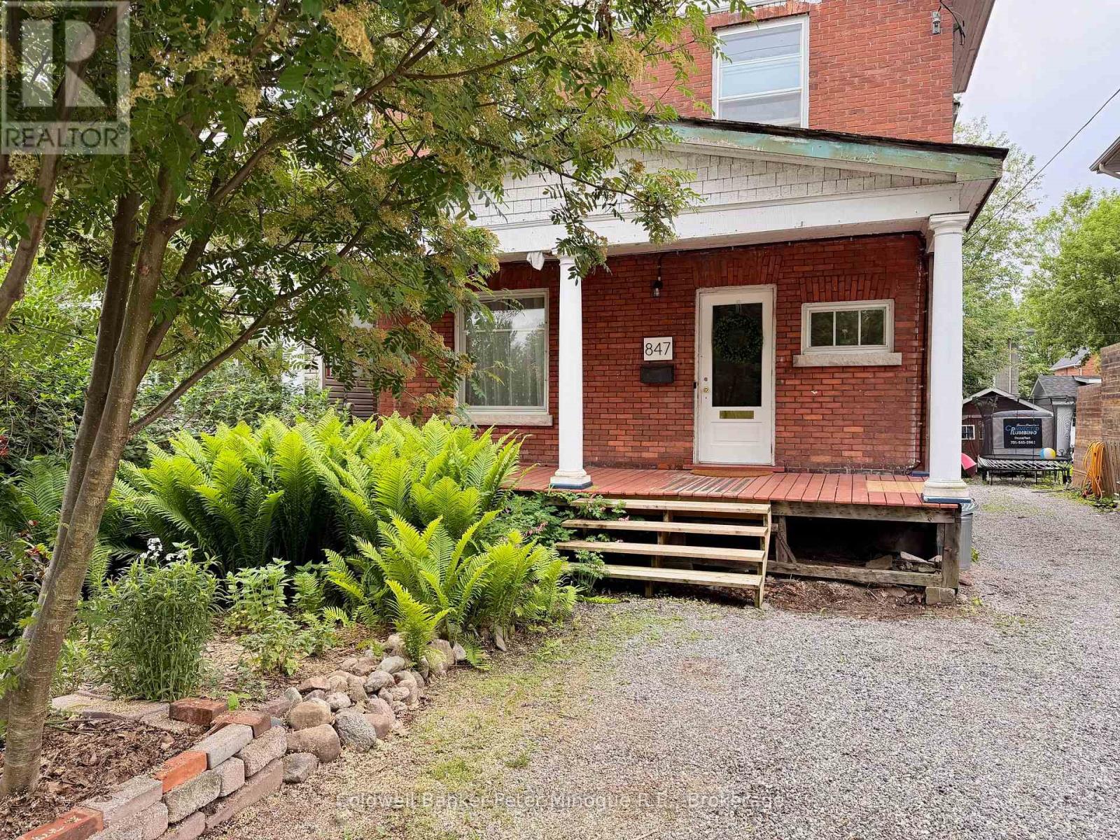
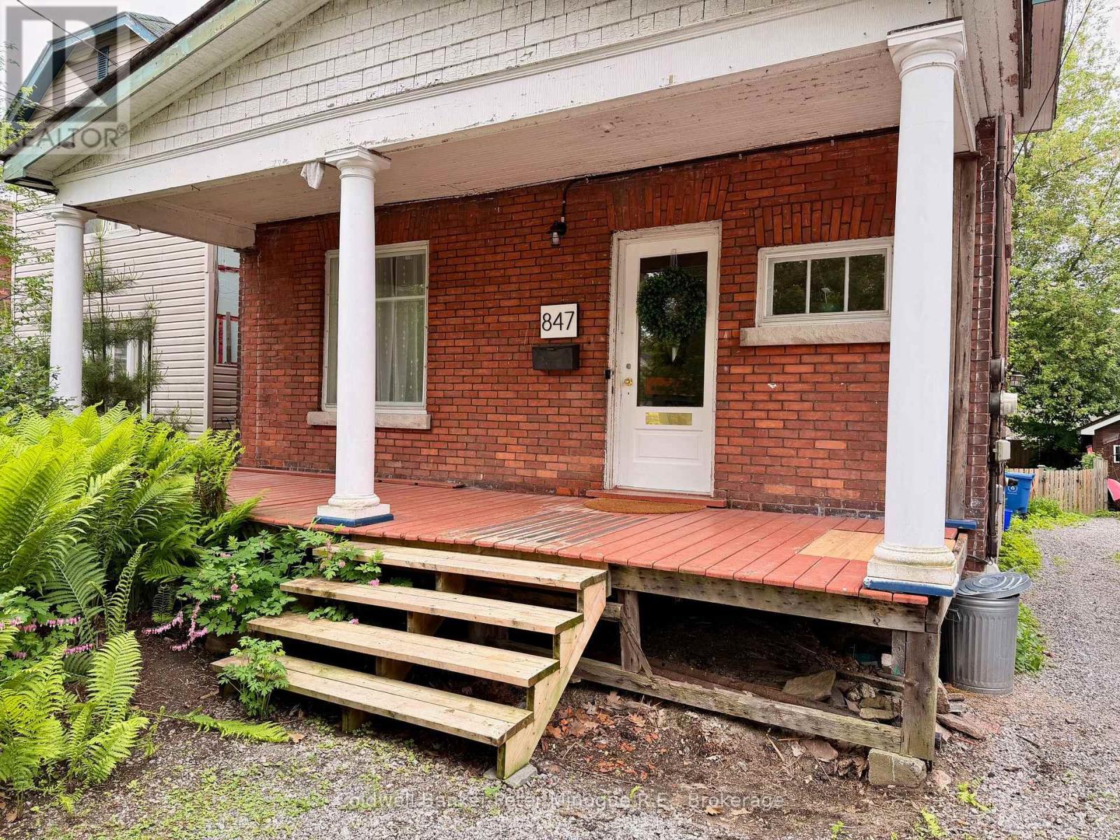
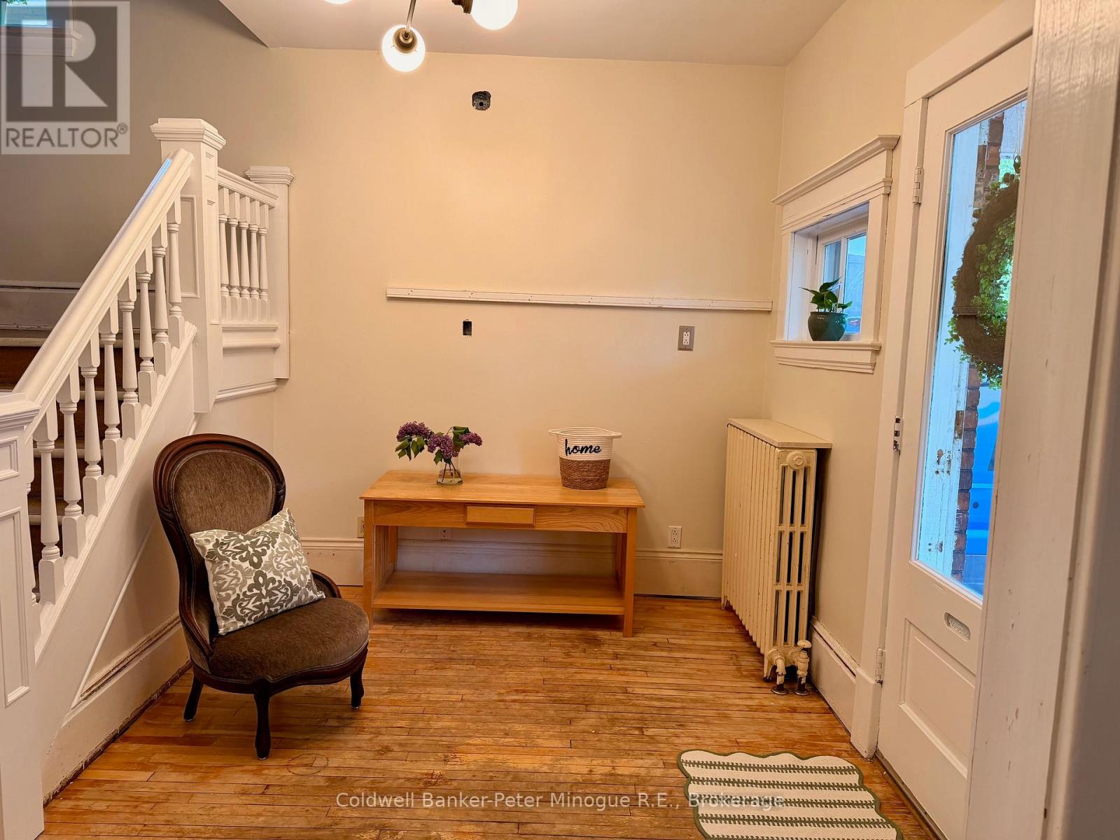
$1,733Step into a home where timeless character and endless potential come together! This spacious 5-bedroom home offers room for the whole family, featuring three levels, basement, office space, and beautiful original hardwood flooring that showcases the home's charm and history. The main floor offers a large, inviting living room, a separate formal dining room perfect for entertaining, and a functional kitchen with direct access to the deck and backyard. Enjoy your morning coffee on the welcoming front porch while taking in the lovely gardens that surround the property. With some rooms awaiting your finishing touches, this home presents an exciting opportunity to customize and add your own style. A rough-in for an additional bathroom provides even more potential for future value and convenience. Ideally located close to North Bay's waterfront, downtown shopping, hospitals, restaurants, schools, and everyday amenities, you'll enjoy both character-filled living and an unbeatable location. Available for immediate possession and pre-inspected for added peace of mind. Don't miss your chance to own this unique home full of space, charm, and opportunity! (id:31684)
| 4 weeks ago | Listing updated with changes from the MLS® | |
| 4 weeks ago | Price changed to $379,900 | |
| 2 months ago | Listing first seen on site |



The trademarks MLS®, Multiple Listing Service® and the associated logos are owned by The Canadian Real Estate Association (CREA) and identify the quality of services provided by real estate professionals who are members of CREA. Used under license.
The trademarks REALTOR®, REALTORS®, and the REALTOR® logo are controlled by The Canadian Real Estate Association (CREA) and identify real estate professionals who are members of CREA. These trademarks are owned or controlled by The Canadian Real Estate Association (CREA) and identify real estate professionals who are members of CREA (REALTOR®) and/or the quality of services they provide (MLS®).
This REALTOR.ca listing content is owned and licensed by REALTOR® members of The Canadian Real Estate Association.