

700 MAIN STREET WNorth Bay (West End), ON P1B2V7
Mortgage Calculator
Monthly Payment (Est.)
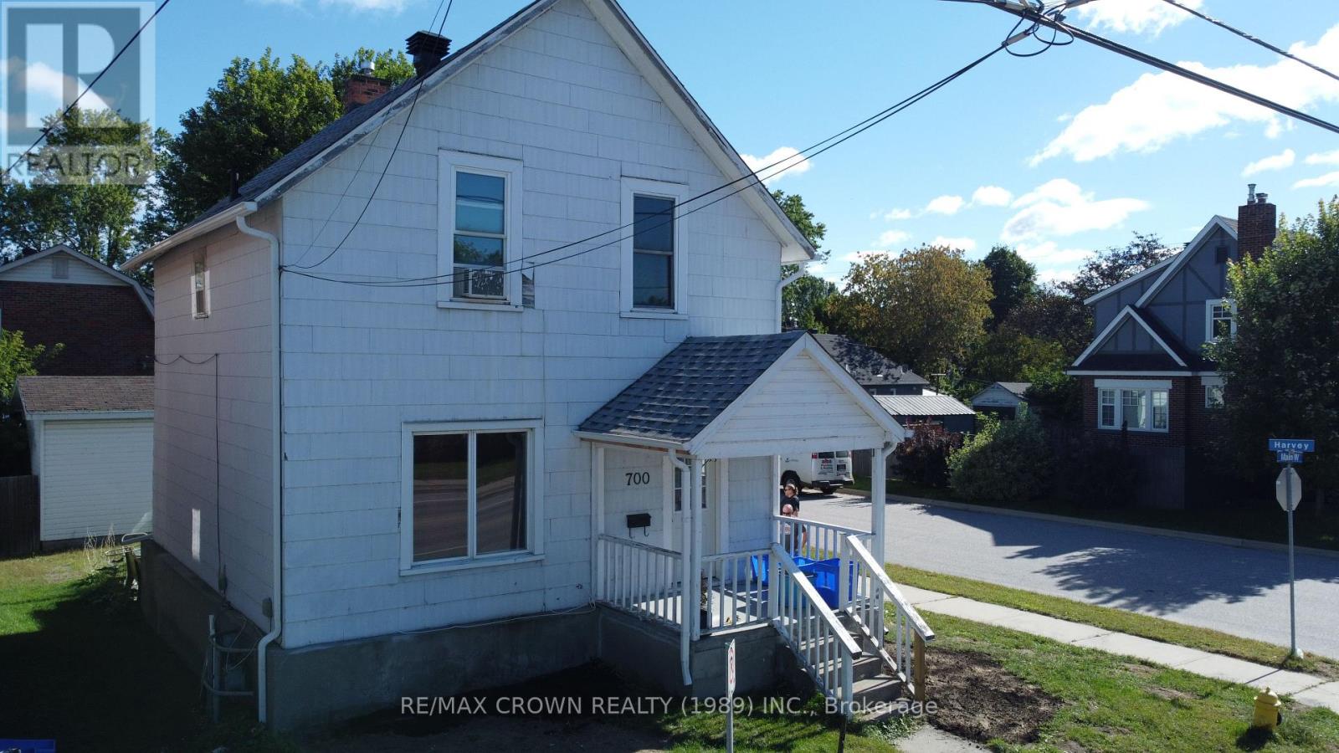
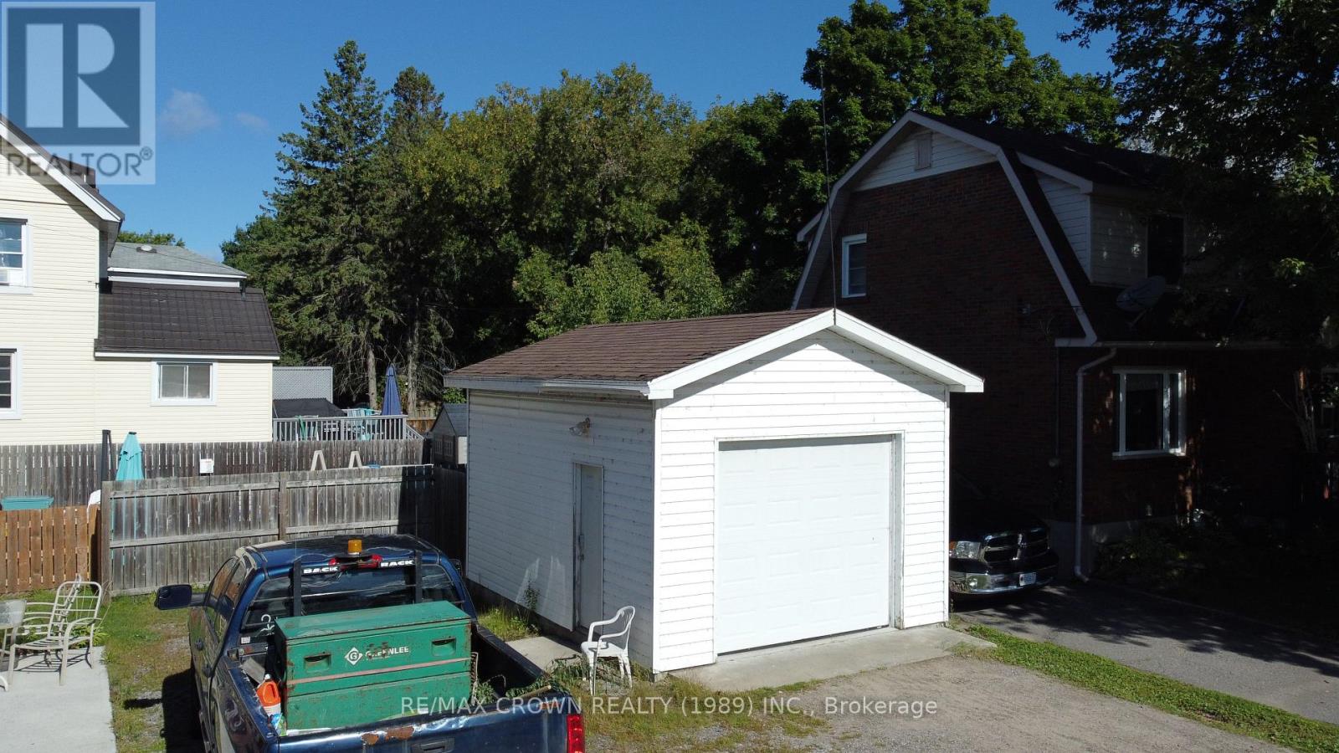
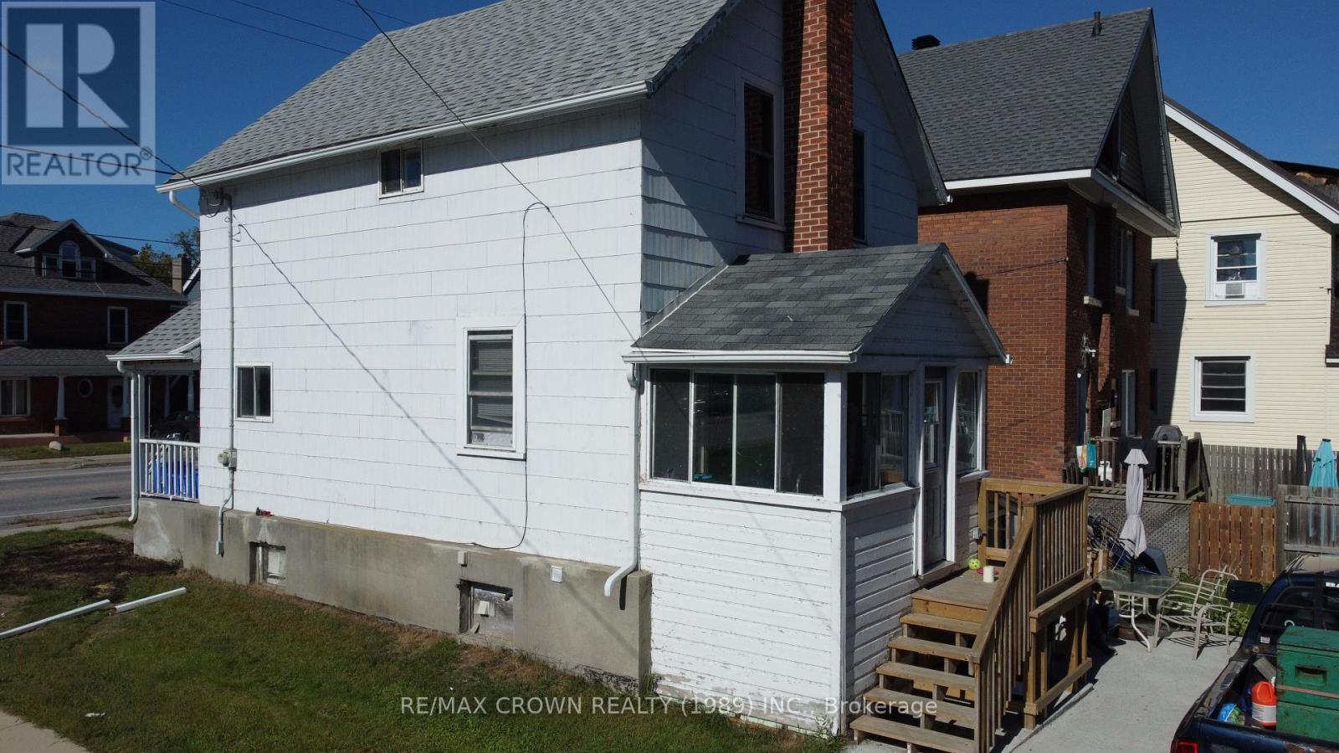
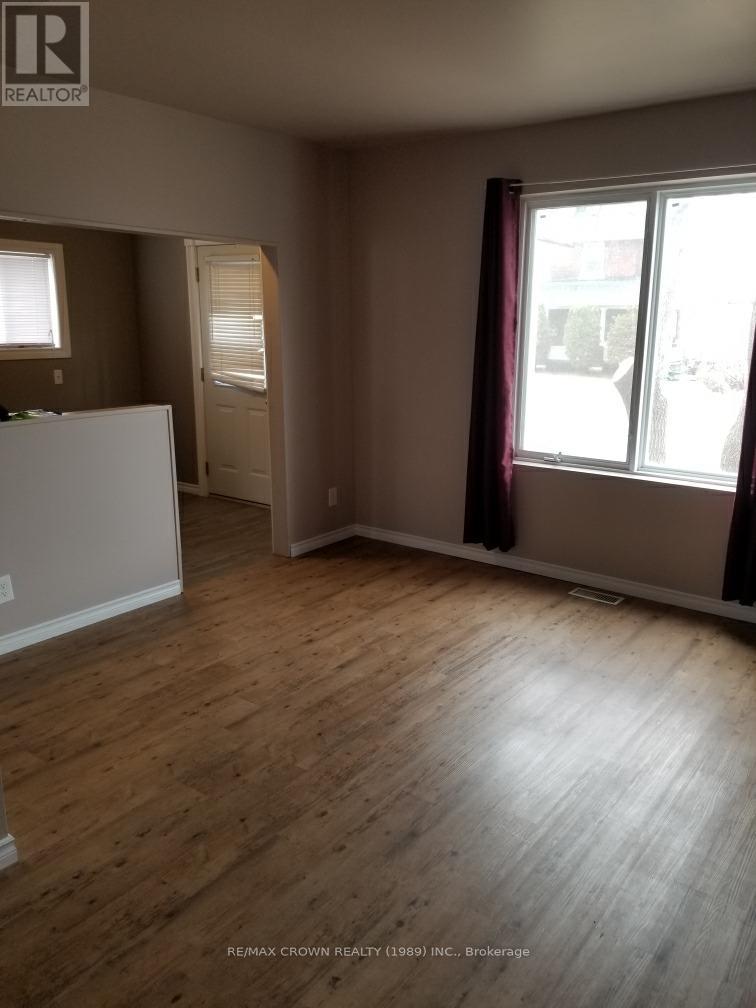
$1,734Welcome to this charming and cozy 3-bedroom, 2-bathroom home ideally located in North Bay'sdesirable west end. Originally built in 1913, this character-filled property offers a blend ofclassic charm and modern functionality, making it an excellent opportunity for first-time homebuyers, young families, or investors. The bright and inviting layout features spacious livingareas, an updated primary bedroom with a walk-in closet, and plenty of room to make the spaceyour own. A detached single-car garage with hydro provides excellent storage or workshoppotential. The basement offers in-law suite capability with a separate entrance and a 3-piecebathroom, creating flexibility for extended family or additional living space. Convenientlysituated close to public transit, shopping, schools, and everyday amenities, this affordableand versatile home is ready for its next chapter. Don't miss your chance to own a greatstarter home in a convenient North Bay location. (id:31684)
| 2 months ago | Listing updated with changes from the MLS® | |
| 2 months ago | Listing first seen on site |



The trademarks MLS®, Multiple Listing Service® and the associated logos are owned by The Canadian Real Estate Association (CREA) and identify the quality of services provided by real estate professionals who are members of CREA. Used under license.
The trademarks REALTOR®, REALTORS®, and the REALTOR® logo are controlled by The Canadian Real Estate Association (CREA) and identify real estate professionals who are members of CREA. These trademarks are owned or controlled by The Canadian Real Estate Association (CREA) and identify real estate professionals who are members of CREA (REALTOR®) and/or the quality of services they provide (MLS®).
This REALTOR.ca listing content is owned and licensed by REALTOR® members of The Canadian Real Estate Association.