

1401 1680 BAYSHORE DRIVEVancouver, BC V6G 3H6
Mortgage Calculator
Monthly Payment (Est.)
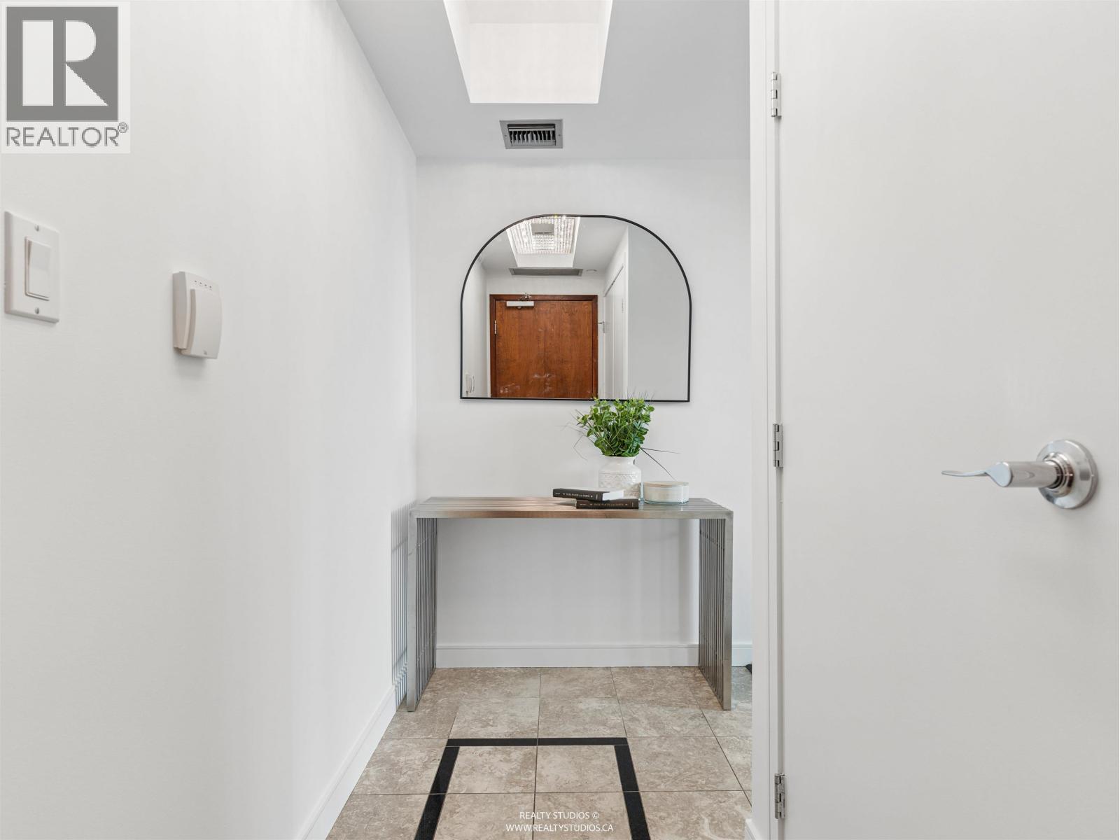
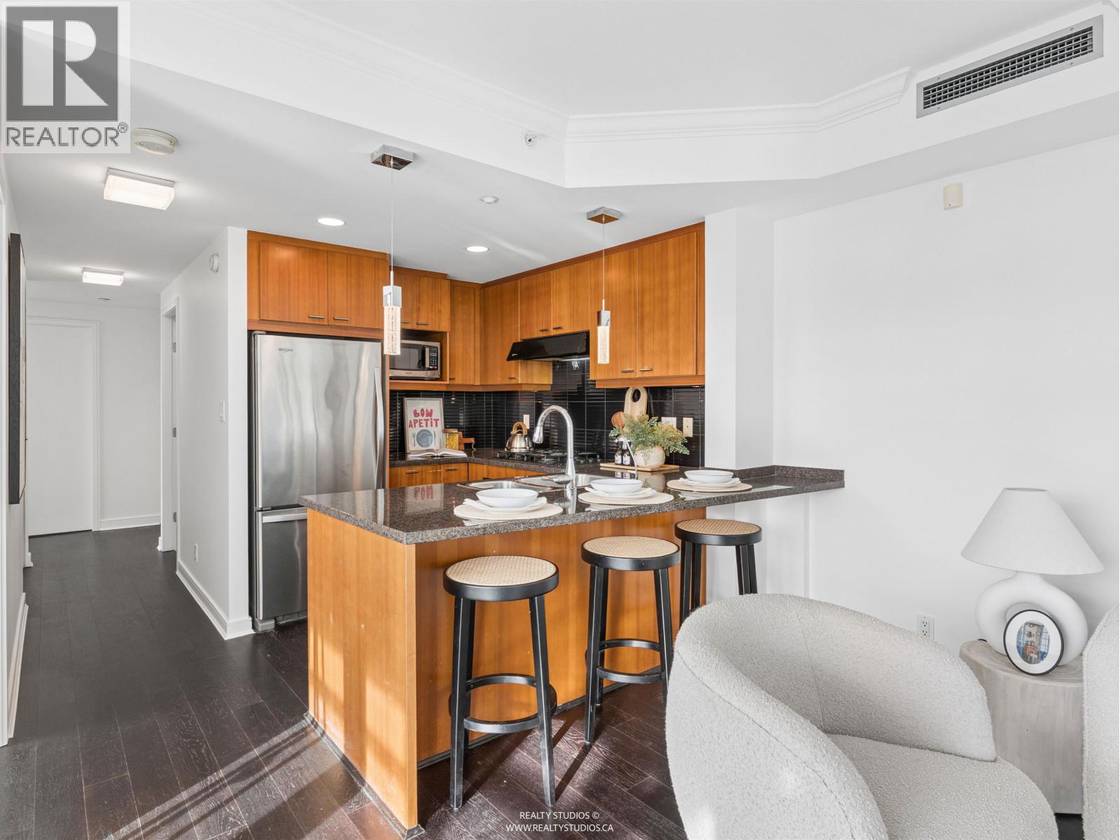
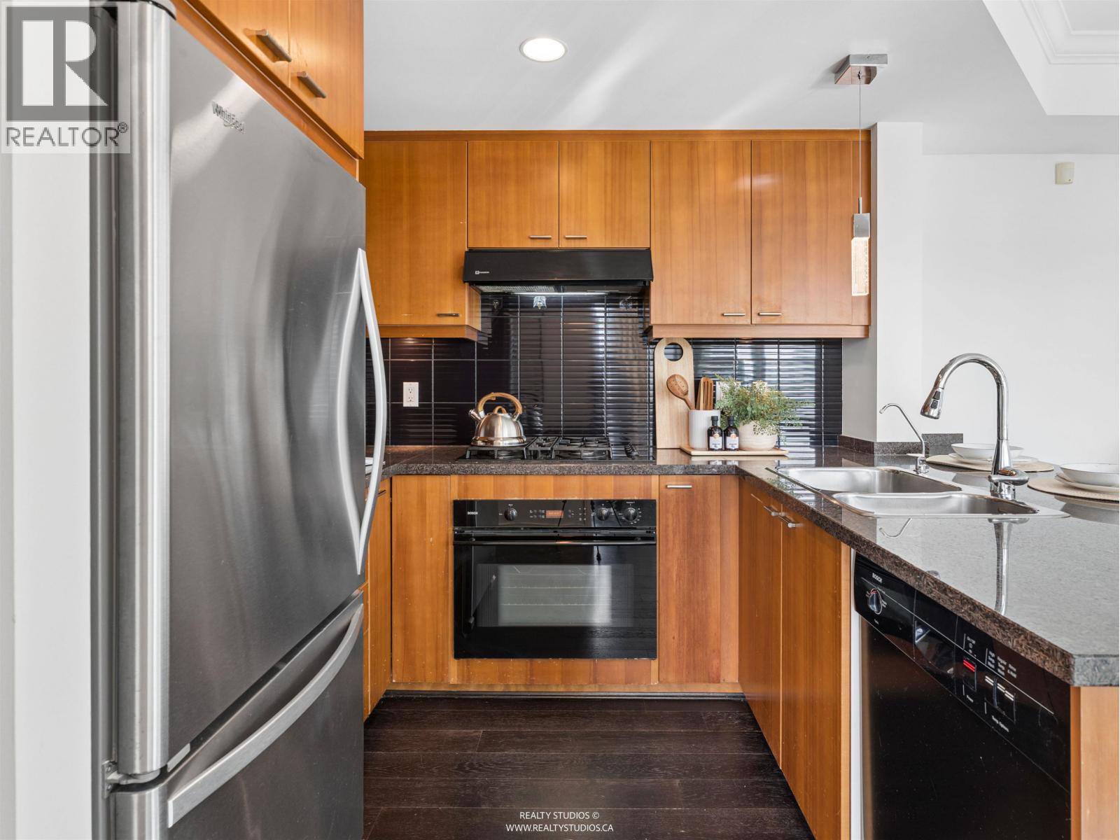
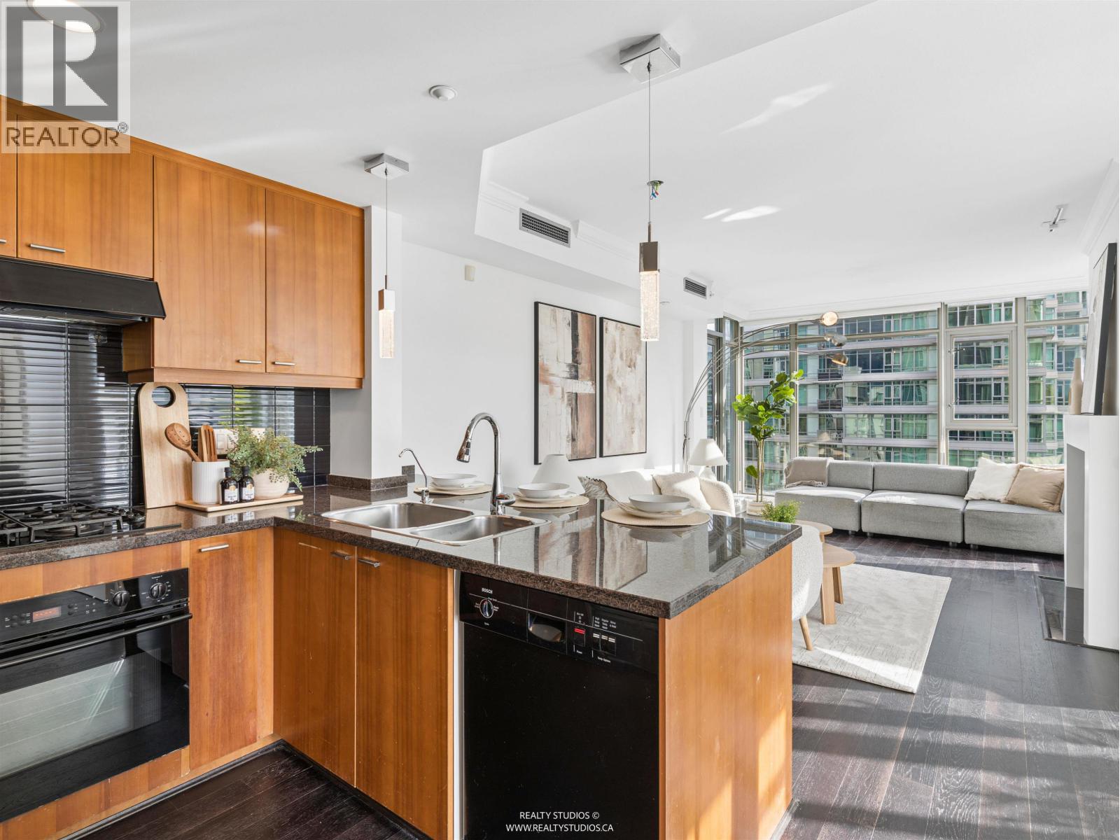
Enter an interest rate to see your estimated monthly payment.Bright and spacious 2 bedroom plus den home with stunning ocean and mountain views. Floor-to-ceiling windows, generous living and dining areas, gas fireplace, hardwood floors, air conditioning and ample storage throughout. Enjoy a well-appointed kitchen with a large peninsula island, spacious primary bedroom with 5-piece ensuite and a north-facing balcony. Full-service building with 24-hour concierge, gym, sauna and visitor parking. Quiet, sought-after location steps to Stanley Park, Marina Square Park, the Westin Bayshore and Denman Street shops and restaurants. Take in the ever-changing harbour views and watch float planes take off and land across spectacular Coal Harbour. (id:31684)
| 10 hours ago | Listing updated with changes from the MLS® | |
| 14 hours ago | Listing first seen on site |


The trademarks MLS®, Multiple Listing Service® and the associated logos are owned by The Canadian Real Estate Association (CREA) and identify the quality of services provided by real estate professionals who are members of CREA. Used under license.
The trademarks REALTOR®, REALTORS®, and the REALTOR® logo are controlled by The Canadian Real Estate Association (CREA) and identify real estate professionals who are members of CREA. These trademarks are owned or controlled by The Canadian Real Estate Association (CREA) and identify real estate professionals who are members of CREA (REALTOR®) and/or the quality of services they provide (MLS®).
This REALTOR.ca listing content is owned and licensed by REALTOR® members of The Canadian Real Estate Association.