

101 2829 ASH STREETVancouver, BC V5Z 4P5
Mortgage Calculator
Monthly Payment (Est.)
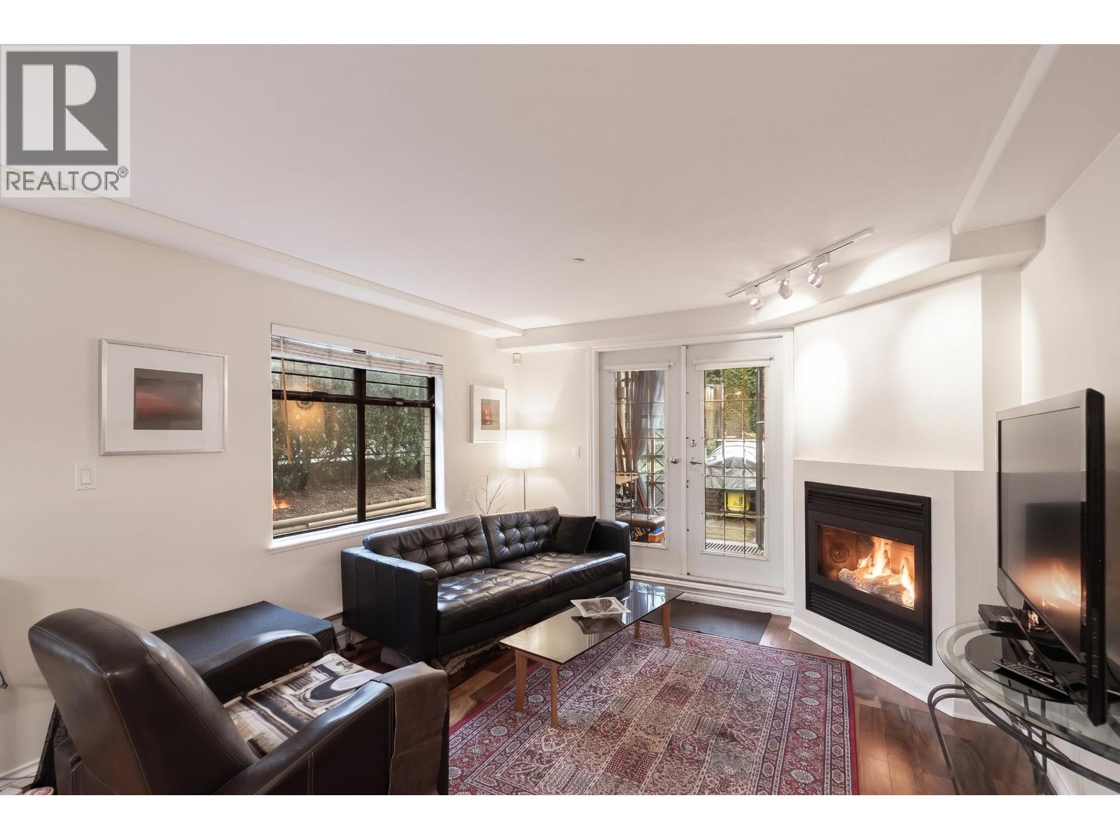
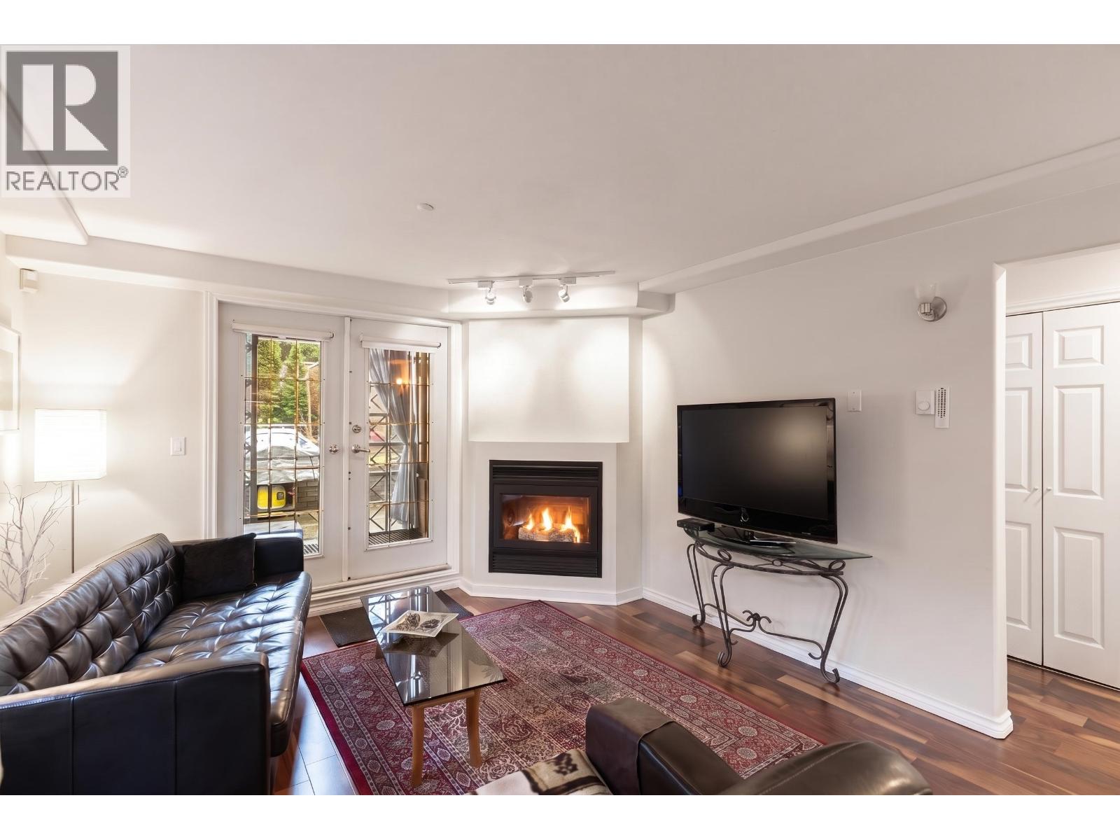
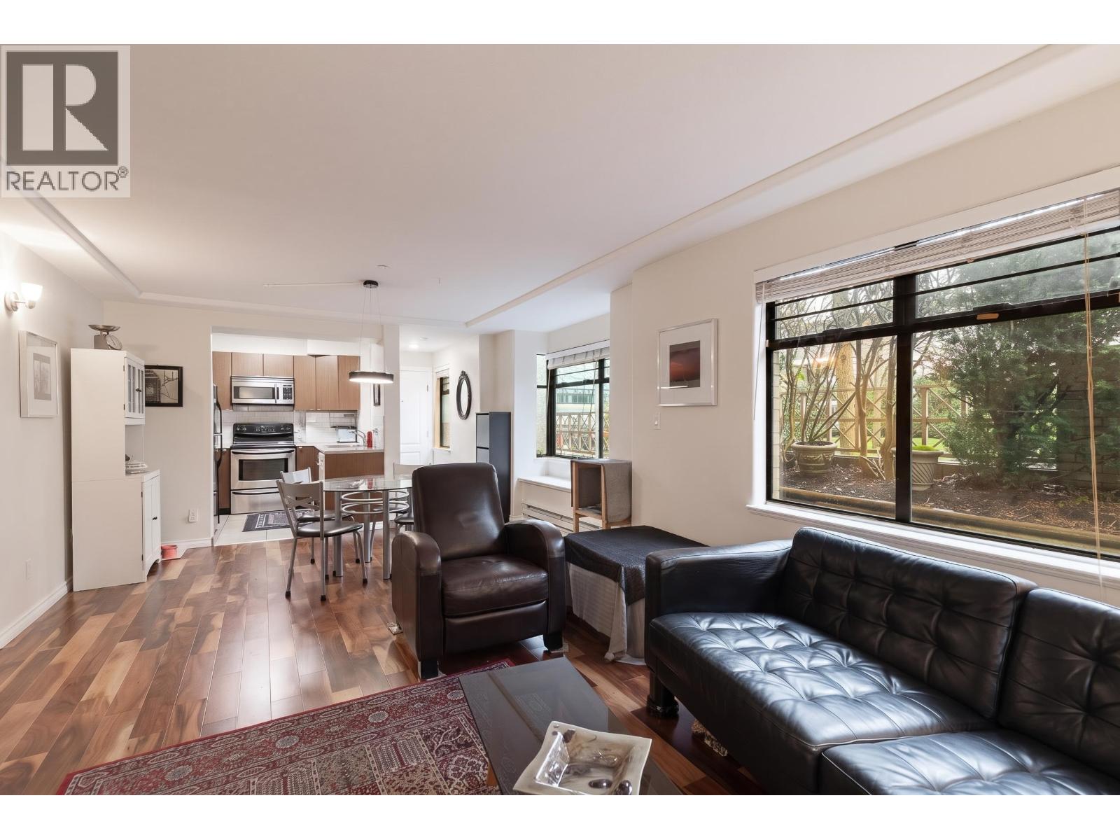
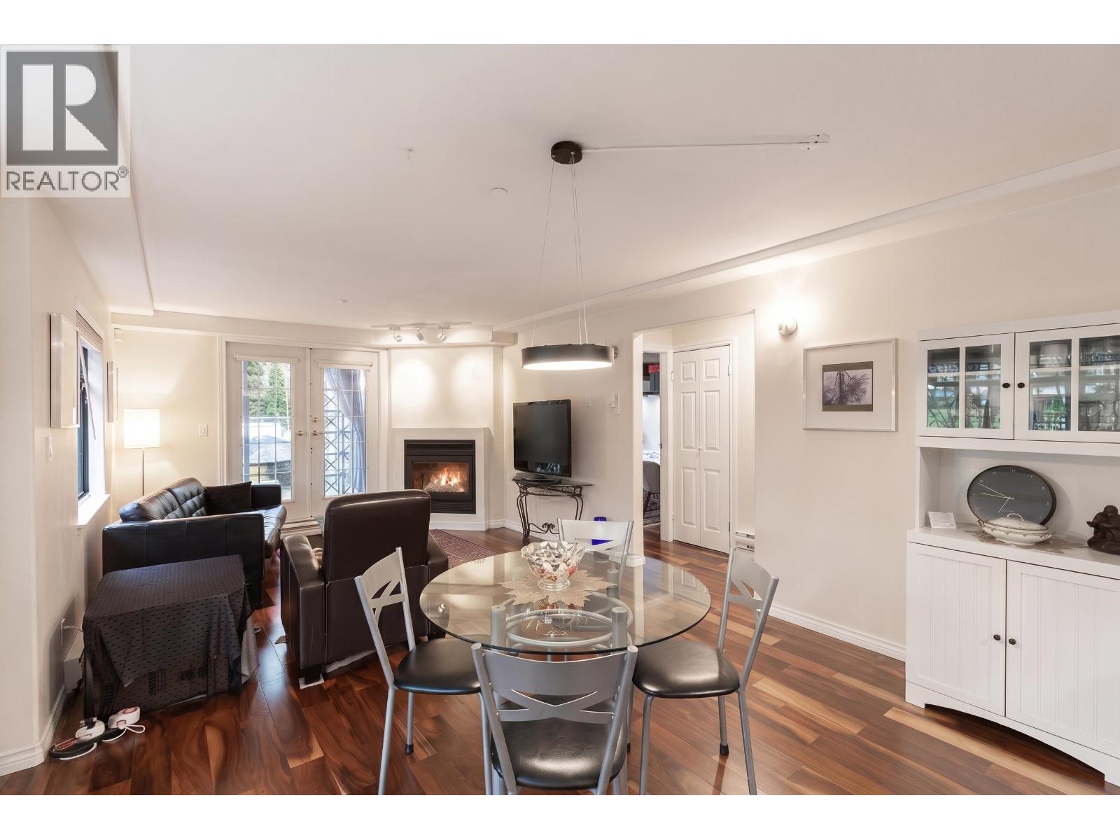
Enter an interest rate to see your estimated monthly payment.Sunny and spacious in the heart of Cambie Village. This two-bedroom, two-bathroom open-plan condo has a massive south-facing private patio perfect for gardening and entertaining in this boutique 7-unit building. Some of the many features are: a separate mudroom, hardwood floors, a gas fireplace and windows on three sides, which make this a winner. The unit includes two side-by-side parking stalls and a storage locker. Located steps from City Square Mall with shops, restaurants, transit, recreation and Vancouver General Hospital. No rental or pet restrictions. (id:31684)
| 11 hours ago | Listing updated with changes from the MLS® | |
| 16 hours ago | Listing first seen on site |


The trademarks MLS®, Multiple Listing Service® and the associated logos are owned by The Canadian Real Estate Association (CREA) and identify the quality of services provided by real estate professionals who are members of CREA. Used under license.
The trademarks REALTOR®, REALTORS®, and the REALTOR® logo are controlled by The Canadian Real Estate Association (CREA) and identify real estate professionals who are members of CREA. These trademarks are owned or controlled by The Canadian Real Estate Association (CREA) and identify real estate professionals who are members of CREA (REALTOR®) and/or the quality of services they provide (MLS®).
This REALTOR.ca listing content is owned and licensed by REALTOR® members of The Canadian Real Estate Association.