

603 1219 HARWOOD STREETVancouver, BC V6E 1S5
Mortgage Calculator
Monthly Payment (Est.)
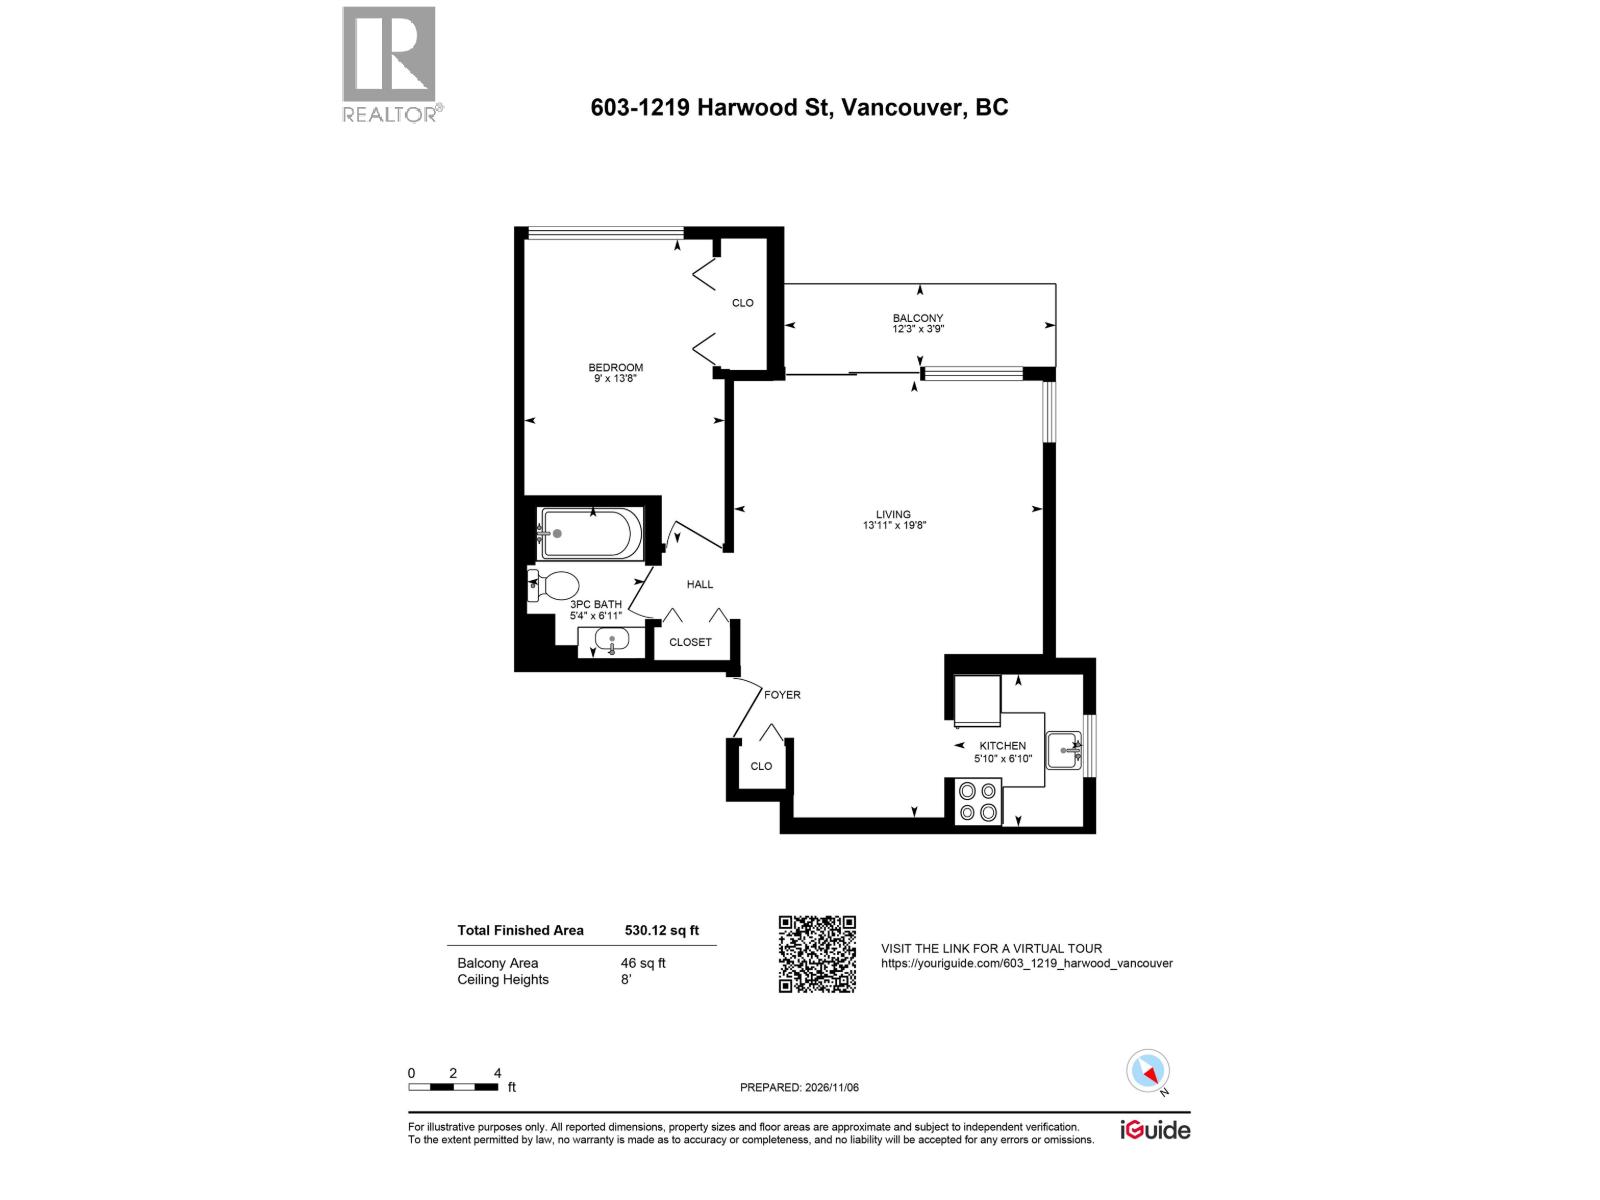
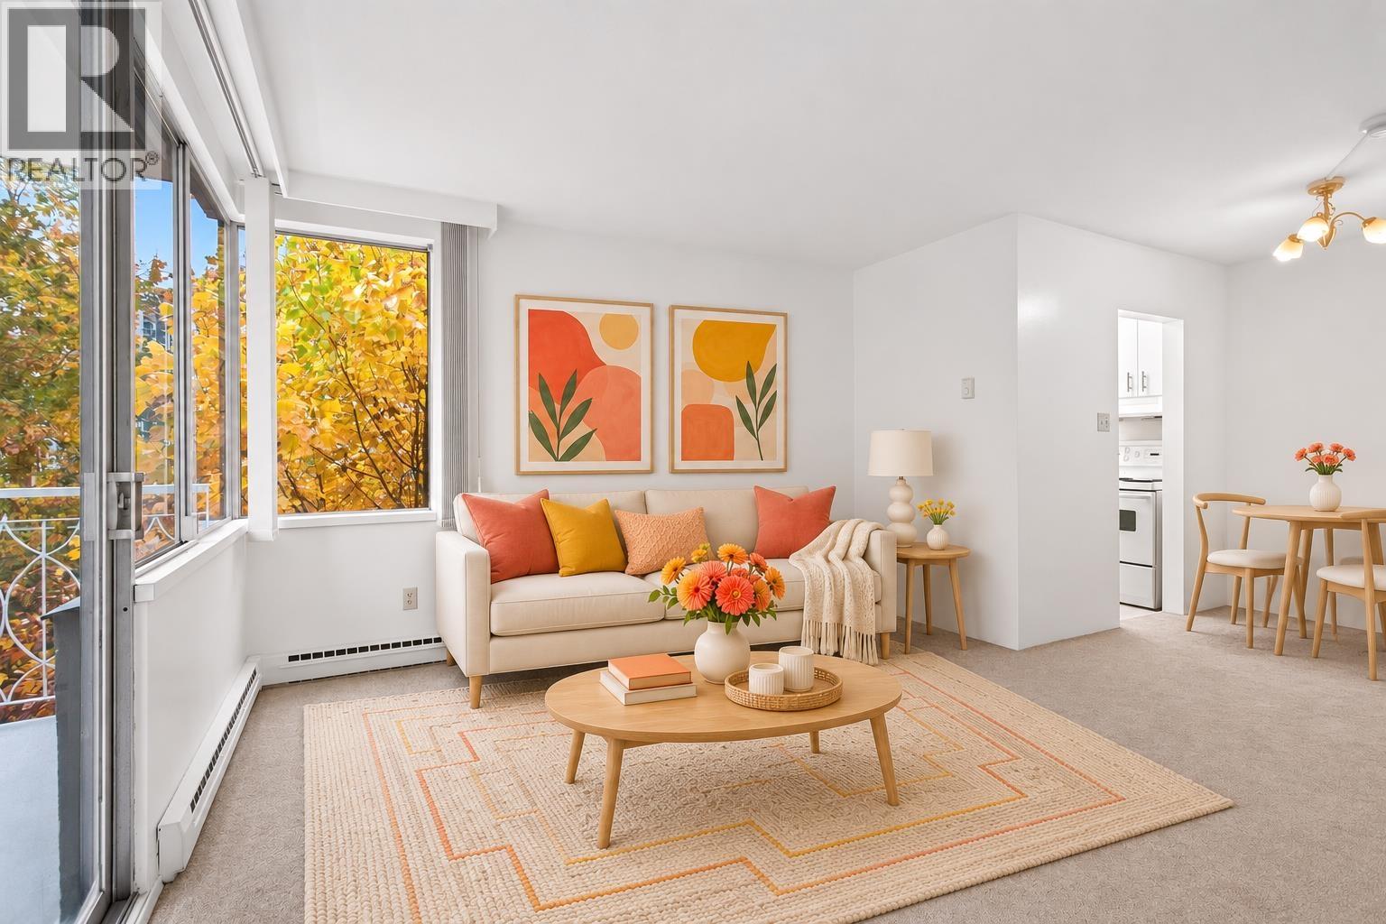
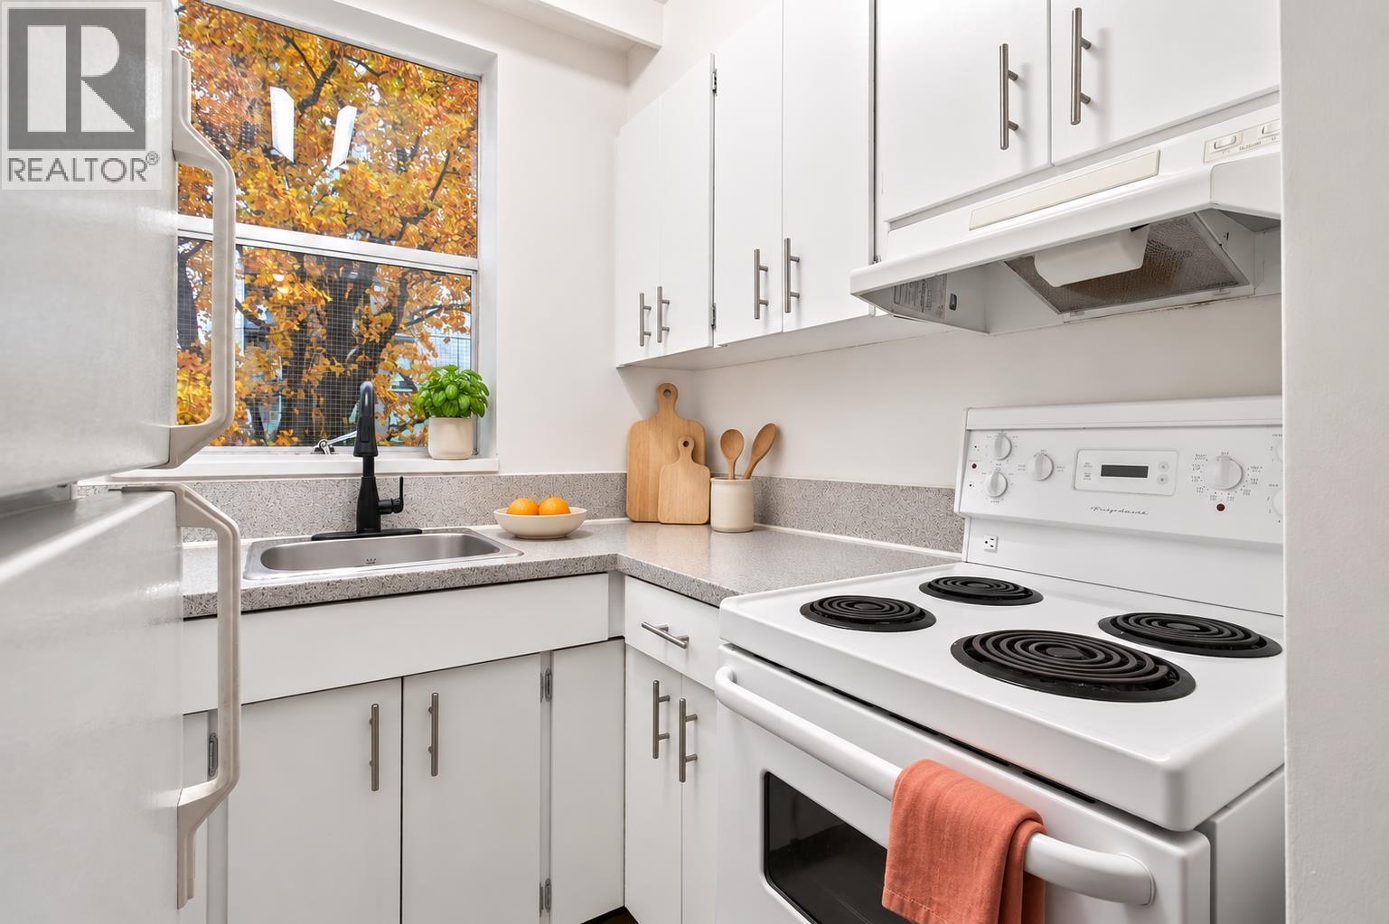
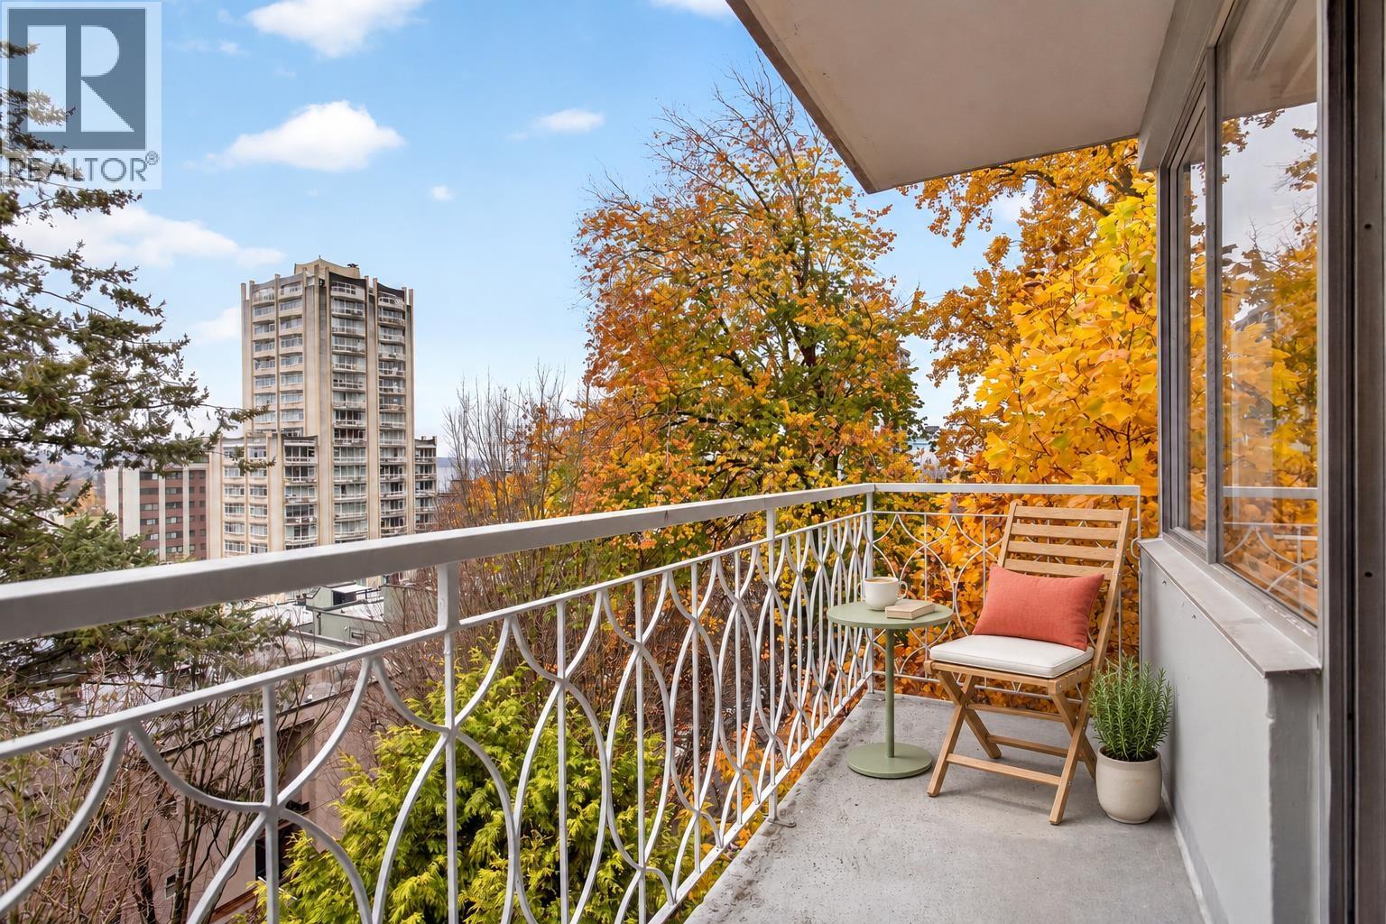
Enter an interest rate to see your estimated monthly payment.Morning coffee on your balcony. An evening stroll by the water. Your favourite restaurant just a walk away. This is the West End lifestyle, with a place of your own to enjoy it from. Set on the sixth floor, this 530 sqft 1 bed looks out over neighbourhood streets with a peek-a-boo water view. The recently updated kitchen and bathroom add fresh appeal, complemented by an inviting living area and private balcony. Beyond your front door, spend an afternoon at Sunset Beach, cycle the seawall or wander through Stanley Park. Meet friends for dinner in Davie Village, explore the cafés along Denman Street or let an unplanned walk become the best part of your day. The shared rooftop deck gives you another place to unwind without leaving home. Whether you're seeking your first home or a Vancouver retreat, this is an easy place to picture your next chapter. Maintenance fees include property taxes and hot water. OH Sat/Sun Oct 14,/15 1-2pm (id:31684)
| 22 hours ago | Listing updated with changes from the MLS® | |
| yesterday | Listing first seen on site |


The trademarks MLS®, Multiple Listing Service® and the associated logos are owned by The Canadian Real Estate Association (CREA) and identify the quality of services provided by real estate professionals who are members of CREA. Used under license.
The trademarks REALTOR®, REALTORS®, and the REALTOR® logo are controlled by The Canadian Real Estate Association (CREA) and identify real estate professionals who are members of CREA. These trademarks are owned or controlled by The Canadian Real Estate Association (CREA) and identify real estate professionals who are members of CREA (REALTOR®) and/or the quality of services they provide (MLS®).
This REALTOR.ca listing content is owned and licensed by REALTOR® members of The Canadian Real Estate Association.