

2 811 E 39TH AVENUEVancouver, BC V5W 1K7
Mortgage Calculator
Monthly Payment (Est.)
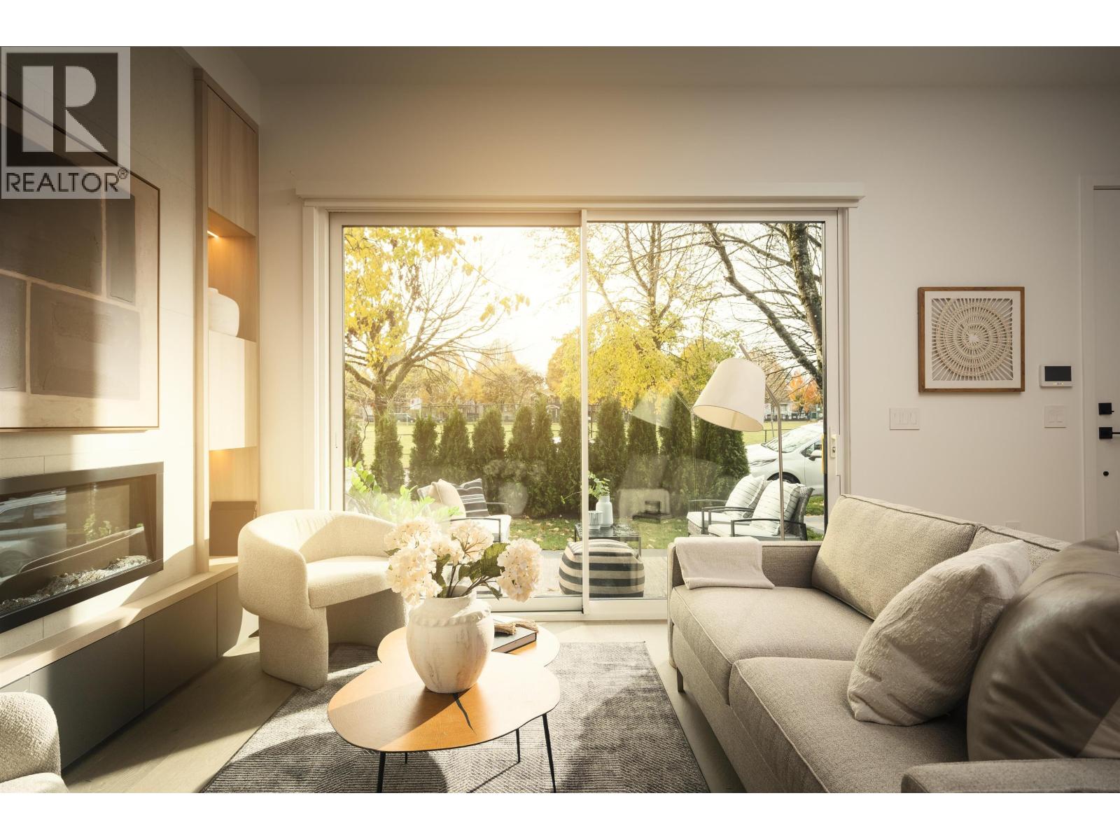
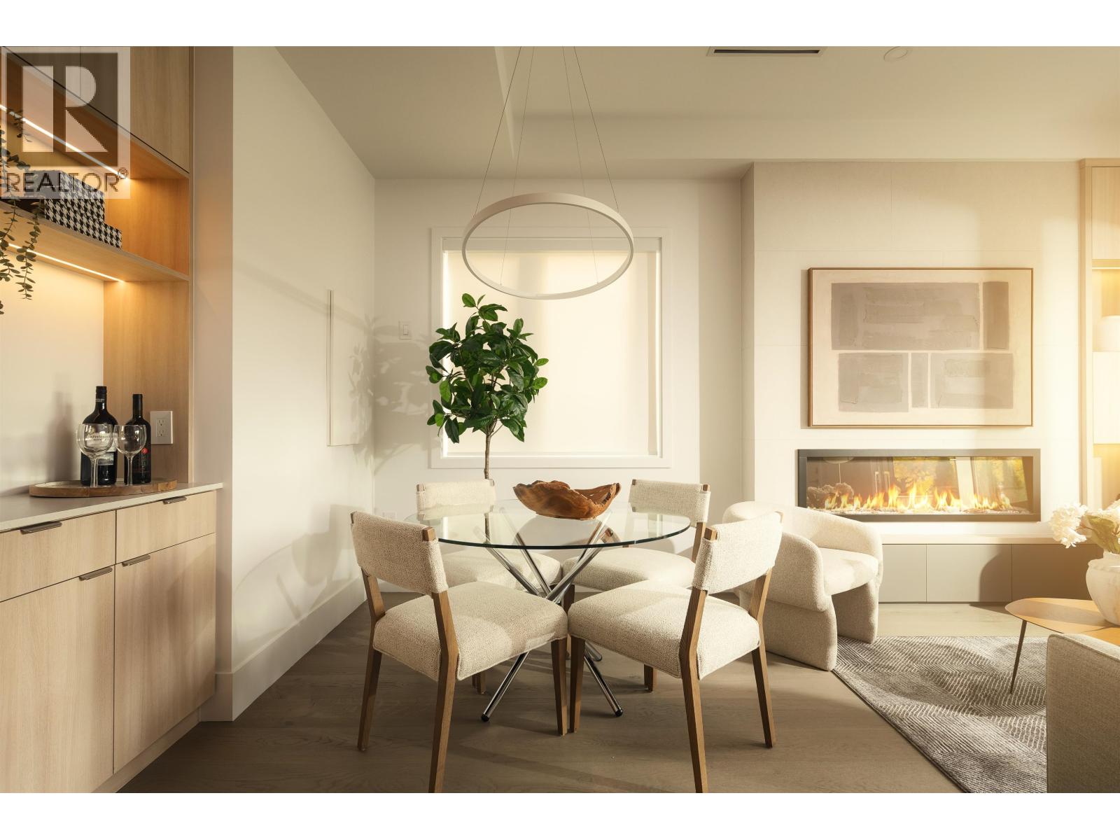
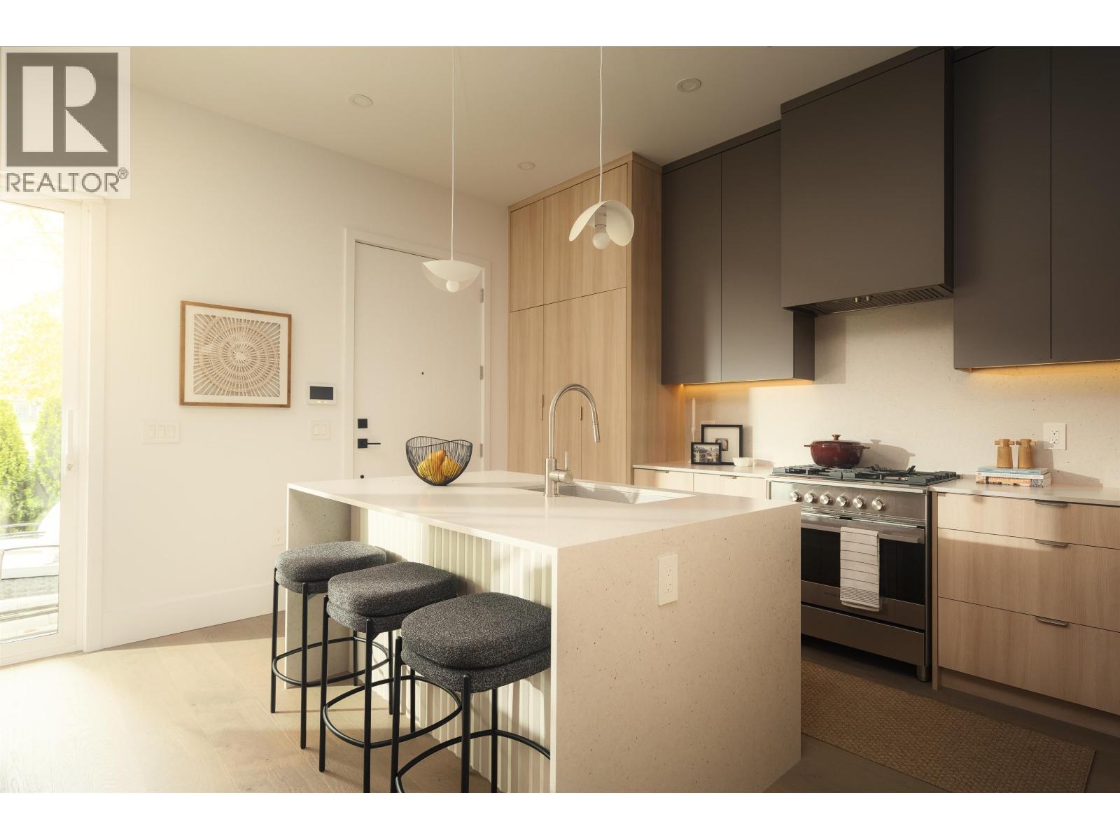
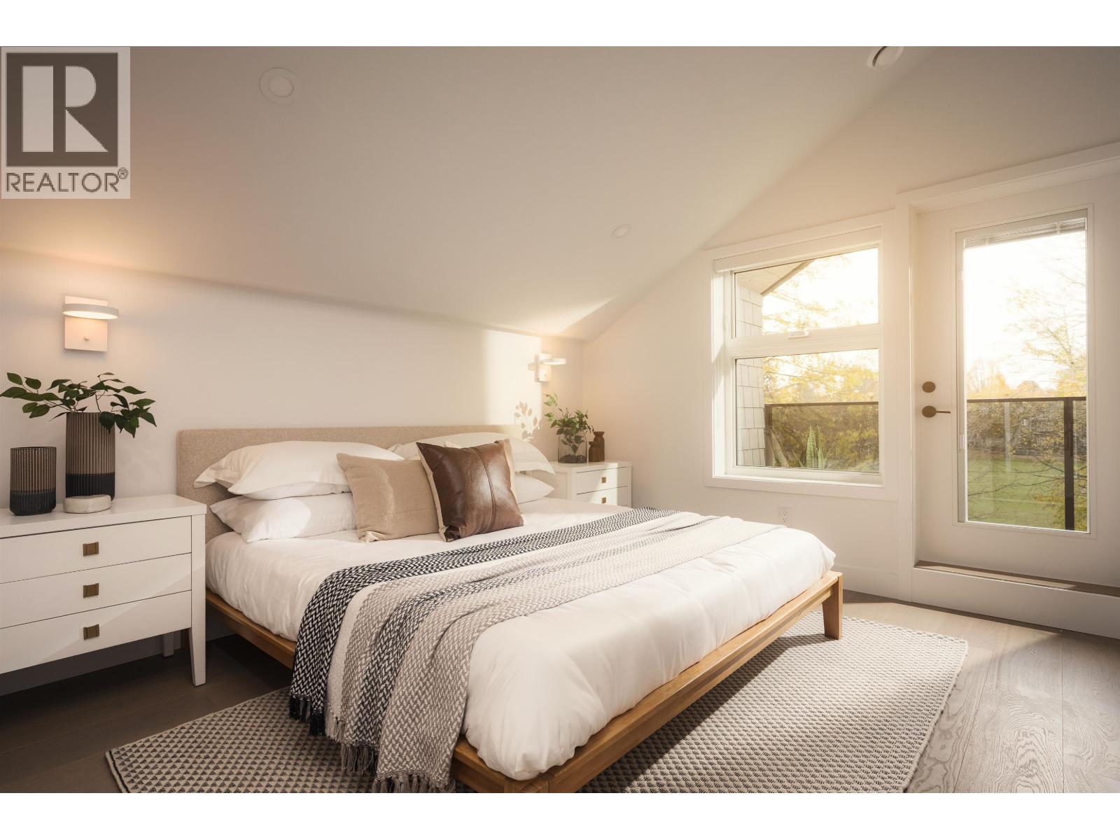
Enter an interest rate to see your estimated monthly payment.Thoughtfully designed 3-level, 1,671 sF half duplex in Fraserhood with 3 bedrooms, 3.5 baths and a flexible top-floor retreat. The open-concept kitchen, dining and living area opens to a 197 sF patio and outdoor yard, creating an inviting setting for everyday meals, casual entertaining or fresh air. Two second-floor bedrooms have ensuites and built-in closets, alongside a separate laundry room. On the top floor, a primary suite with a walk-in closet, double-sink ensuite and bathtub opens to a 115 sF balcony, while a separate flex area can serve as a reading nook or home office. Under-stair storage, a main-floor powder room and 1 secured parking add practicality. Fraser Street offers cafés, eateries and local shops, with Memorial South Park nearby. Enjoy indoor space, outdoor living and neighbourhood connection. Book your private showing. A Fraser Street bus stop is a 2-minute walk away, with Sir Alexander Mackenzie Elementary and John Oliver Secondary nearby. Open House: Sat, 11/14 & Sun, 11/15 @ 2-4 PM (id:31684)
| 8 hours ago | Listing updated with changes from the MLS® | |
| 8 hours ago | Status changed to Active | |
| yesterday | Listing first seen on site |


The trademarks MLS®, Multiple Listing Service® and the associated logos are owned by The Canadian Real Estate Association (CREA) and identify the quality of services provided by real estate professionals who are members of CREA. Used under license.
The trademarks REALTOR®, REALTORS®, and the REALTOR® logo are controlled by The Canadian Real Estate Association (CREA) and identify real estate professionals who are members of CREA. These trademarks are owned or controlled by The Canadian Real Estate Association (CREA) and identify real estate professionals who are members of CREA (REALTOR®) and/or the quality of services they provide (MLS®).
This REALTOR.ca listing content is owned and licensed by REALTOR® members of The Canadian Real Estate Association.