

1 1928 W 37TH AVENUEVancouver, BC V6M 1N6
Mortgage Calculator
Monthly Payment (Est.)
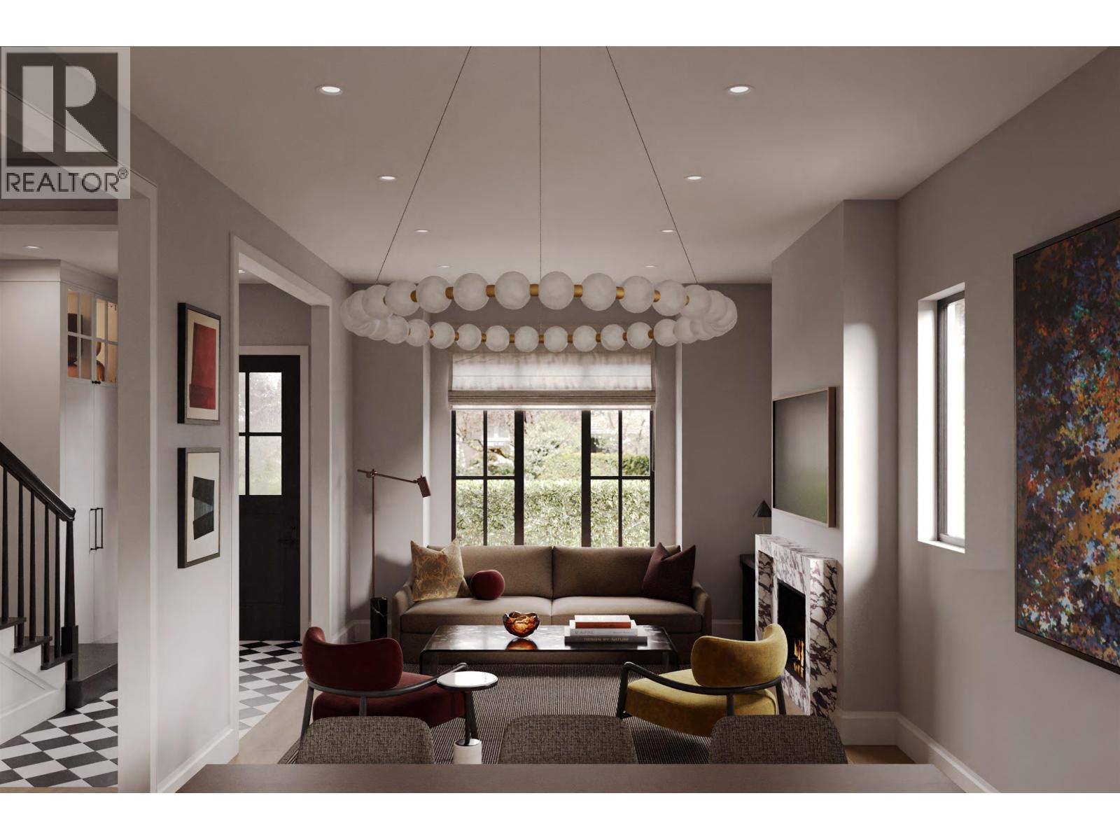
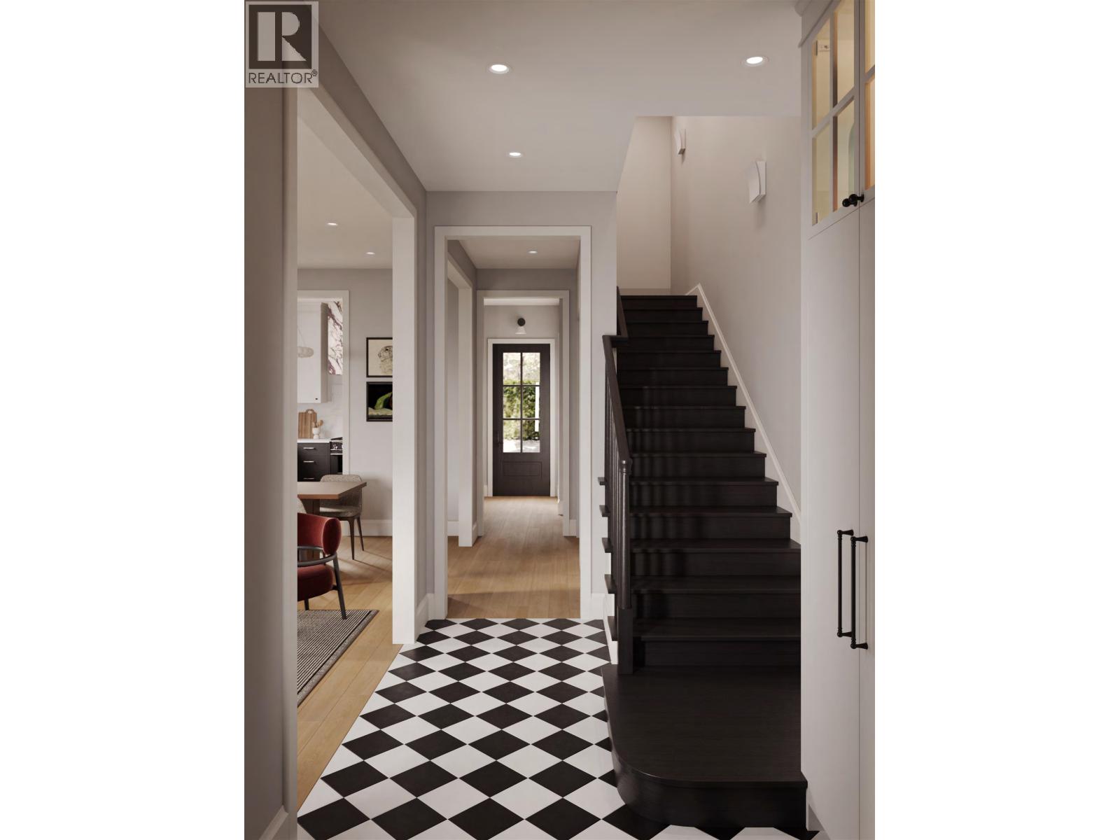
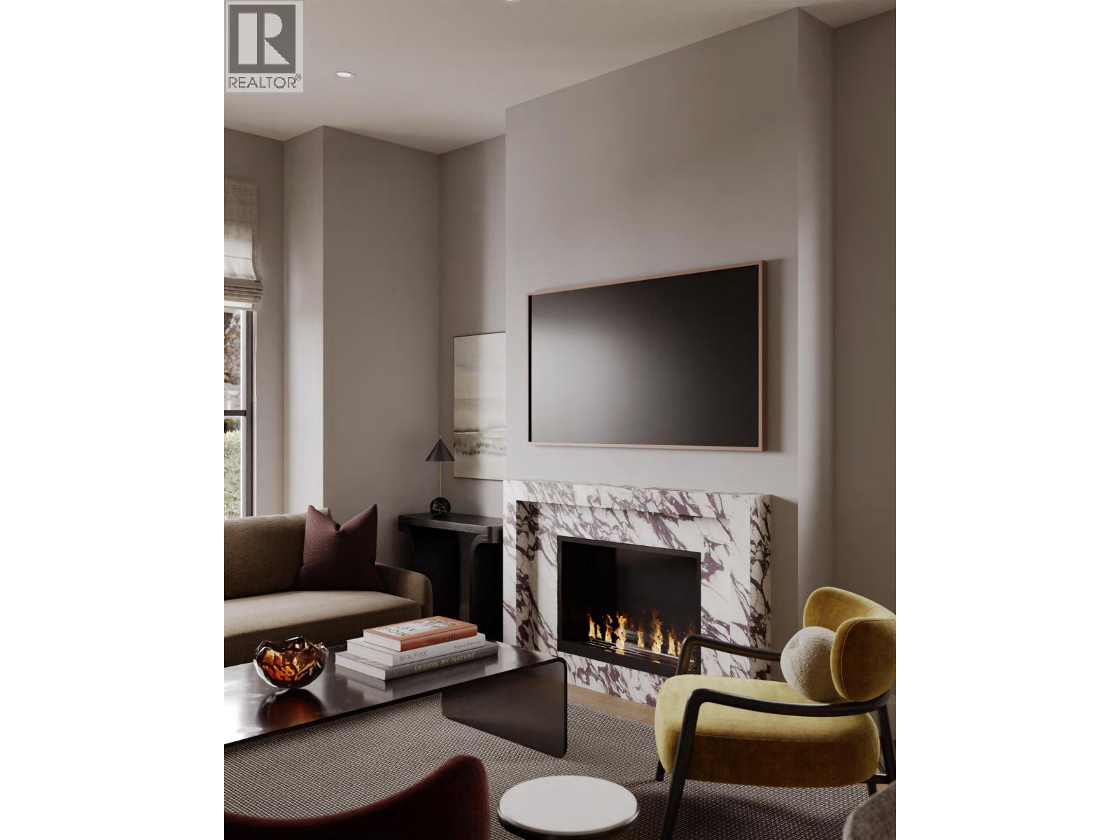
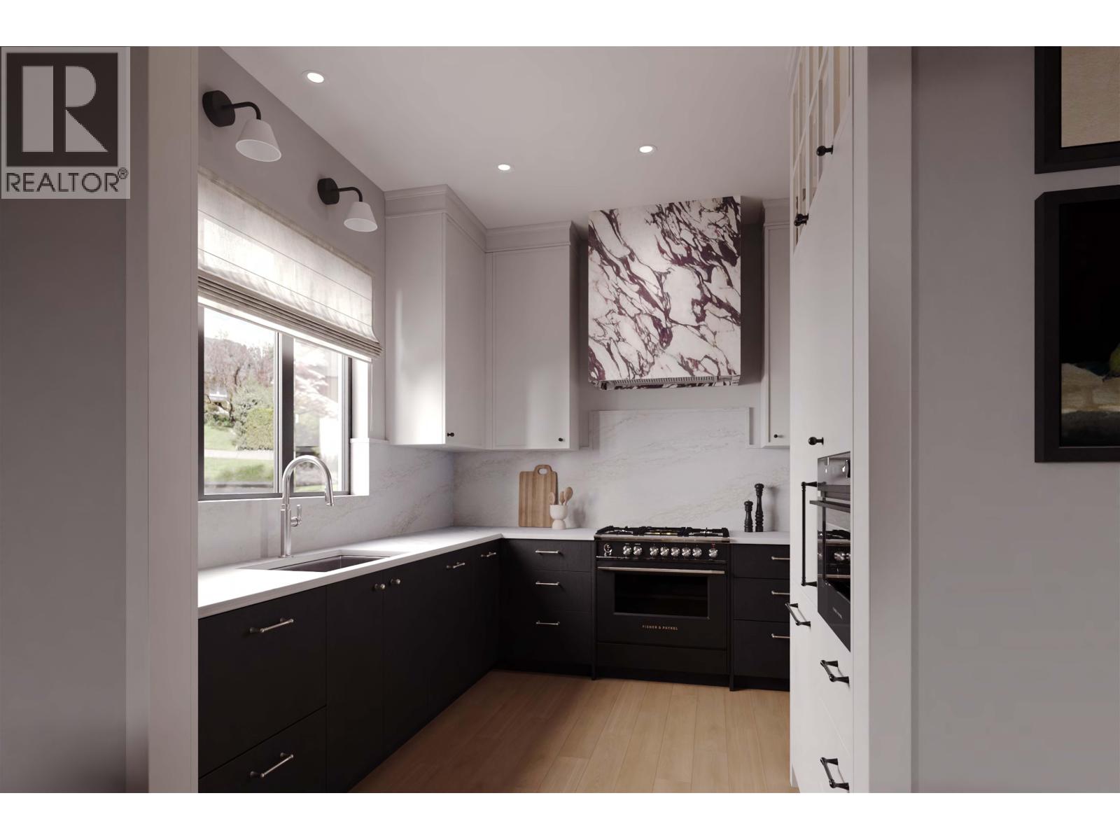
Enter an interest rate to see your estimated monthly payment.Finally, a collection of homes that speak to the right-sizing movement. Introducing 1928 West 37th Avenue by Lyndan + Clearwater. Upper Westside Brownstones situated on the border of Shaughnessy and Quilchena. 3 bedroom + family, over 2,300 SQFT of living spaces, and a private elevator that takes to your expansive roof top patio featuring breathtaking views of mountains, ocean and Vancouver´s skyline. Award-winning interior design, completing in early 2027. This is the product you´ve been waiting for. (id:31684)
| 2 days ago | Listing updated with changes from the MLS® | |
| 3 days ago | Listing first seen on site |


The trademarks MLS®, Multiple Listing Service® and the associated logos are owned by The Canadian Real Estate Association (CREA) and identify the quality of services provided by real estate professionals who are members of CREA. Used under license.
The trademarks REALTOR®, REALTORS®, and the REALTOR® logo are controlled by The Canadian Real Estate Association (CREA) and identify real estate professionals who are members of CREA. These trademarks are owned or controlled by The Canadian Real Estate Association (CREA) and identify real estate professionals who are members of CREA (REALTOR®) and/or the quality of services they provide (MLS®).
This REALTOR.ca listing content is owned and licensed by REALTOR® members of The Canadian Real Estate Association.