

307 4988 CAMBIE STREETVancouver, BC V5Z 2Z5
Mortgage Calculator
Monthly Payment (Est.)
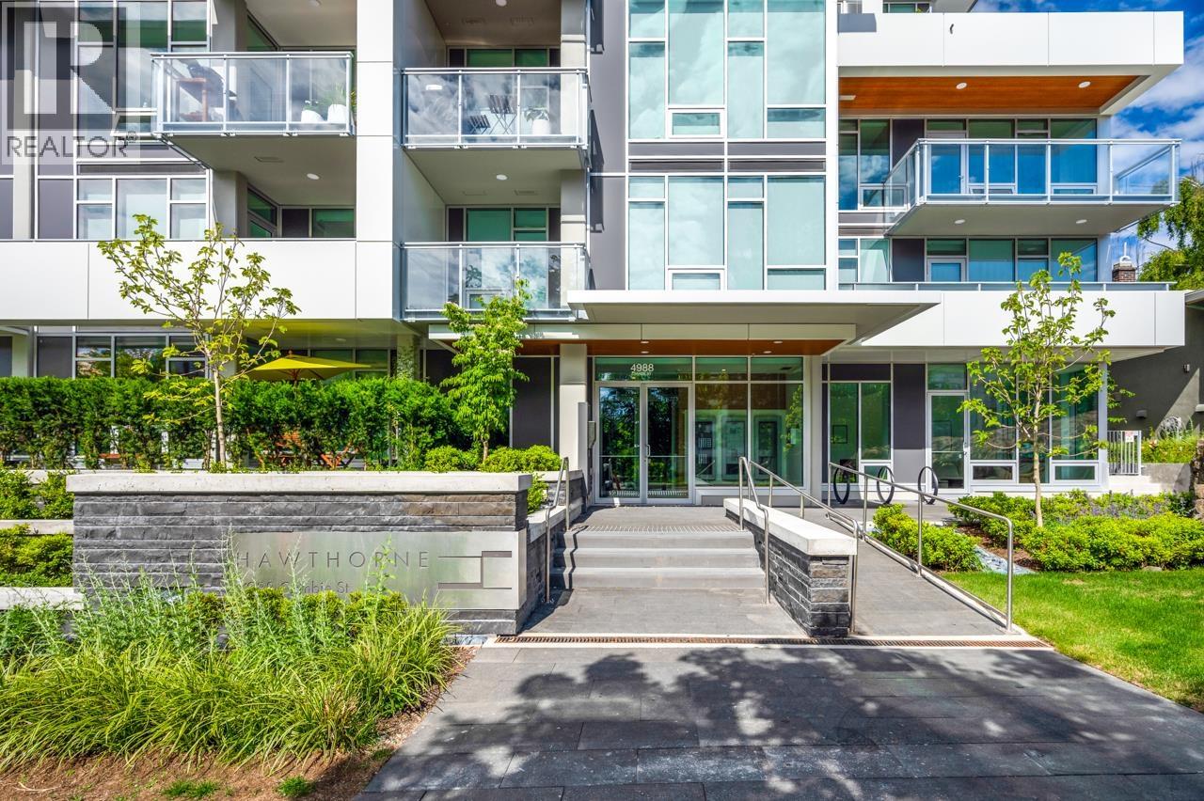
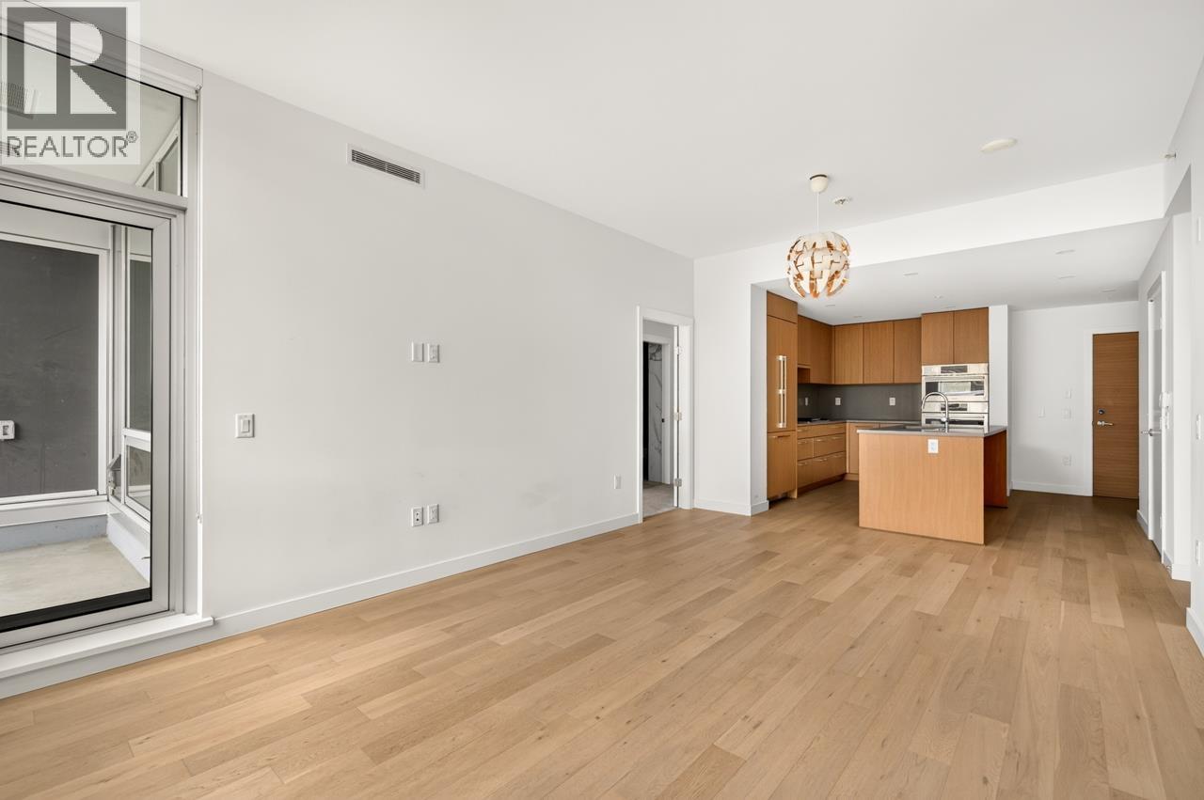
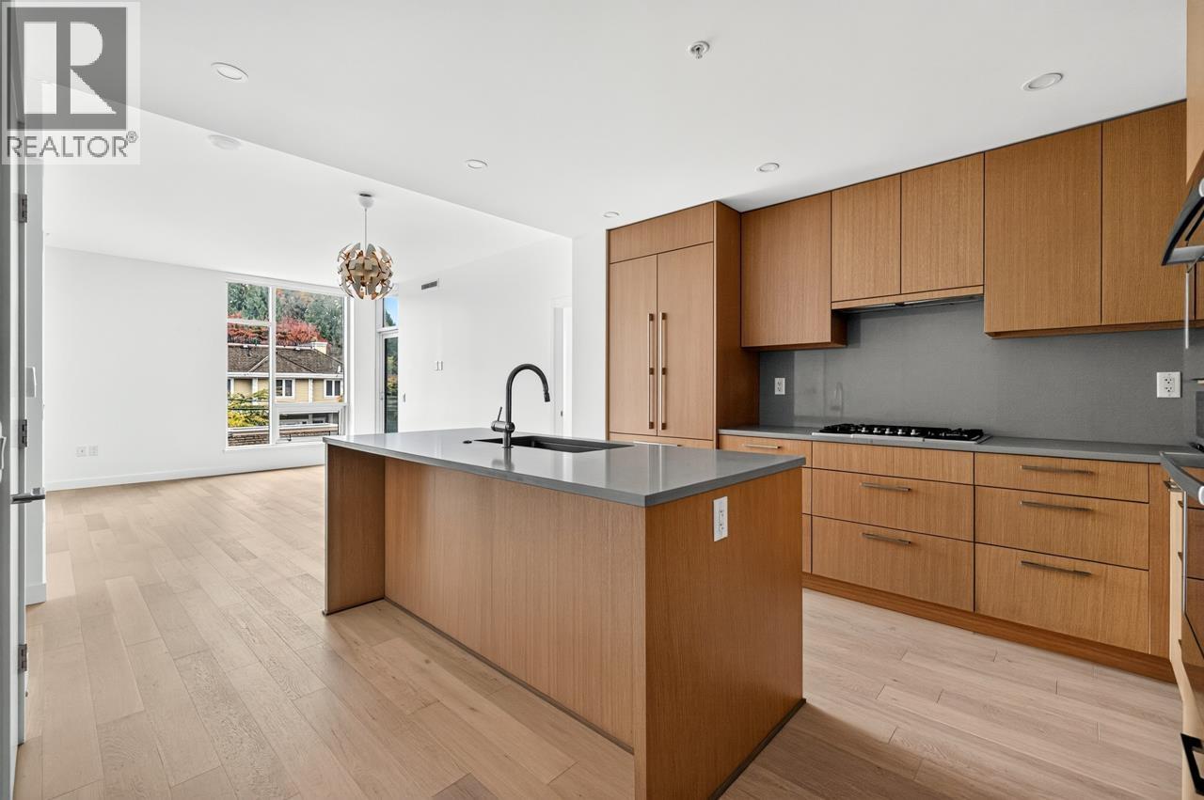
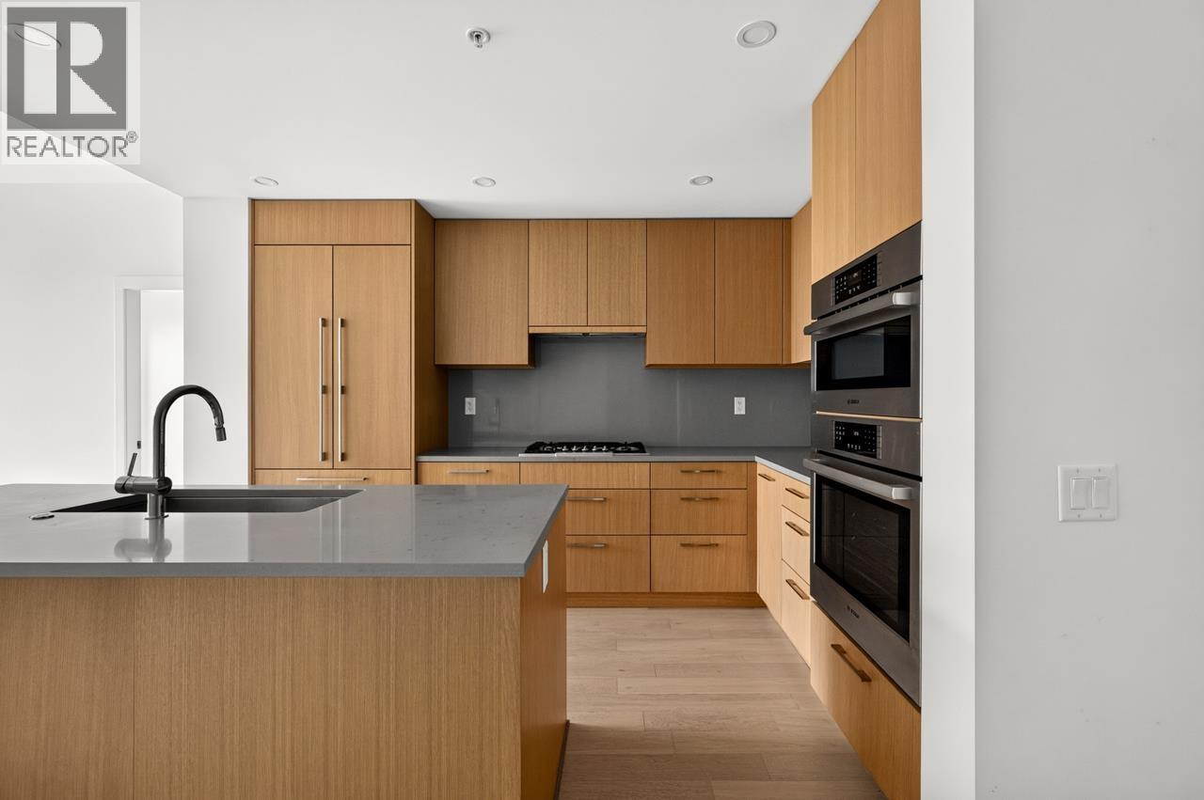
Enter an interest rate to see your estimated monthly payment.Welcome to Hawthorne by Pennyfarthing Homes, a boutique 7-storey concrete residence in Vancouver's highly desirable Cambie Corridor! Interior designed by Cristina Oberti Interior Design Inc. This 2-bedroom, 1-den, 2-bathroom home offers a functional layout with contemporary living spaces marked by meticulous finishes and tailored detailing. Enjoy the convenience of a prime location just adjacent to Queen Elizabeth Park and minutes from Oakridge Park, shopping, restaurants, and everyday amenities. With easy access to the Canada Line, downtown Vancouver, Richmond, and YVR, this home offers an exceptional combination of comfort, convenience, and urban lifestyle (id:31684)
| yesterday | Listing updated with changes from the MLS® | |
| yesterday | Listing first seen on site |


The trademarks MLS®, Multiple Listing Service® and the associated logos are owned by The Canadian Real Estate Association (CREA) and identify the quality of services provided by real estate professionals who are members of CREA. Used under license.
The trademarks REALTOR®, REALTORS®, and the REALTOR® logo are controlled by The Canadian Real Estate Association (CREA) and identify real estate professionals who are members of CREA. These trademarks are owned or controlled by The Canadian Real Estate Association (CREA) and identify real estate professionals who are members of CREA (REALTOR®) and/or the quality of services they provide (MLS®).
This REALTOR.ca listing content is owned and licensed by REALTOR® members of The Canadian Real Estate Association.