

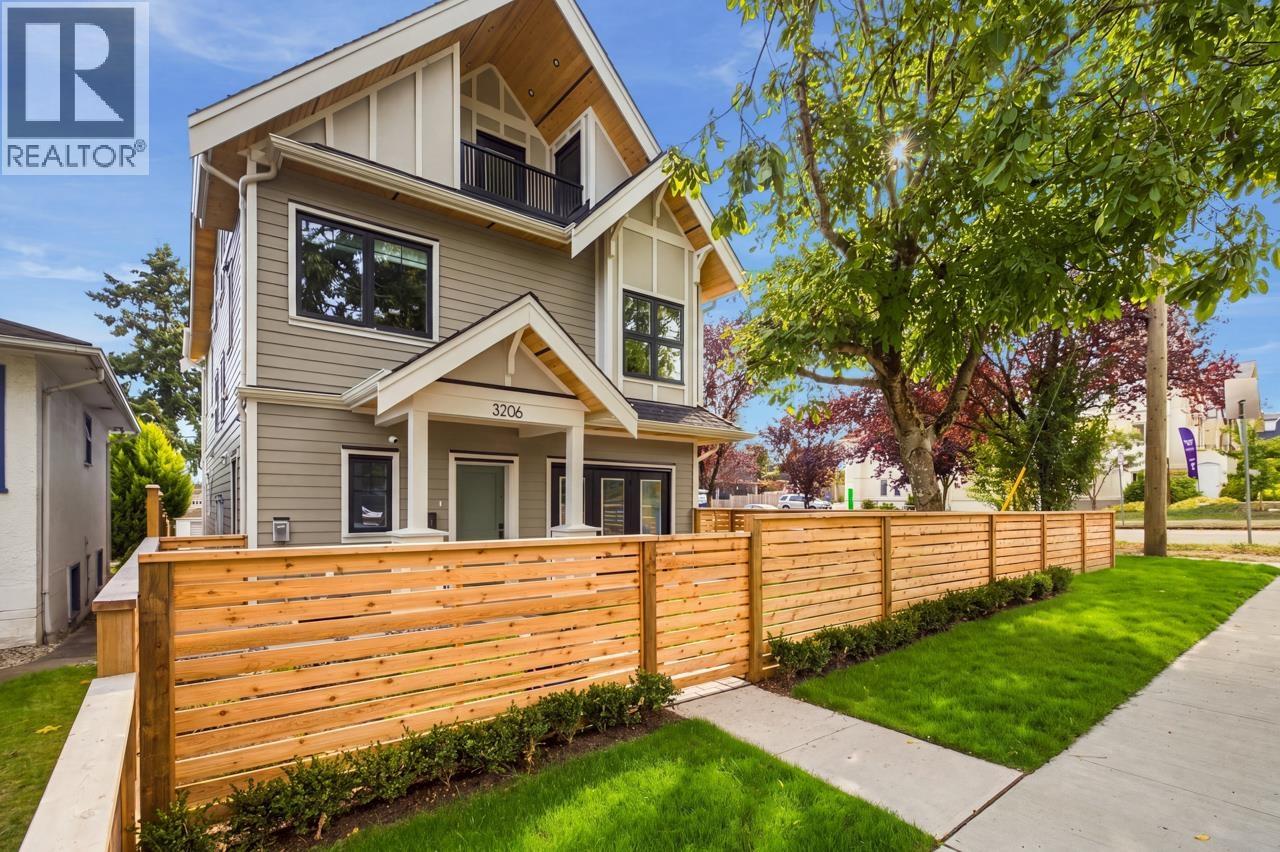
3206 E GEORGIA STREETVancouver, BC V5K 2L3
Mortgage Calculator
Monthly Payment (Est.)
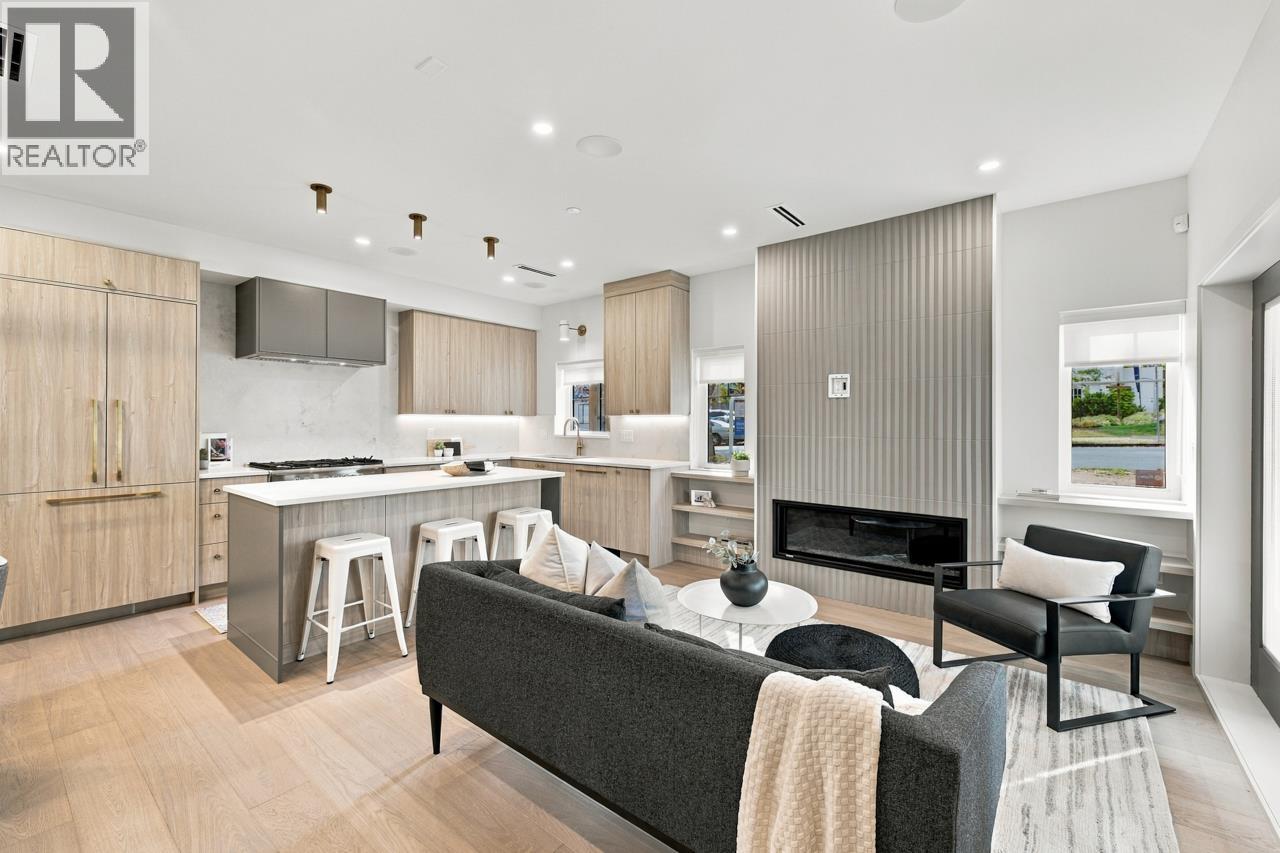
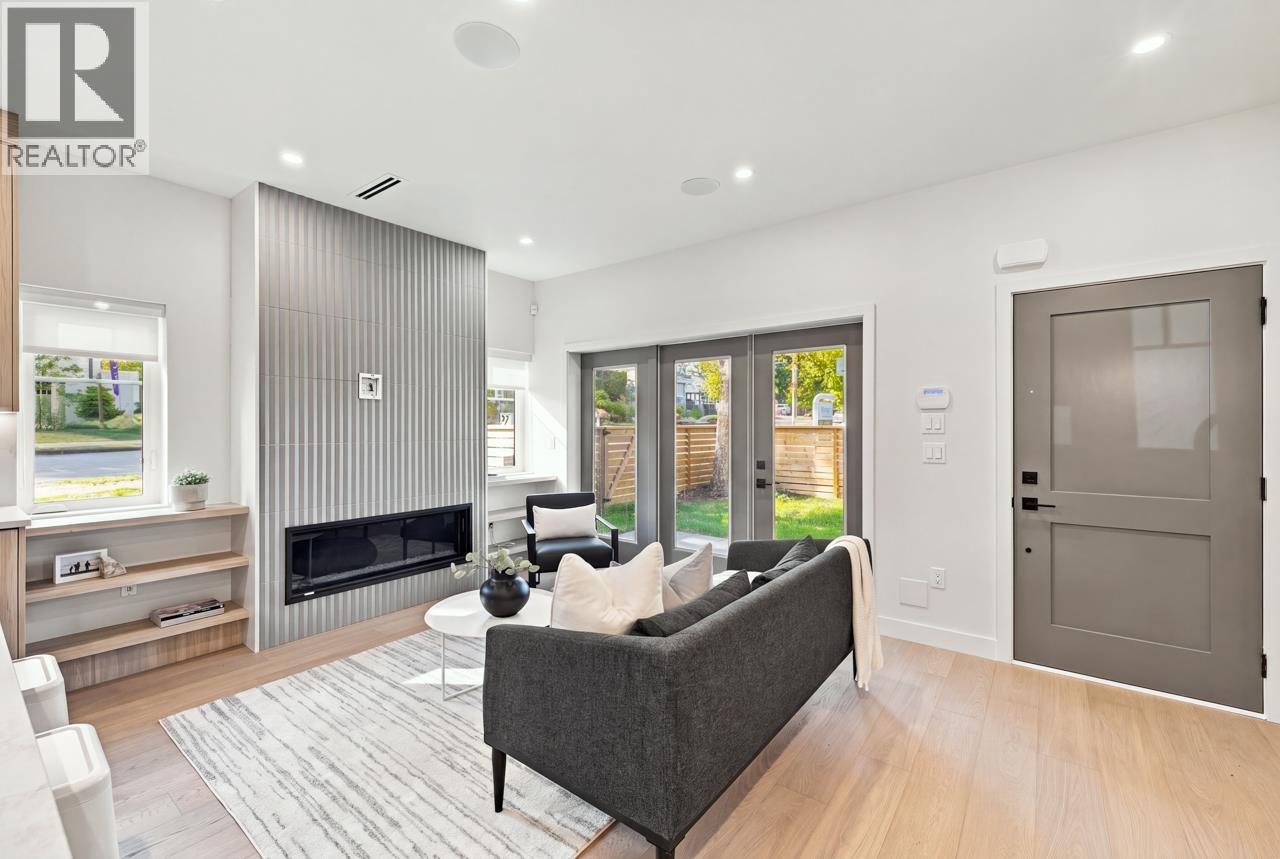
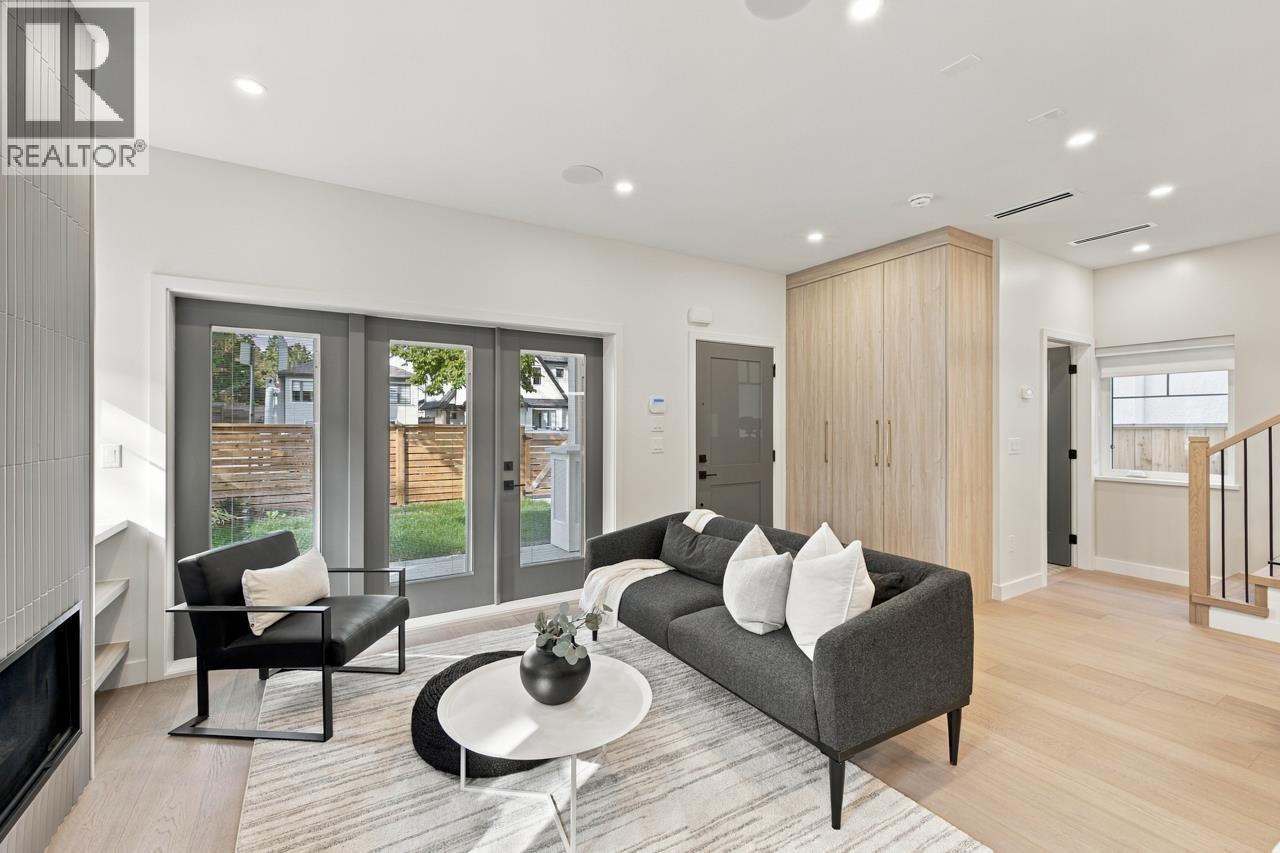
Enter an interest rate to see your estimated monthly payment.Asanti Homes is pleased to present its newest 1/2 duplex in the family-friendly Hasting Sunrise neighbourhood. This spacious 1419 sq. ft. North/West facing home offers 3 bedrooms/3.5 Baths situated on 3 generous levels. Notable features include forced-air heating and cooling for year-round comfort, integrated Fisher and Paykel appliances, Custom BCG cabinetry, quartz countertops and hardwood flooring through-out. This North/West facing corner lot is conveniently located with easy access to downtown Vancouver, North Vancouver, Burnaby, Highway 1, shopping and AR Lord Elementary, Our Lady of Sorrows, Templeton Secondary, and Notre Dame Secondary. Open House Sat, Oct 31st/Sun, Nov 1st 2-4pm. (id:31684)
| 2 days ago | Listing updated with changes from the MLS® | |
| 3 days ago | Listing first seen on site |


The trademarks MLS®, Multiple Listing Service® and the associated logos are owned by The Canadian Real Estate Association (CREA) and identify the quality of services provided by real estate professionals who are members of CREA. Used under license.
The trademarks REALTOR®, REALTORS®, and the REALTOR® logo are controlled by The Canadian Real Estate Association (CREA) and identify real estate professionals who are members of CREA. These trademarks are owned or controlled by The Canadian Real Estate Association (CREA) and identify real estate professionals who are members of CREA (REALTOR®) and/or the quality of services they provide (MLS®).
This REALTOR.ca listing content is owned and licensed by REALTOR® members of The Canadian Real Estate Association.