

53 W 21ST AVENUEVancouver, BC V5Y 2E1
Mortgage Calculator
Monthly Payment (Est.)
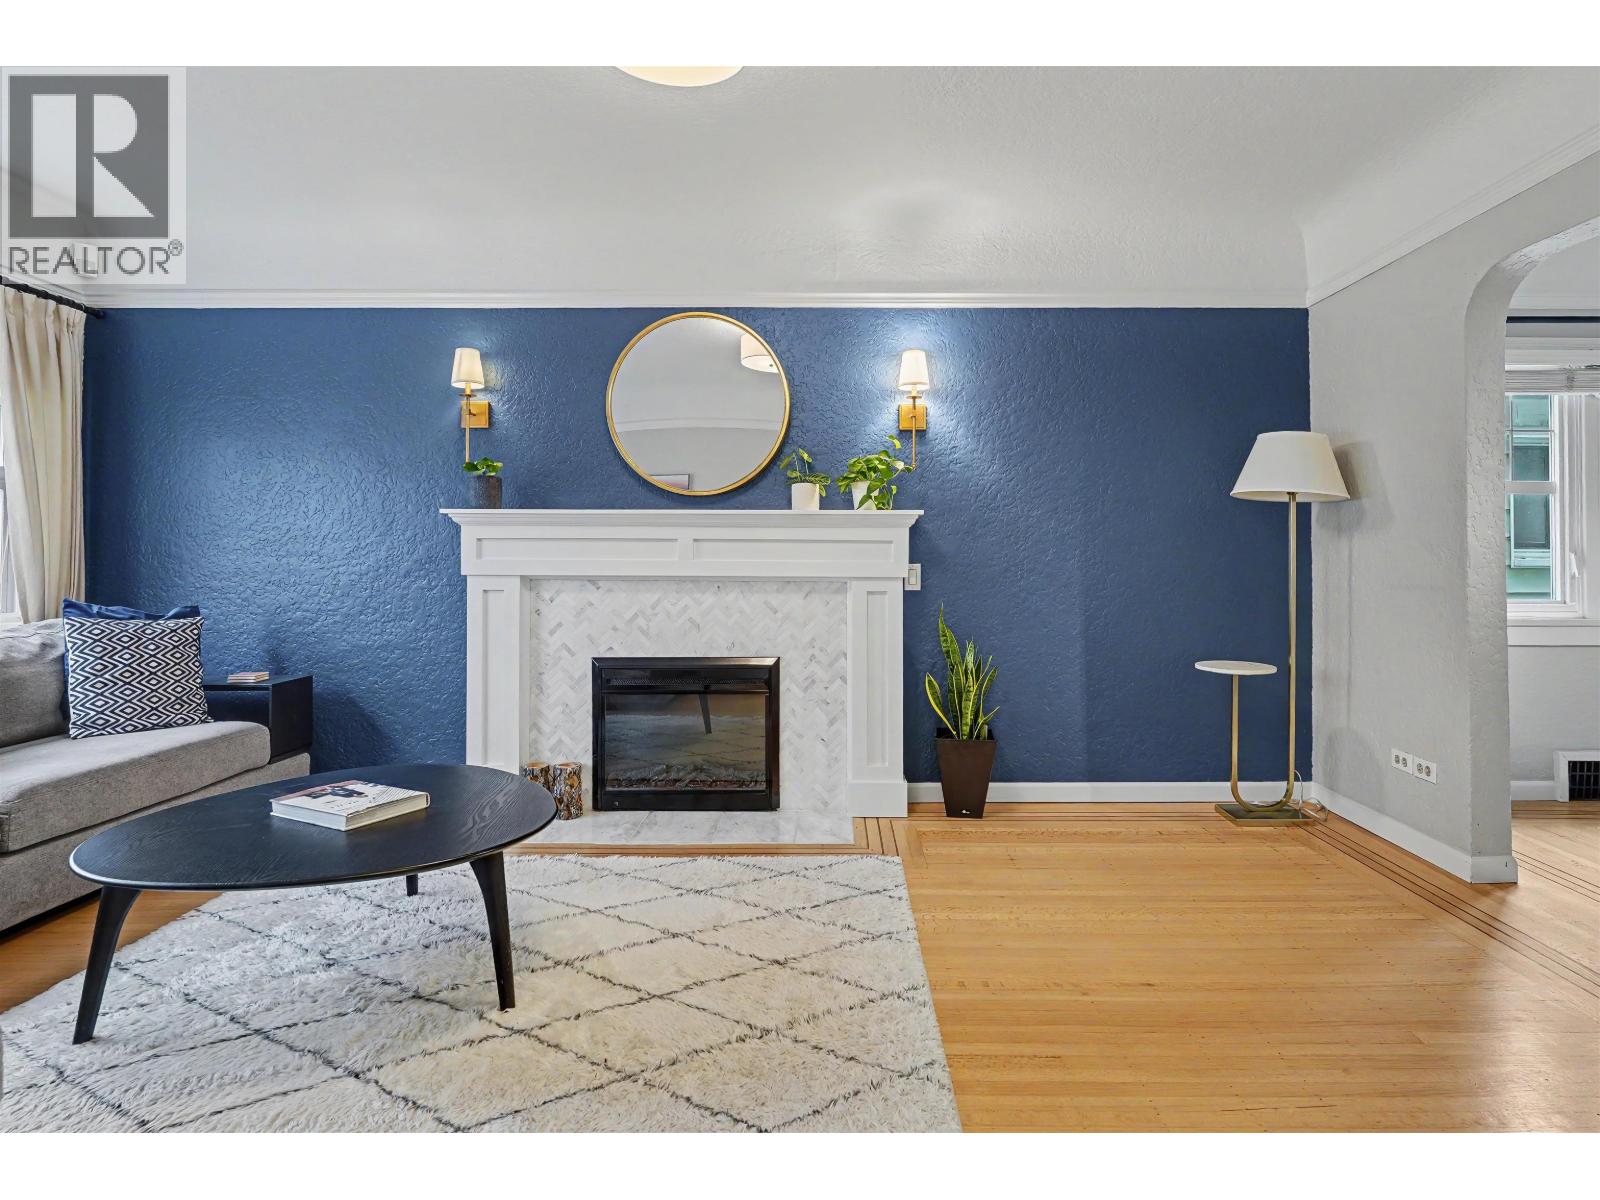
Enter an interest rate to see your estimated monthly payment.Rare Riley Park/Cambie Village gem! 1st time on market in 20 yrs. Meticulously maintained home ideal for families, investors & builders. Bright, south facing living room with modern fireplace (2022) leads to formal dining. 2 bdrms on main-perfect for home office and gym. Remodeled kitchen & full bath (2011) with new S/S appliances (2022). Upstairs features 2 bdrms & full bath. Basement offers potential suite with living room, kitchen, bdrm, full bath & sep entry-ideal for multi-gen living or rental income. Enjoy the fully fenced yard & new deck (2022), perfect for entertaining, kids & pets. Upgrades incl roof (2016), windows (2012) & hot water tank. Steps to Michelin Mile, Main St shops, cafes & top schools: Gen Wolfe Elem, Eric Hamber & Churchill Sec. (id:31684)
| 5 hours ago | Listing updated with changes from the MLS® | |
| 13 hours ago | Status changed to Active | |
| yesterday | Listing first seen on site |


The trademarks MLS®, Multiple Listing Service® and the associated logos are owned by The Canadian Real Estate Association (CREA) and identify the quality of services provided by real estate professionals who are members of CREA. Used under license.
The trademarks REALTOR®, REALTORS®, and the REALTOR® logo are controlled by The Canadian Real Estate Association (CREA) and identify real estate professionals who are members of CREA. These trademarks are owned or controlled by The Canadian Real Estate Association (CREA) and identify real estate professionals who are members of CREA (REALTOR®) and/or the quality of services they provide (MLS®).
This REALTOR.ca listing content is owned and licensed by REALTOR® members of The Canadian Real Estate Association.