

2071 W 44TH AVENUEVancouver, BC V6M 2G1
Mortgage Calculator
Monthly Payment (Est.)
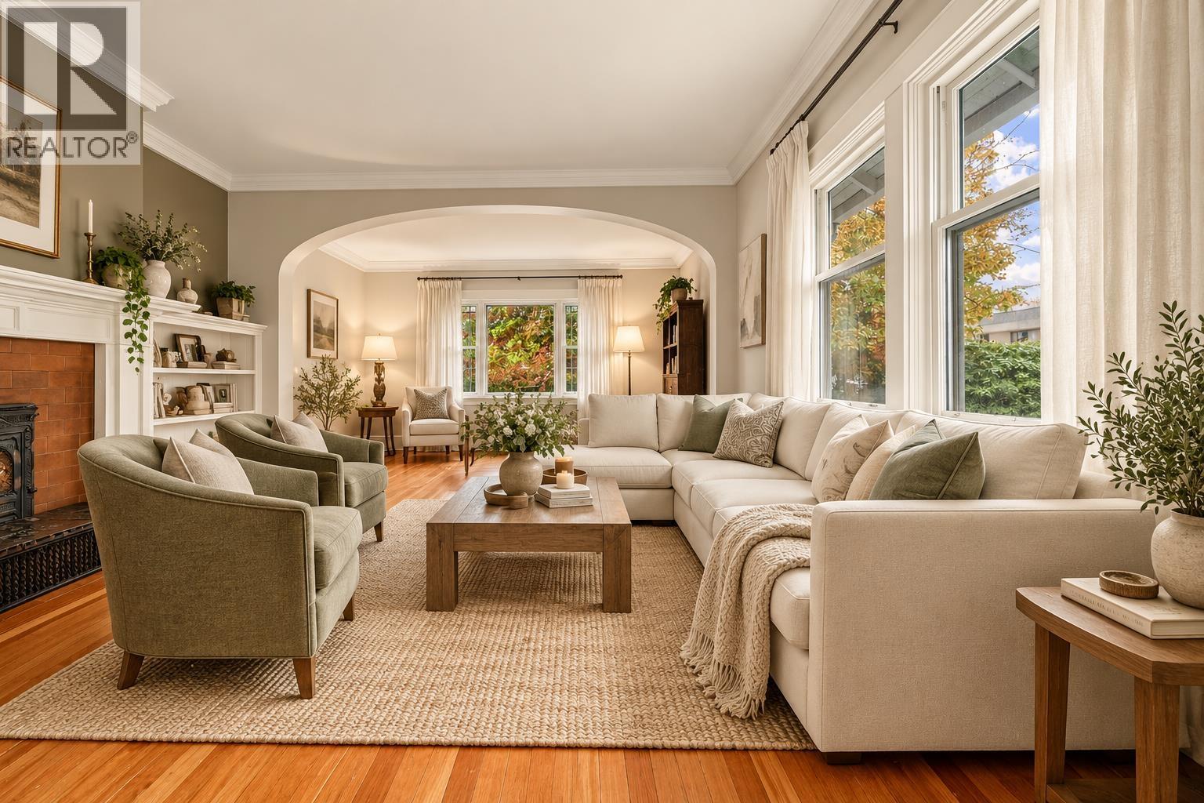
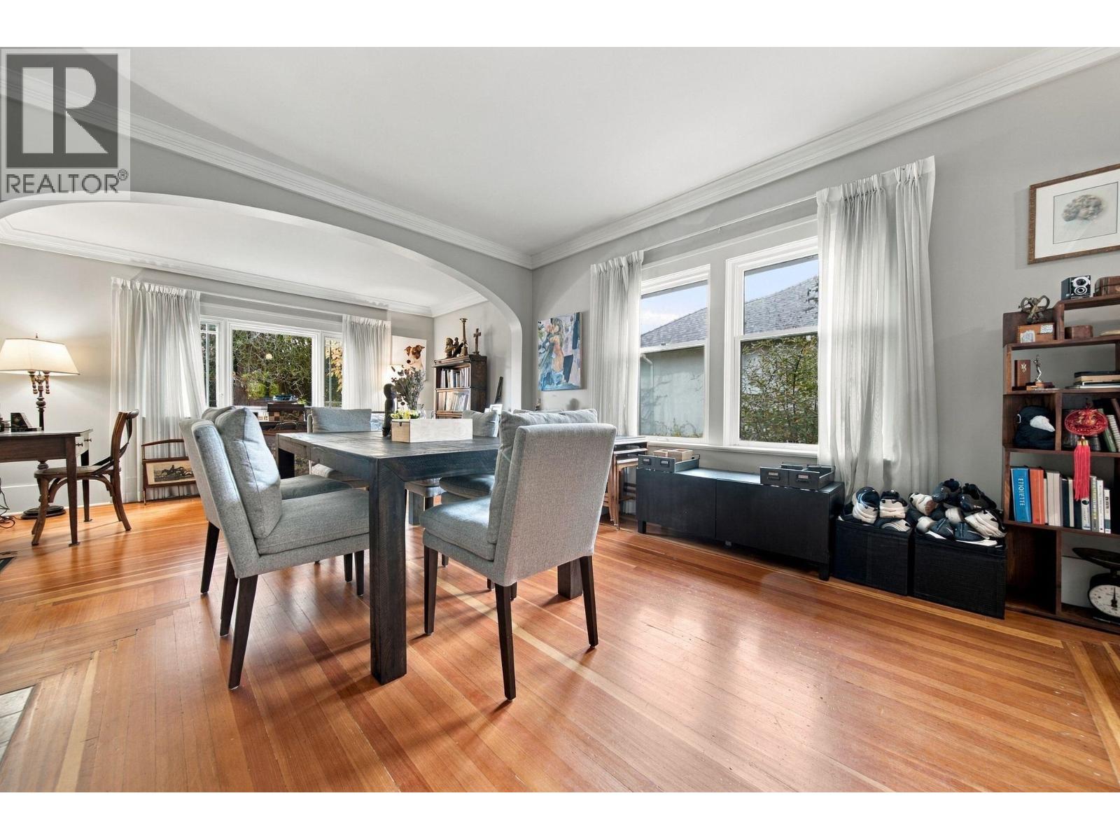
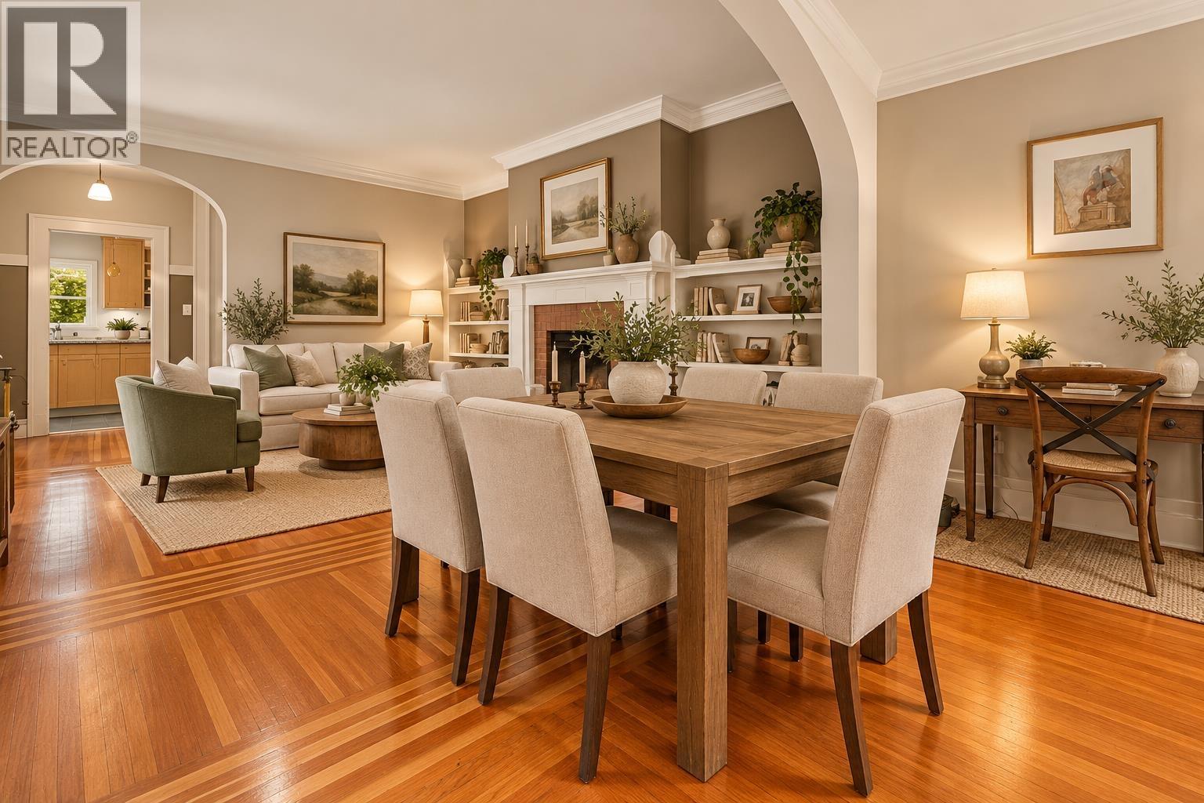
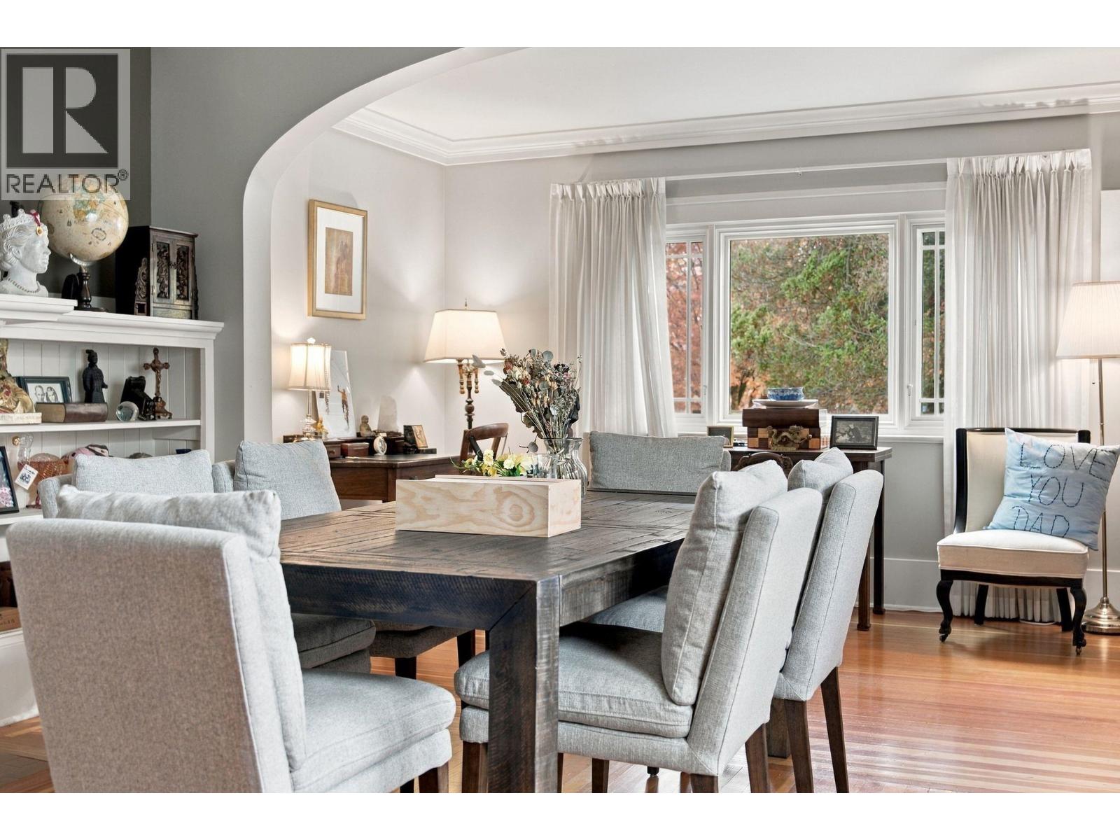
Enter an interest rate to see your estimated monthly payment.Situated in the heart of the coveted Kerrisdale neighbourhood, this move in ready 3 level home sits on a generous 60 x 119.25 foot lot. This charming residence has benefitted from numerous renovations over the years and features a primary bedroom on the main floor with two additional bedrooms upstairs. Enjoy the hardwood floors, wood burning fireplace, crawl foot tub and chef's kitchen plus island! The unfinished basement is perfect for all your storage needs. Offering significant redevelopment potential on this extra wide R1-1 zoned lot, you can explore the possibilities or continue to enjoy this comfortable, livable home as it is. The location can't be beat with close proximity to the Arbutus Greenway, Kerrisdale Village, grocery stores, restaurants and all levels of schools. (id:31684)
| 10 hours ago | Listing updated with changes from the MLS® | |
| 17 hours ago | Listing first seen on site |


The trademarks MLS®, Multiple Listing Service® and the associated logos are owned by The Canadian Real Estate Association (CREA) and identify the quality of services provided by real estate professionals who are members of CREA. Used under license.
The trademarks REALTOR®, REALTORS®, and the REALTOR® logo are controlled by The Canadian Real Estate Association (CREA) and identify real estate professionals who are members of CREA. These trademarks are owned or controlled by The Canadian Real Estate Association (CREA) and identify real estate professionals who are members of CREA (REALTOR®) and/or the quality of services they provide (MLS®).
This REALTOR.ca listing content is owned and licensed by REALTOR® members of The Canadian Real Estate Association.