

29 7788 ASH STREETRichmond, BC V6Y 2S1

Mortgage Calculator
Monthly Payment (Est.)
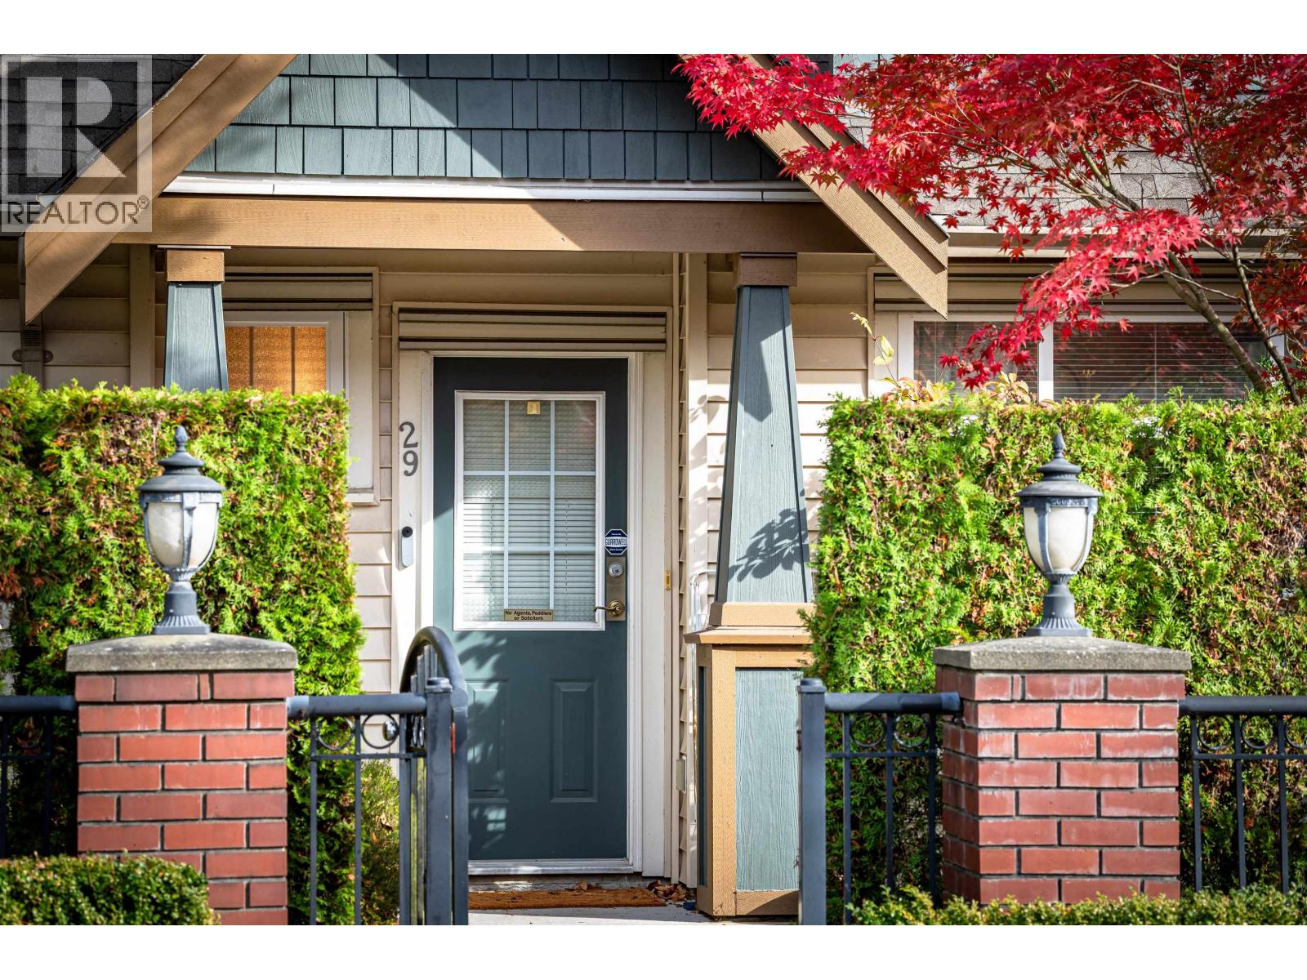
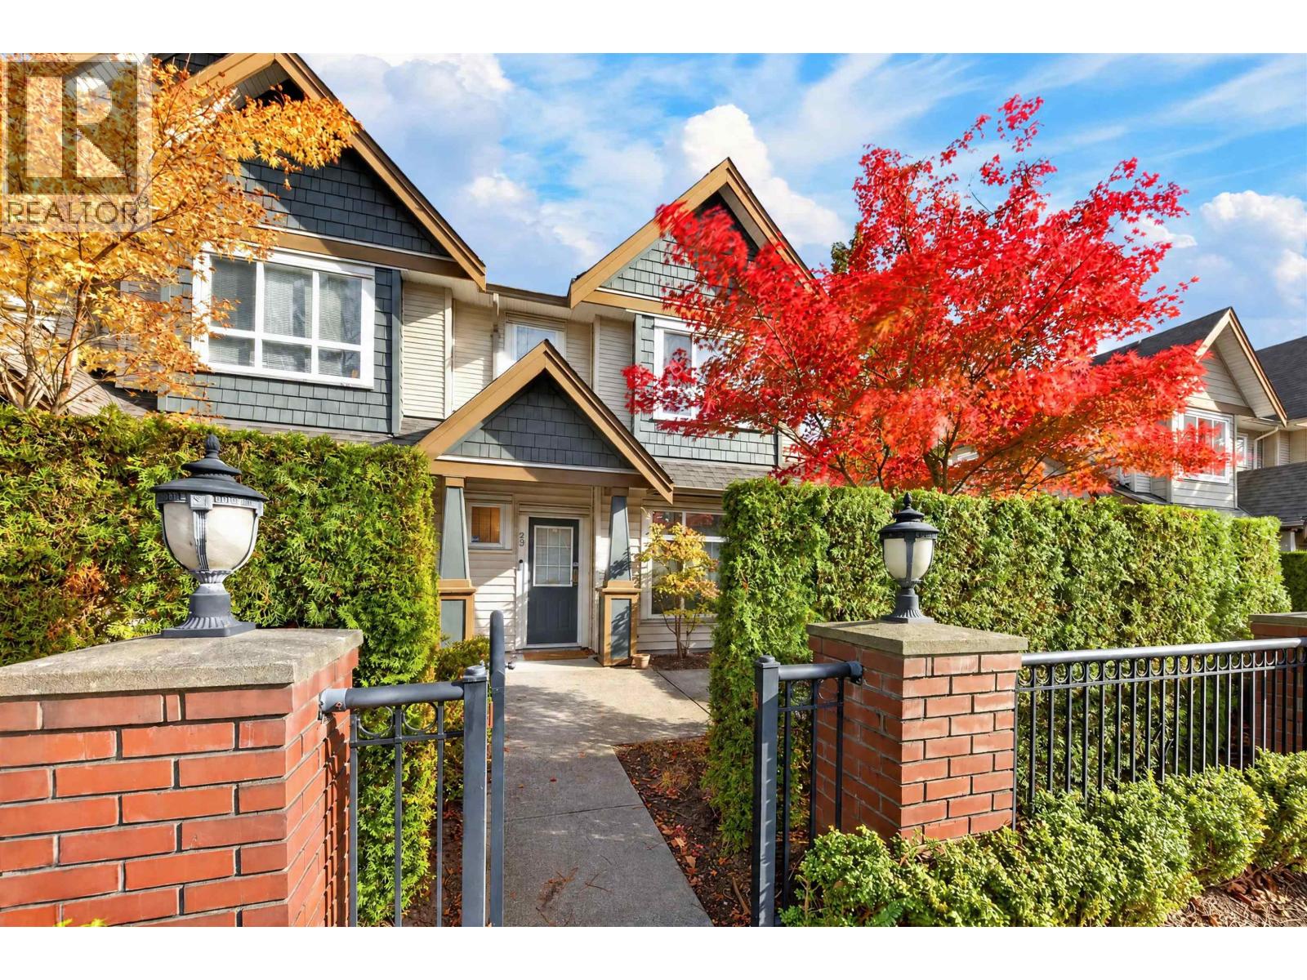
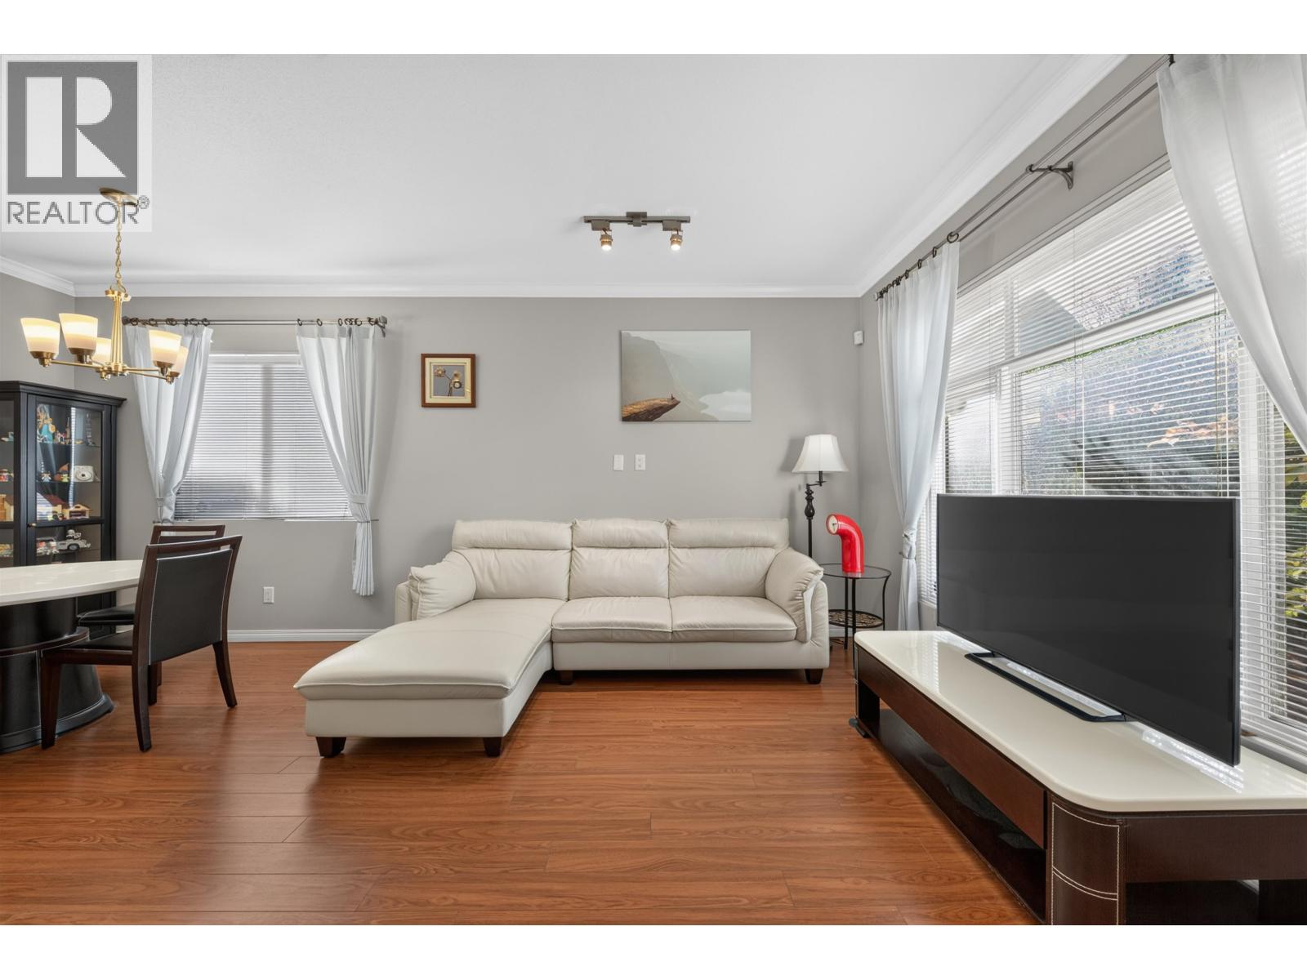
Enter an interest rate to see your estimated monthly payment.RARELY AVAILABLE CORNER TOWNHOUSE at Jade Gardens! This spacious 2-level home offers a duplex-like feel with exceptional privacy and a HUGE 1,000+ sq. ft. fully fenced private yard, perfect for outdoor entertaining and family enjoyment. Featuring 3 bedrooms plus a versatile den/flex room, a bright open-concept living and dining area, 9' ceilings on the main floor, radiant heating on both levels, and a functional kitchen with refinished cabinetry. Spacious primary bedroom, side-by-side double garage and low strata fees. Conveniently located steps from Garden City Shopping Centre and Paulik Gardens Park. School catchments include Howard DeBeck Elementary and Palmer Secondary. An ideal family home offering space, comfort and convenience! Open House Nov 1, 1:30 - 4:30 pm. (id:31684)
| 7 hours ago | Listing updated with changes from the MLS® | |
| 7 hours ago | Status changed to Active | |
| 24 hours ago | Listing first seen on site |


The trademarks MLS®, Multiple Listing Service® and the associated logos are owned by The Canadian Real Estate Association (CREA) and identify the quality of services provided by real estate professionals who are members of CREA. Used under license.
The trademarks REALTOR®, REALTORS®, and the REALTOR® logo are controlled by The Canadian Real Estate Association (CREA) and identify real estate professionals who are members of CREA. These trademarks are owned or controlled by The Canadian Real Estate Association (CREA) and identify real estate professionals who are members of CREA (REALTOR®) and/or the quality of services they provide (MLS®).
This REALTOR.ca listing content is owned and licensed by REALTOR® members of The Canadian Real Estate Association.