

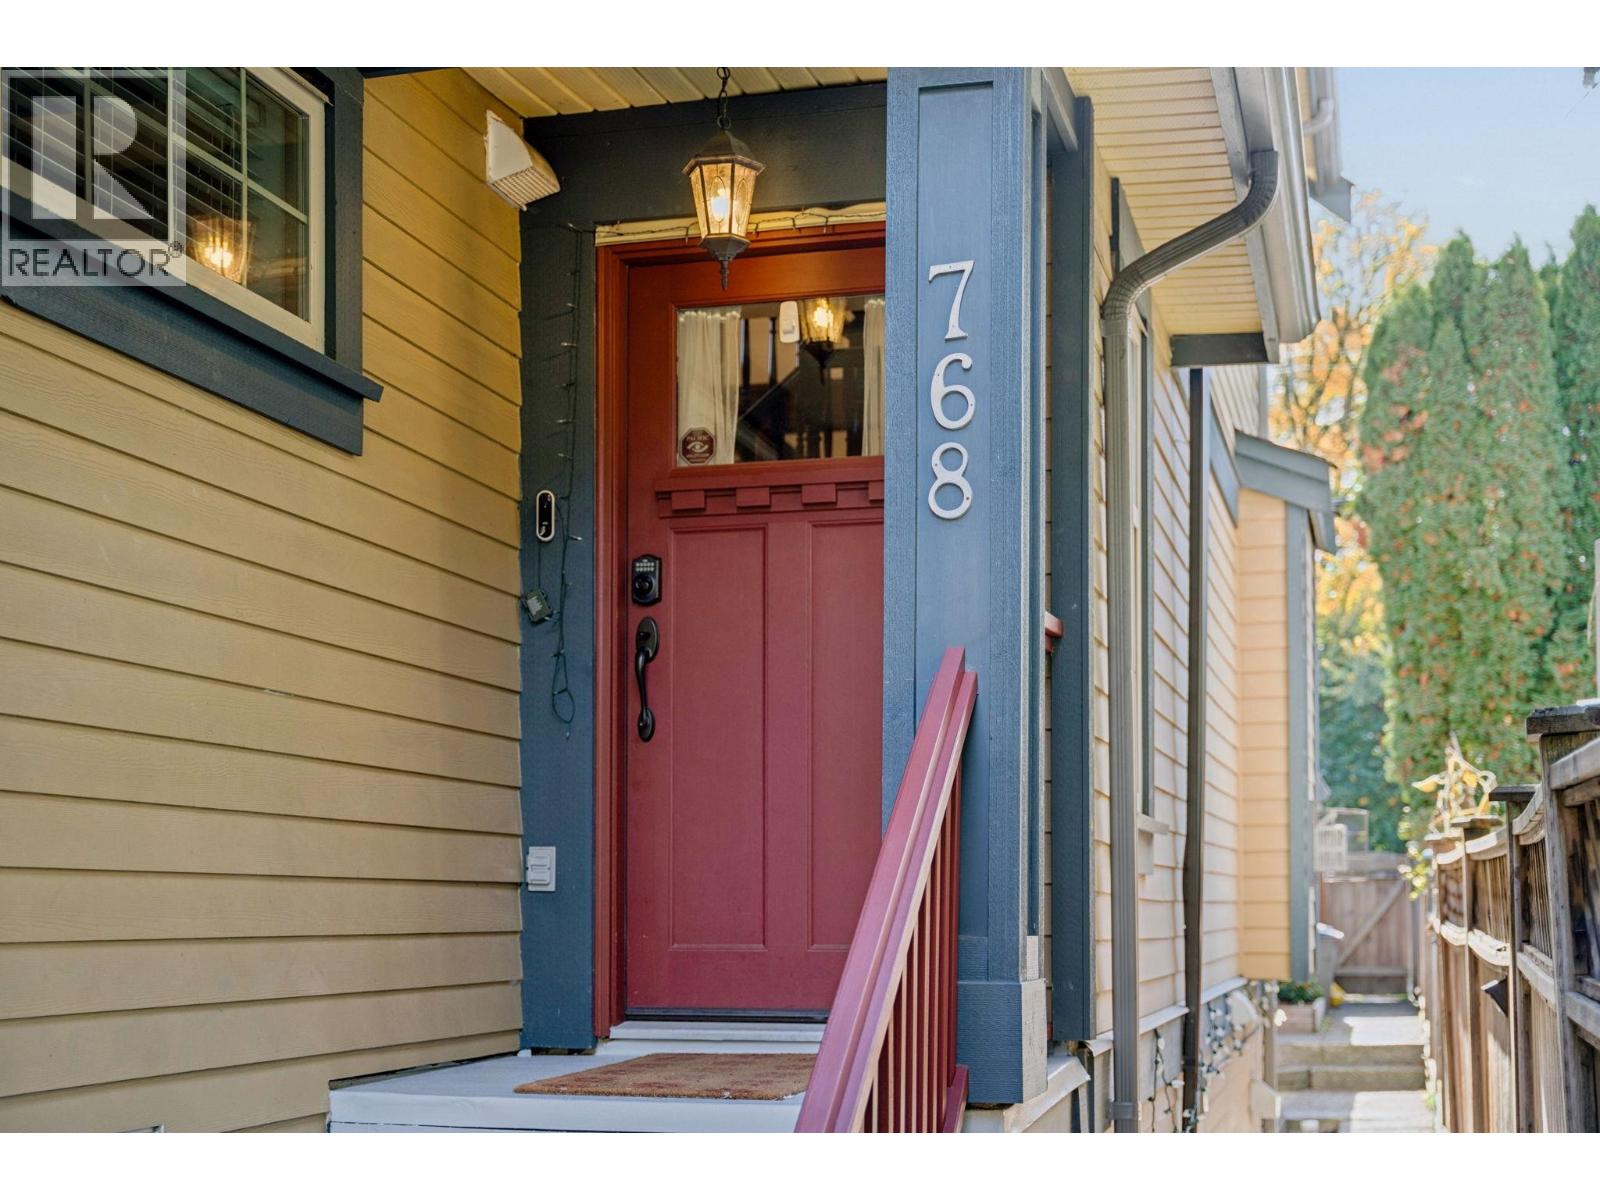
768 E 11TH AVENUEVancouver, BC V5T 2E5
Mortgage Calculator
Monthly Payment (Est.)
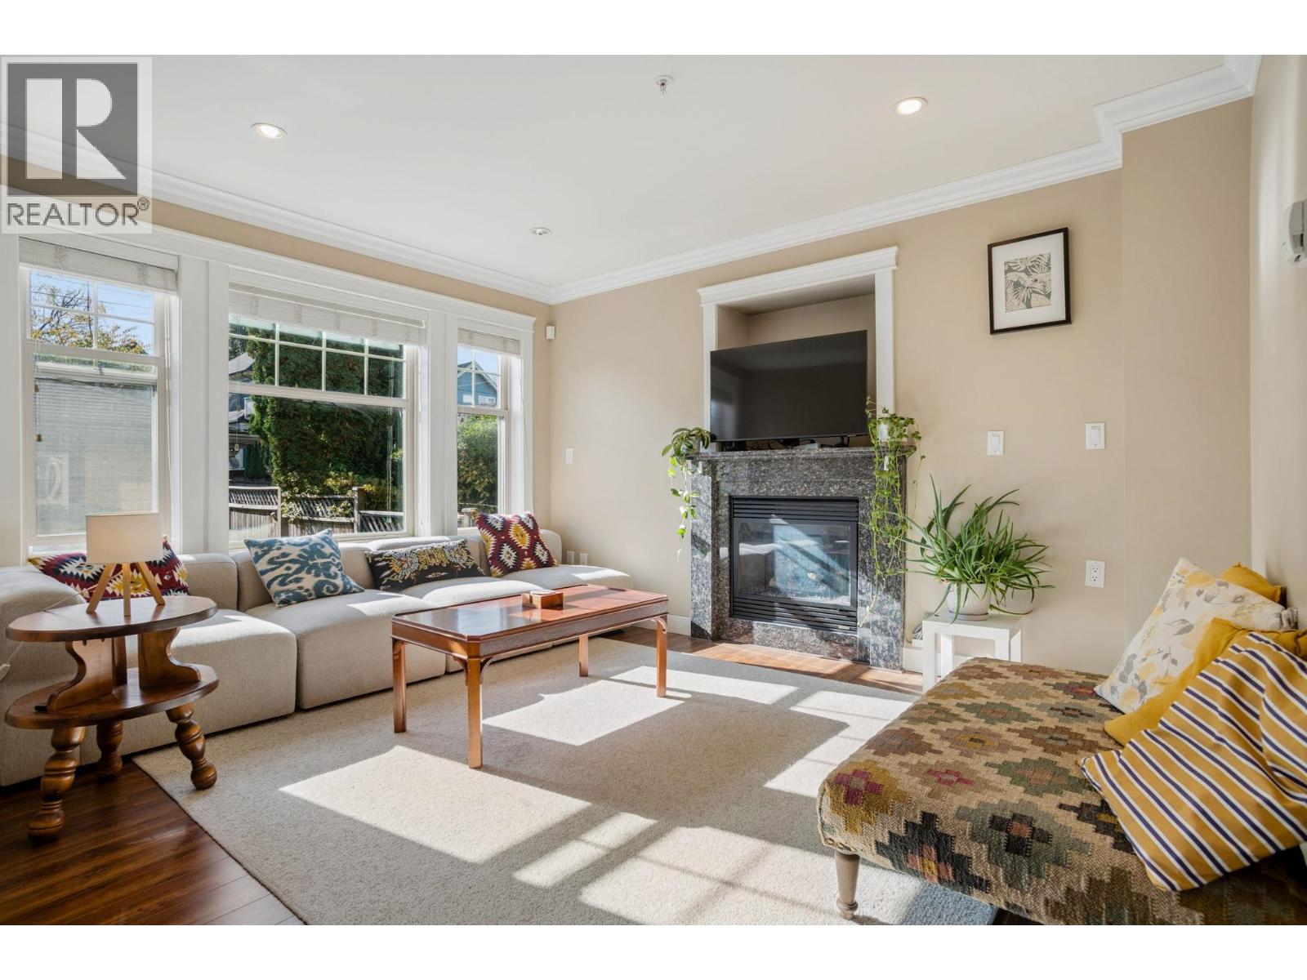
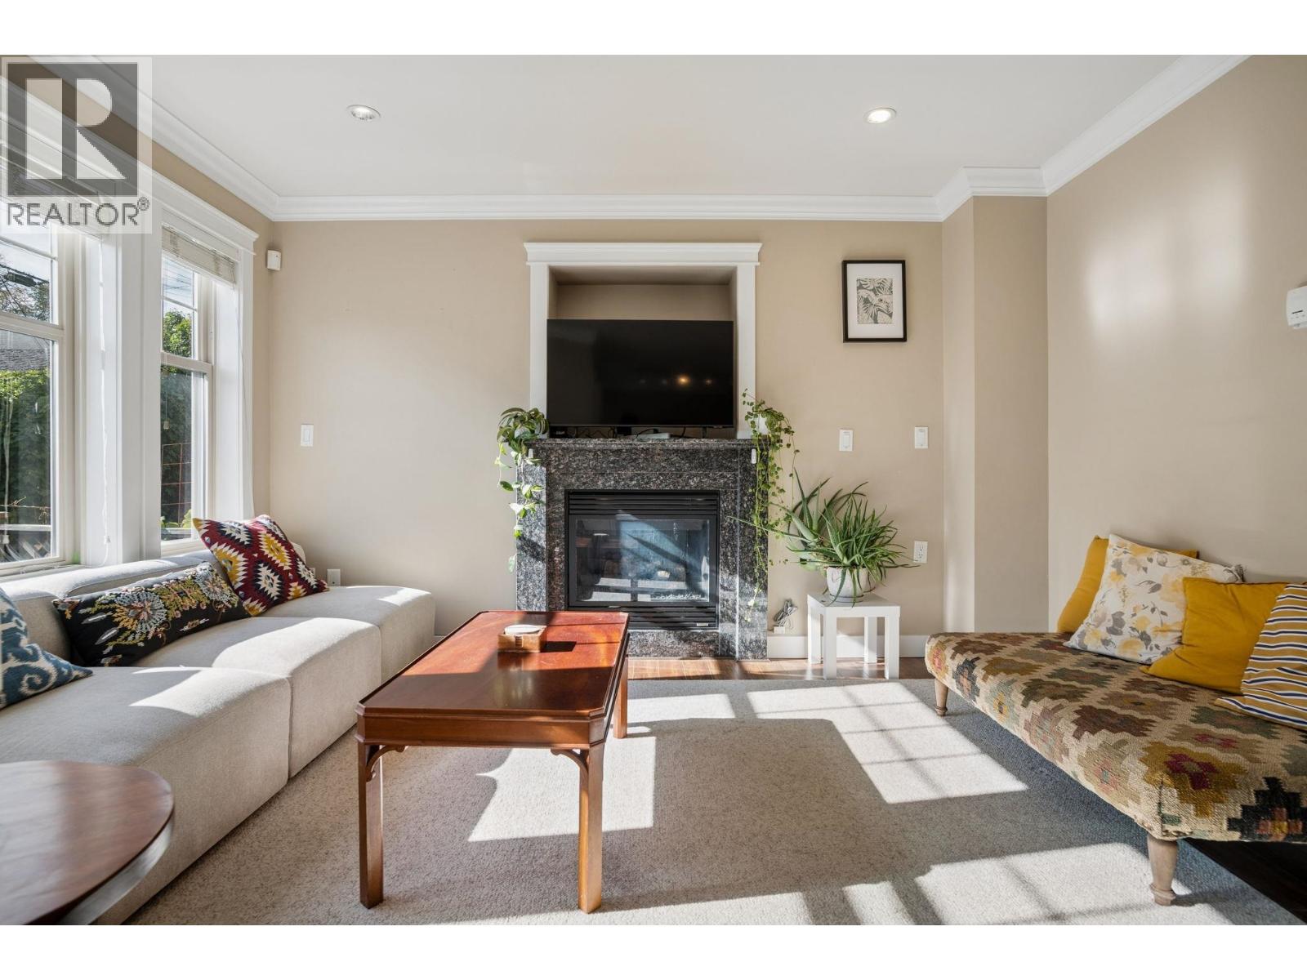
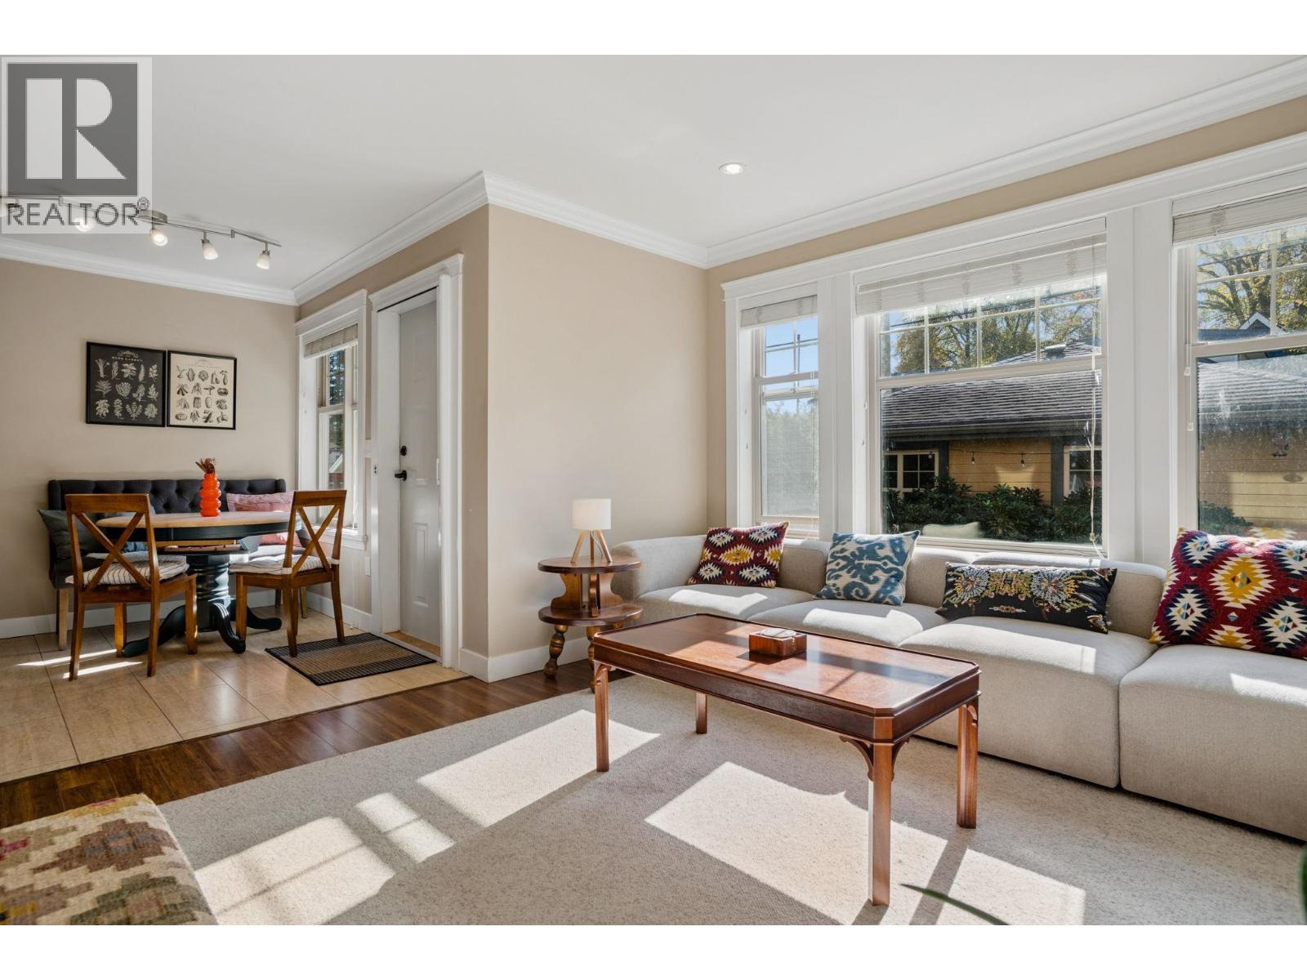
Enter an interest rate to see your estimated monthly payment.Character-rich 1,522 sq. ft. modern half-duplex in the heart of ever-popular Mt. Pleasant! This thoughtfully designed rear home features 4 bedrooms and 4 bathrooms, including a fully self-contained 1-bedroom in-law suite with separate entrance-ideal for extended family or mortgage help. The semi-open main floor offers a functional, family-friendly layout perfect for everyday living and entertaining. Enjoy a sunny, south-facing private backyard, detached garage and generous crawl-space storage. Quality features include in-floor radiant heating, and an HRV fresh-air system. Exceptional craftsmanship and quality finishes throughout, all in a walkable, central location near shops, cafés, parks and everyday amenities. Open Sunday 2-4pm. (id:31684)
| 55 minutes ago | Listing updated with changes from the MLS® | |
| 2 hours ago | Listing first seen on site |


The trademarks MLS®, Multiple Listing Service® and the associated logos are owned by The Canadian Real Estate Association (CREA) and identify the quality of services provided by real estate professionals who are members of CREA. Used under license.
The trademarks REALTOR®, REALTORS®, and the REALTOR® logo are controlled by The Canadian Real Estate Association (CREA) and identify real estate professionals who are members of CREA. These trademarks are owned or controlled by The Canadian Real Estate Association (CREA) and identify real estate professionals who are members of CREA (REALTOR®) and/or the quality of services they provide (MLS®).
This REALTOR.ca listing content is owned and licensed by REALTOR® members of The Canadian Real Estate Association.