

202 539 W 28TH AVENUEVancouver, BC V5Z 2H2
Mortgage Calculator
Monthly Payment (Est.)
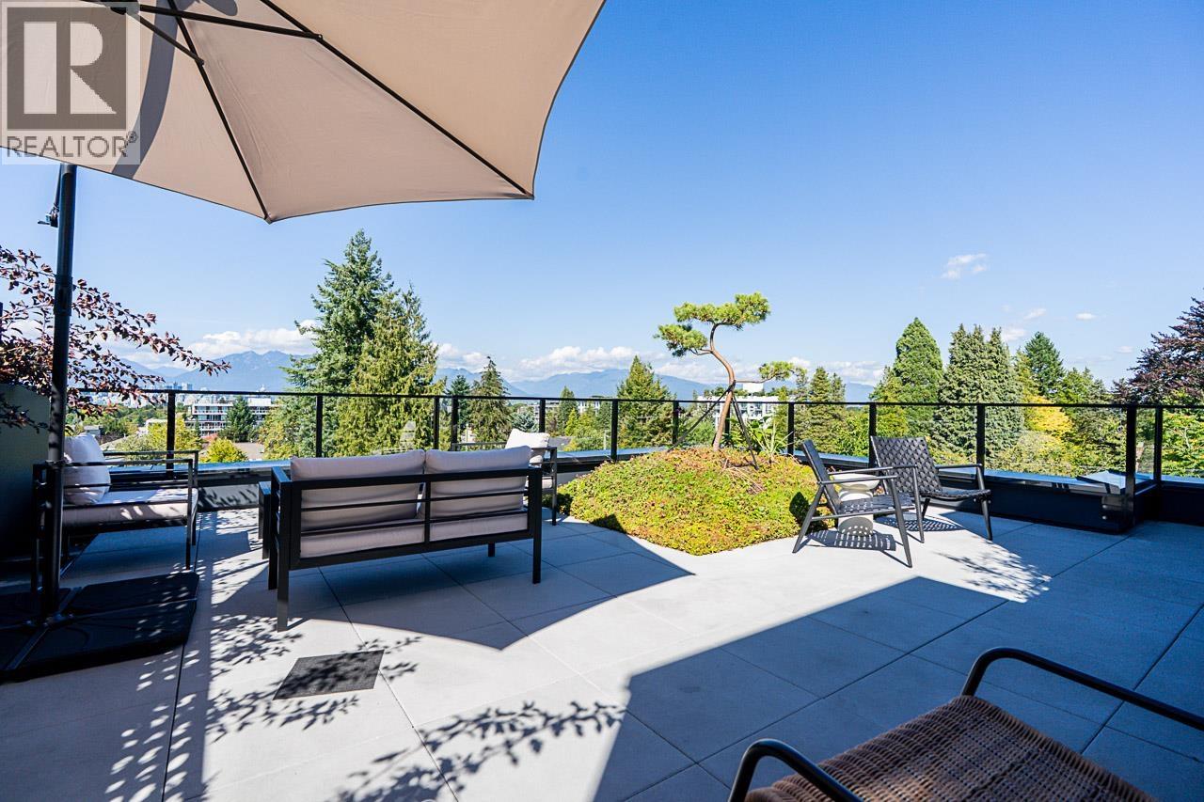
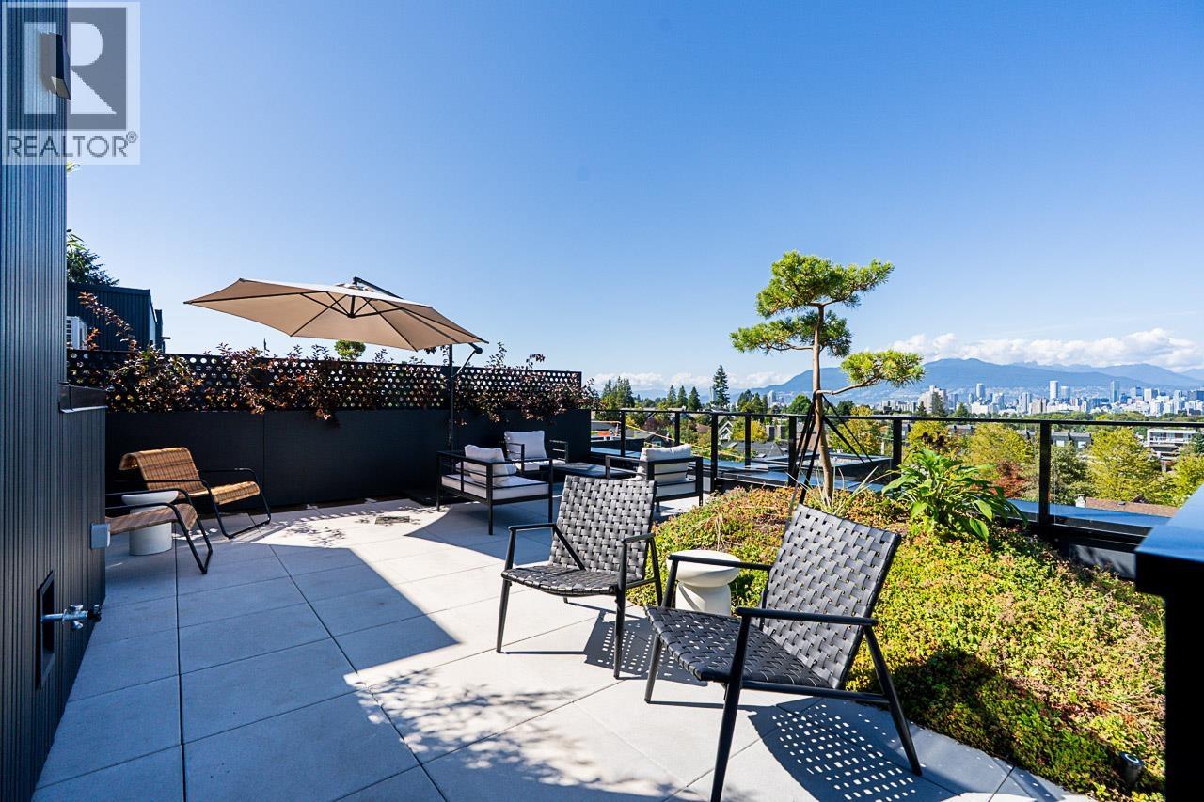
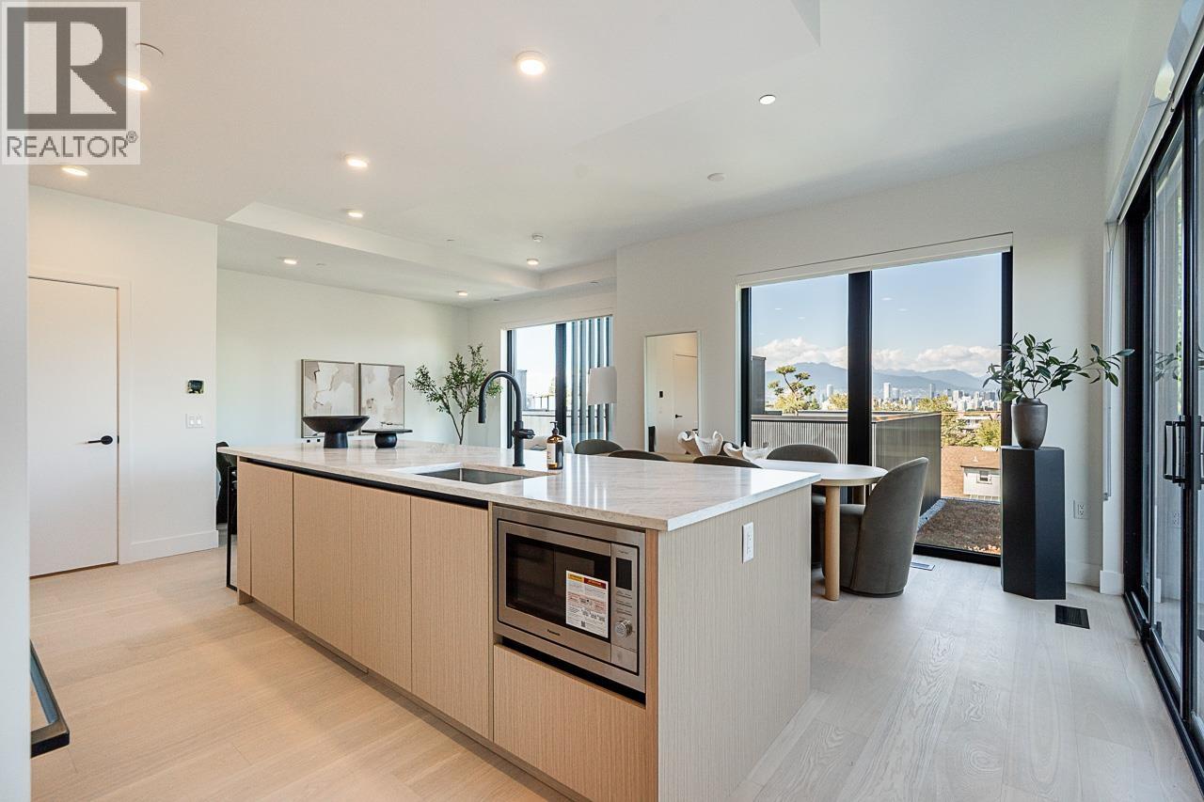
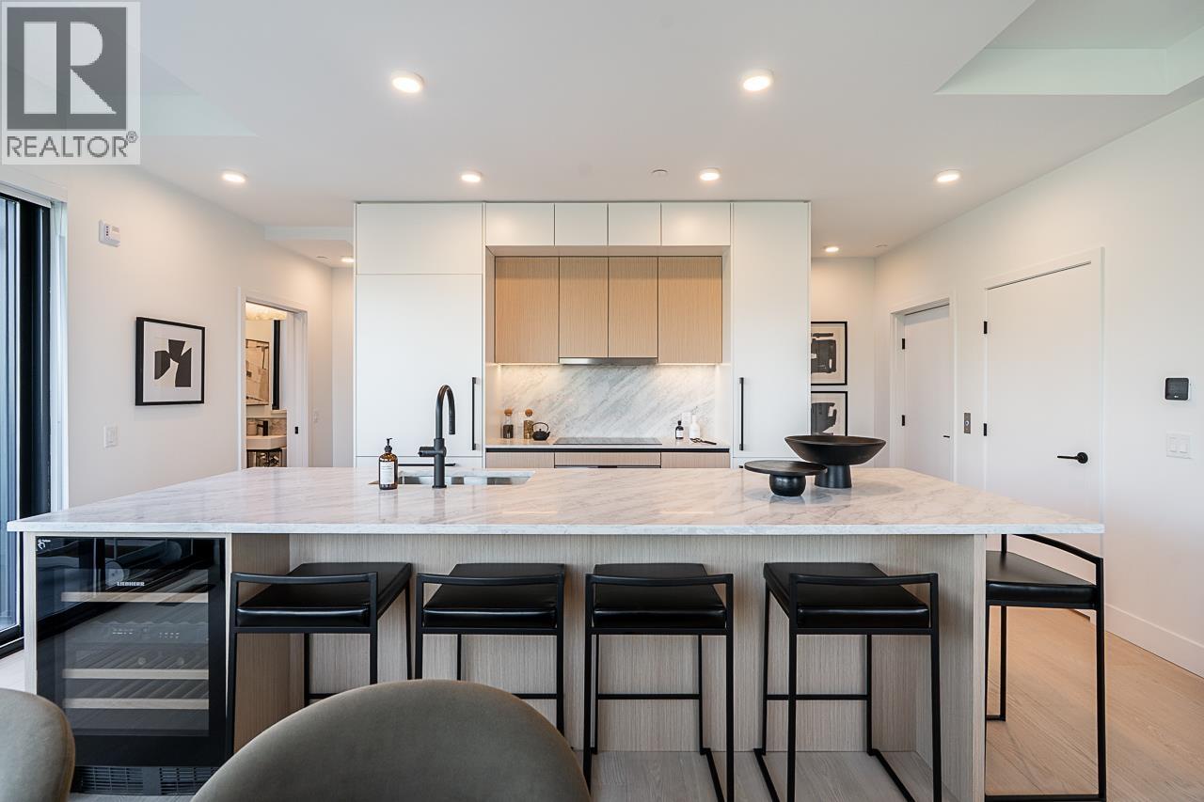
Enter an interest rate to see your estimated monthly payment.FINAL RELEASE PRICING Welcome to Soto on W28, where luxury meets modern design. This 1884 sqft 3-bed, 2.5-bath penthouse offers a private in-suite elevator, double-car underground garage, in-home storage, and 9.5 ft ceilings on main. Designed by Yamamoto Architecture with open living spaces, floor-to-ceiling windows, Gaggenau kitchen, wine fridge, and engineered hardwood floors. Primary includes custom closets & steam closet in laundry. Outdoor living with large terrace + rooftop with bonsai-inspired tree. Quiet, tree-lined street steps to QE Park. Move-in ready. Furnished show home by appointment. Limited time buyer credit avail. Visit website for more info (id:31684)
| 2 days ago | Listing updated with changes from the MLS® | |
| 3 days ago | Listing first seen on site |


The trademarks MLS®, Multiple Listing Service® and the associated logos are owned by The Canadian Real Estate Association (CREA) and identify the quality of services provided by real estate professionals who are members of CREA. Used under license.
The trademarks REALTOR®, REALTORS®, and the REALTOR® logo are controlled by The Canadian Real Estate Association (CREA) and identify real estate professionals who are members of CREA. These trademarks are owned or controlled by The Canadian Real Estate Association (CREA) and identify real estate professionals who are members of CREA (REALTOR®) and/or the quality of services they provide (MLS®).
This REALTOR.ca listing content is owned and licensed by REALTOR® members of The Canadian Real Estate Association.