

5482 ROSS STREETVancouver, BC V5W 3K9
Mortgage Calculator
Monthly Payment (Est.)
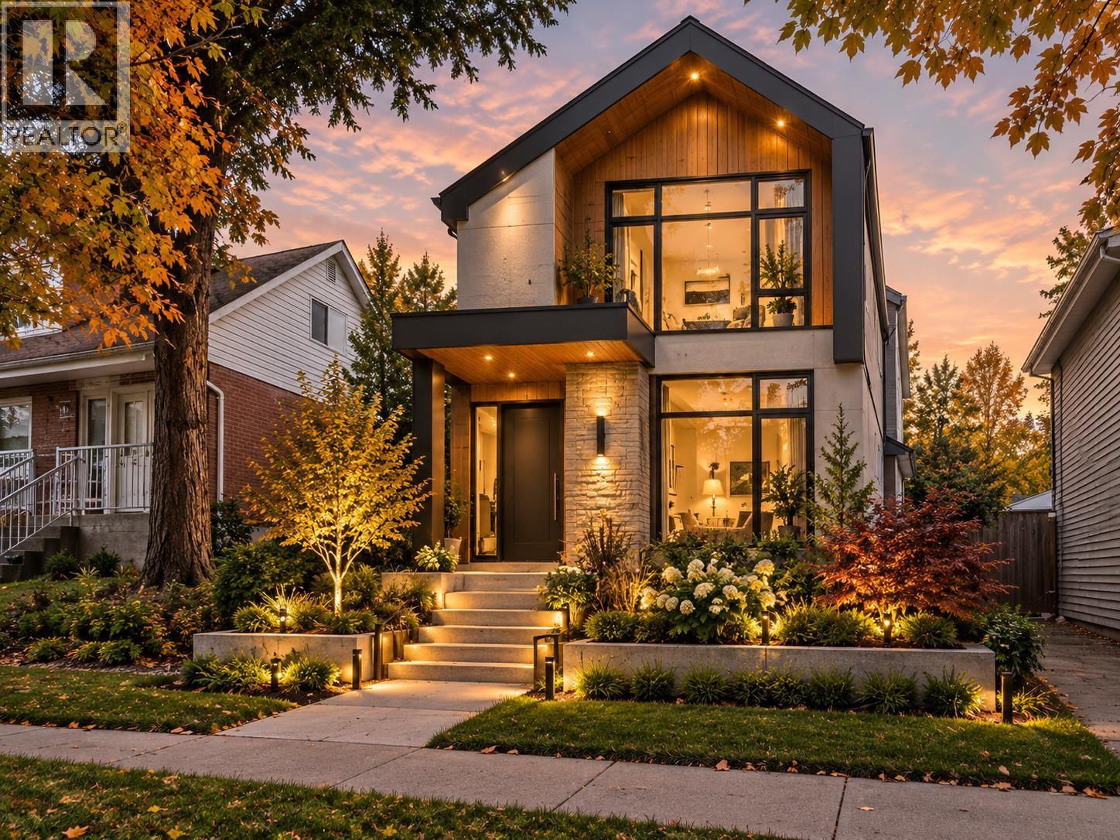
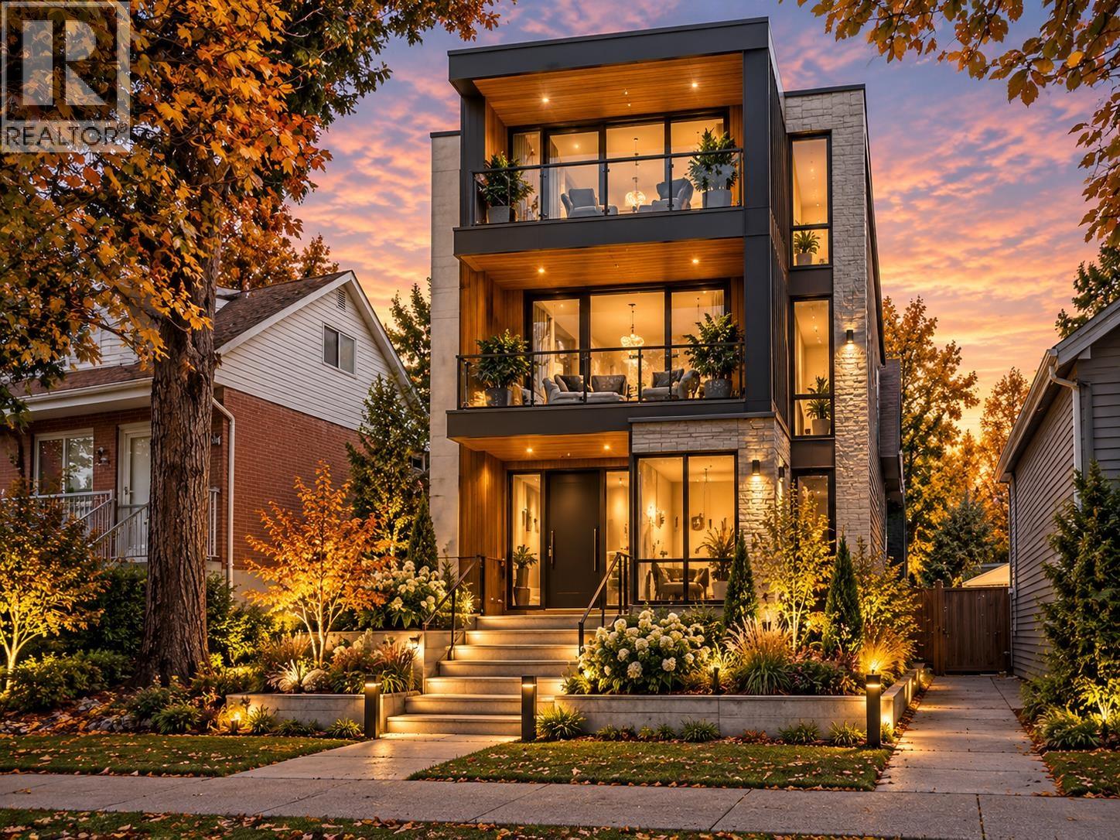
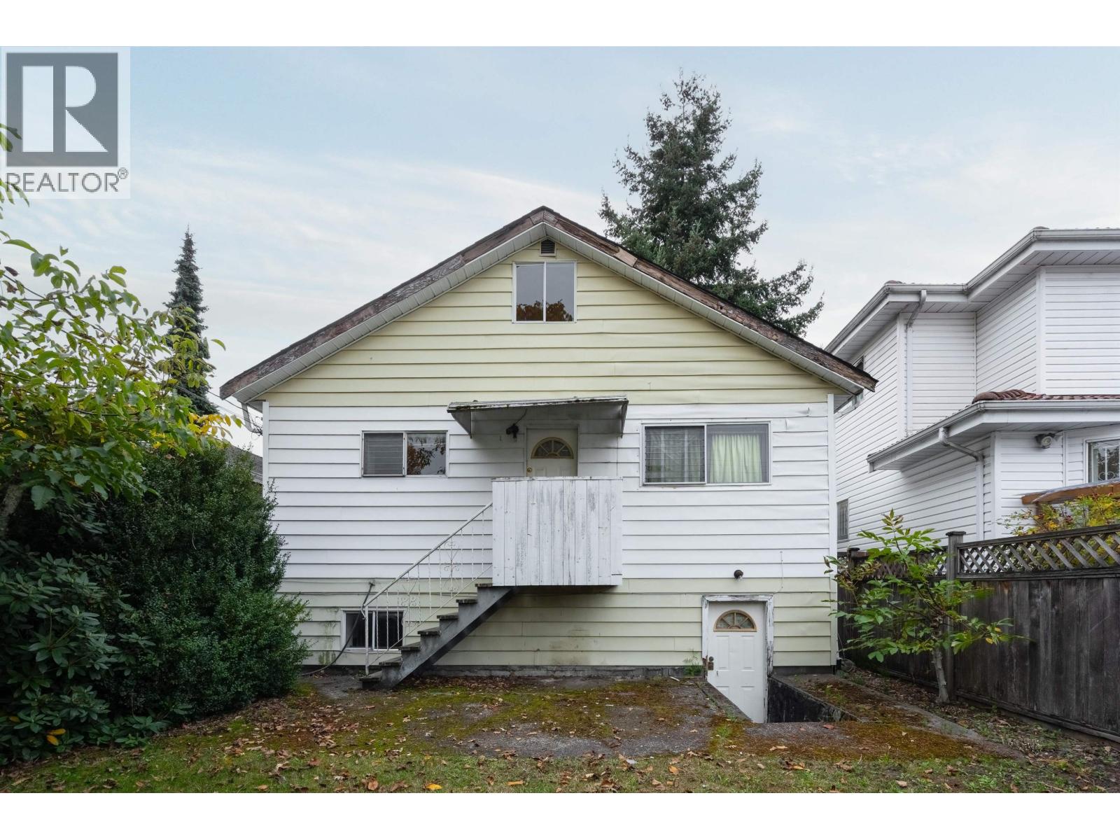
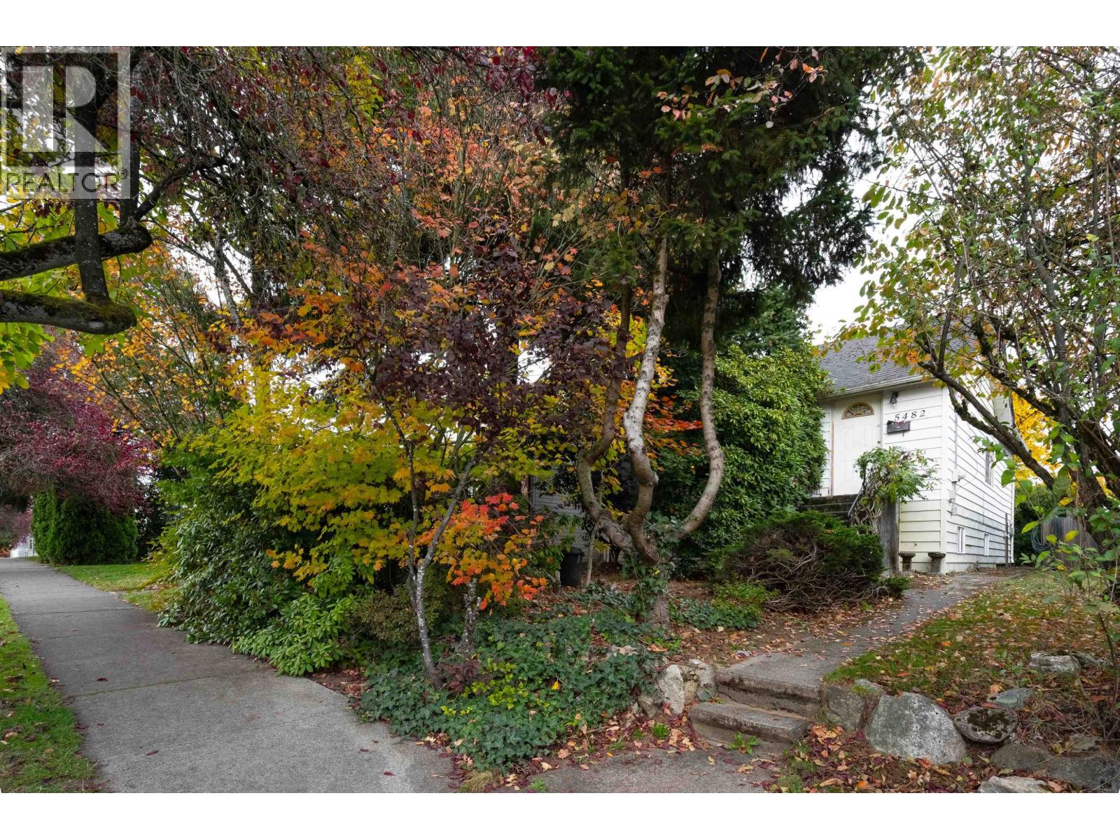
Enter an interest rate to see your estimated monthly payment.Hold & build your future home in a highly desirable family-friendly neighbourhood, or explore the possibilities of generational multiplex ownership. Multiple opportunities await on this 33' x 122.85' lot, located in the Fraser/Knight neighbourhood, just steps from Grays Park and Mackenzie Elementary School. Build a single family home, Duplex or multiplex for personal use or simply hold the property while planning for the future. Current home offers 4 BD / 2 BTH, large back yard & on a Picture a tree-lined street facing west & everyday neighbourhood conveniences close by. The home provides practical use now, while the R1-1 Residential Inclusive zoning adds a compelling long-term dimension. Based on the lot size and frontage, the property offers various options. Steps to UBC line, Oakridge Center. Schools: Mackenzie Elementary and John Oliver Secondary. Facts: Vacant, Easy to rent, west facing and East backyard. Sold As-is where is. (id:31684)
| 4 days ago | Listing updated with changes from the MLS® | |
| 4 days ago | Listing first seen on site |


The trademarks MLS®, Multiple Listing Service® and the associated logos are owned by The Canadian Real Estate Association (CREA) and identify the quality of services provided by real estate professionals who are members of CREA. Used under license.
The trademarks REALTOR®, REALTORS®, and the REALTOR® logo are controlled by The Canadian Real Estate Association (CREA) and identify real estate professionals who are members of CREA. These trademarks are owned or controlled by The Canadian Real Estate Association (CREA) and identify real estate professionals who are members of CREA (REALTOR®) and/or the quality of services they provide (MLS®).
This REALTOR.ca listing content is owned and licensed by REALTOR® members of The Canadian Real Estate Association.