

1969 W 43RD AVENUEVancouver, BC V6M 2C7
Mortgage Calculator
Monthly Payment (Est.)
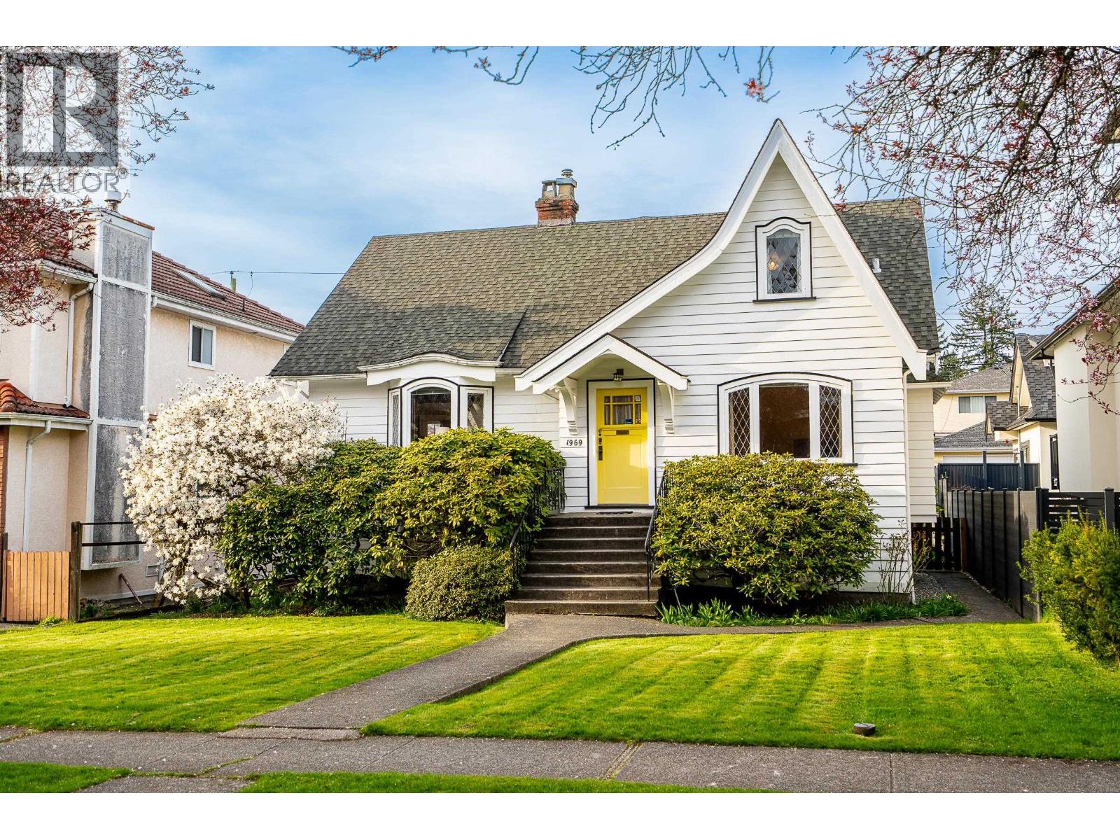
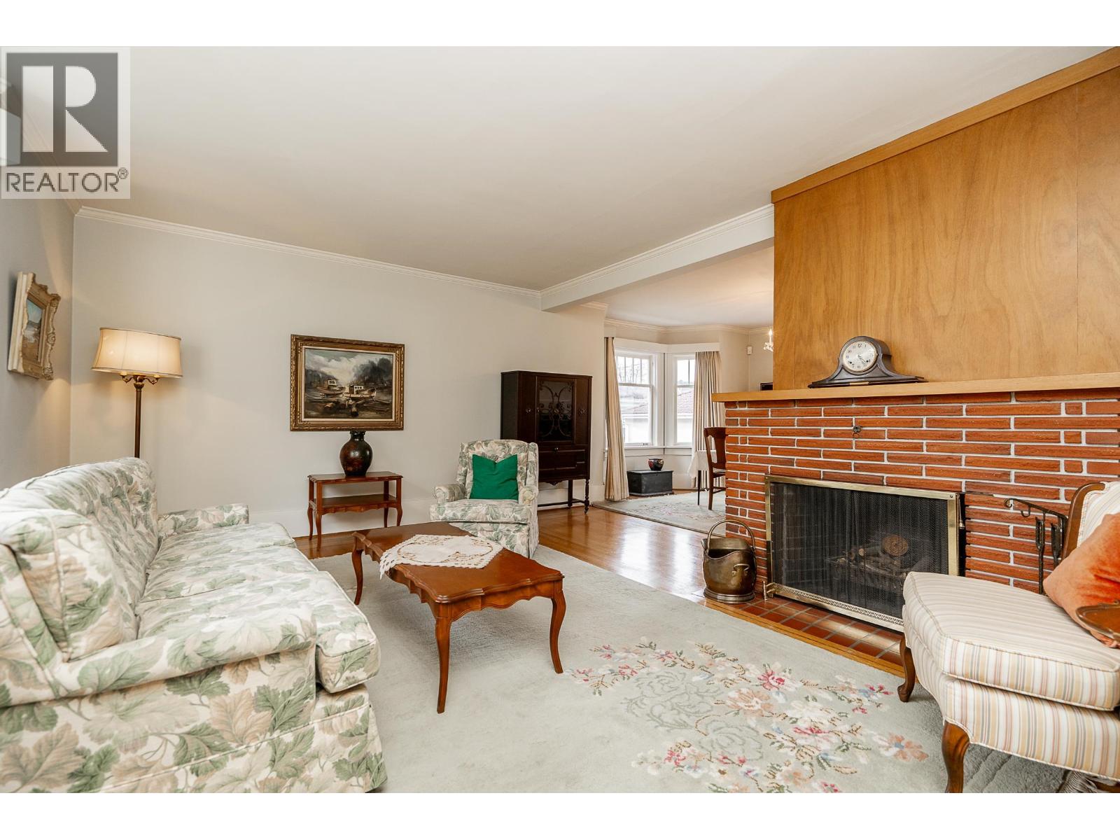
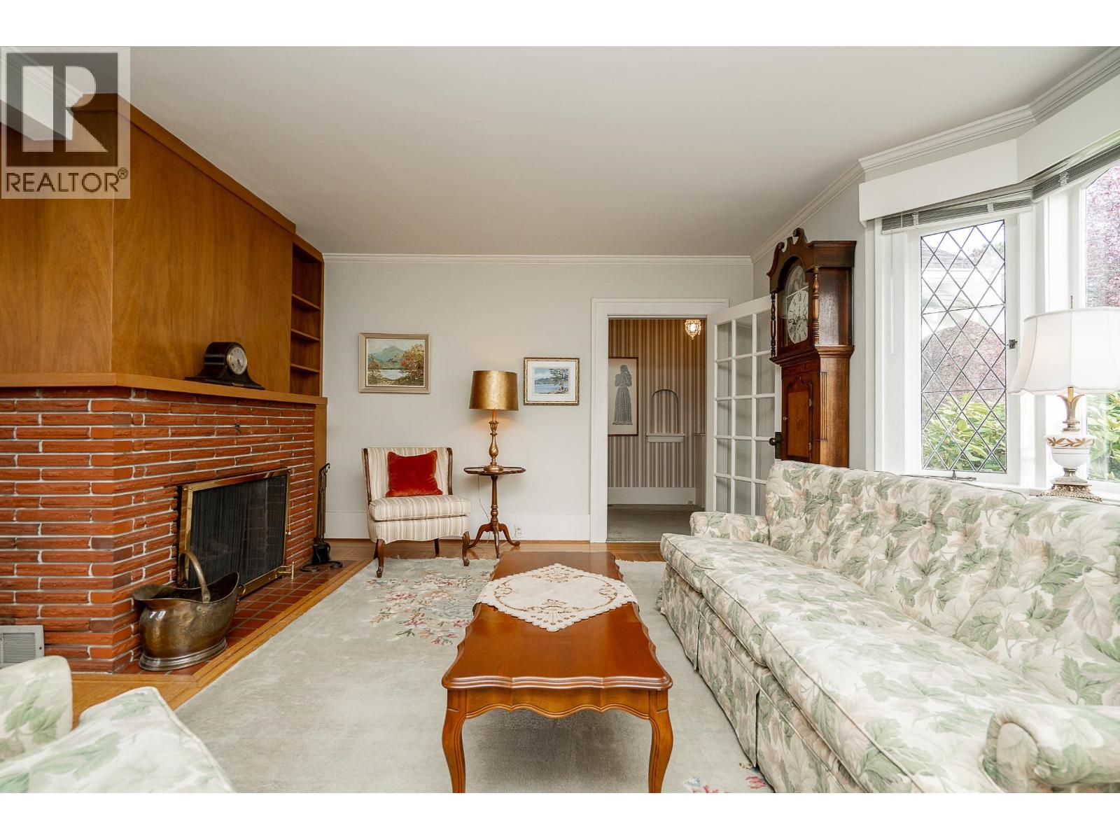
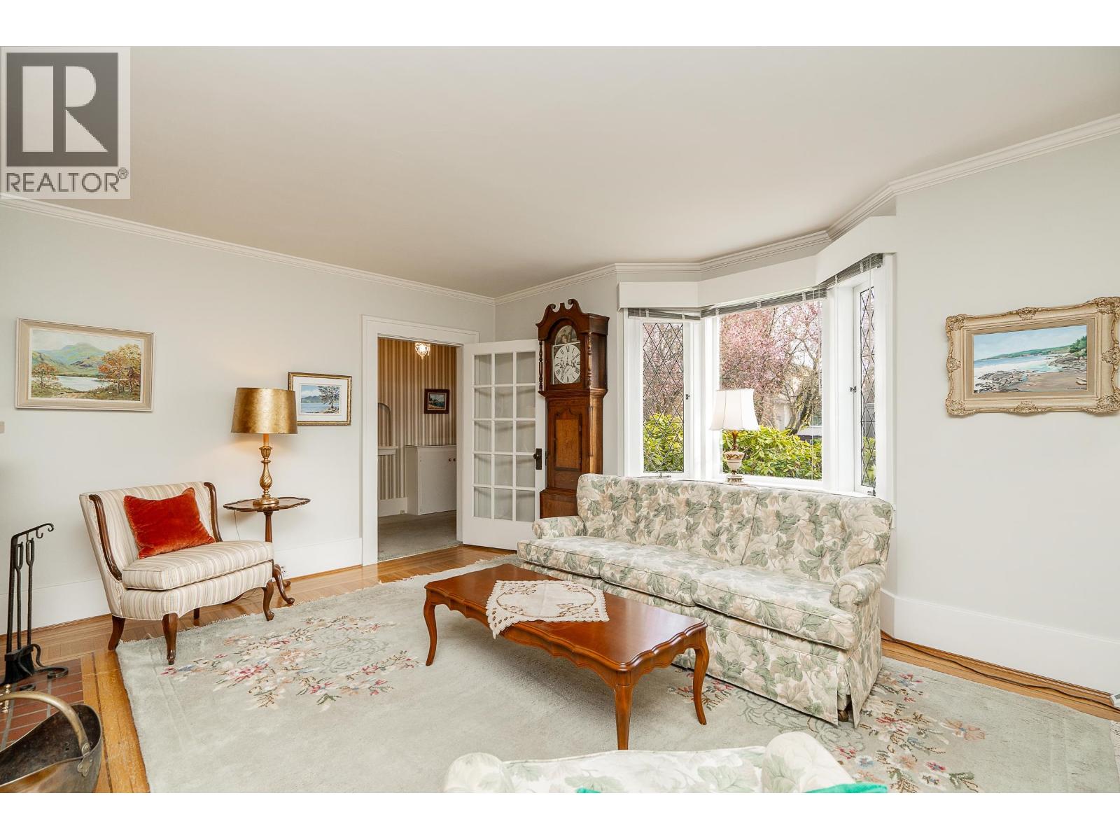
Enter an interest rate to see your estimated monthly payment.PRIME KERRISDALE LOCATION - MAPLE GROVE ELEMENTARY & MAGEE SECONDARY CATCHMENTS! Located within walking distance of both schools, 1969 W 43rd Avenue offers an exceptional opportunity for families, builders and developers. This charming 4-bedroom, 2-bathroom home features spacious principal rooms and a mature garden with fruit trees and grapevines. Enjoy a quiet, tree-lined street just steps from Kerrisdale´s shops, restaurants, parks and transit. Move in, renovate, or explore duplex or multiplex redevelopment potential, subject to City approval. A compelling combination of school catchments, everyday convenience and future possibilities in an established Westside neighbourhood!50*118 Lot! (id:31684)
| an hour ago | Listing updated with changes from the MLS® | |
| 2 hours ago | Status changed to Active | |
| 3 days ago | Listing first seen on site |


The trademarks MLS®, Multiple Listing Service® and the associated logos are owned by The Canadian Real Estate Association (CREA) and identify the quality of services provided by real estate professionals who are members of CREA. Used under license.
The trademarks REALTOR®, REALTORS®, and the REALTOR® logo are controlled by The Canadian Real Estate Association (CREA) and identify real estate professionals who are members of CREA. These trademarks are owned or controlled by The Canadian Real Estate Association (CREA) and identify real estate professionals who are members of CREA (REALTOR®) and/or the quality of services they provide (MLS®).
This REALTOR.ca listing content is owned and licensed by REALTOR® members of The Canadian Real Estate Association.