

1 2636 MCGILL STREETVancouver, BC V5K 1H3
Mortgage Calculator
Monthly Payment (Est.)
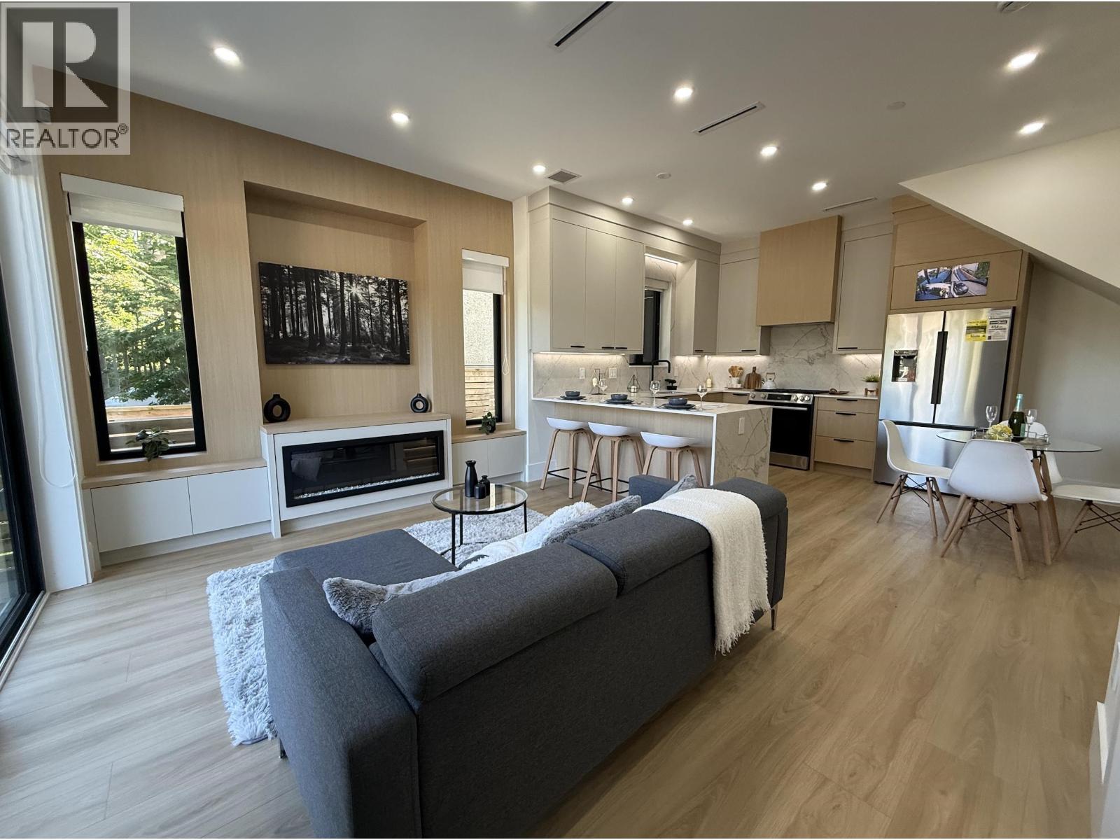
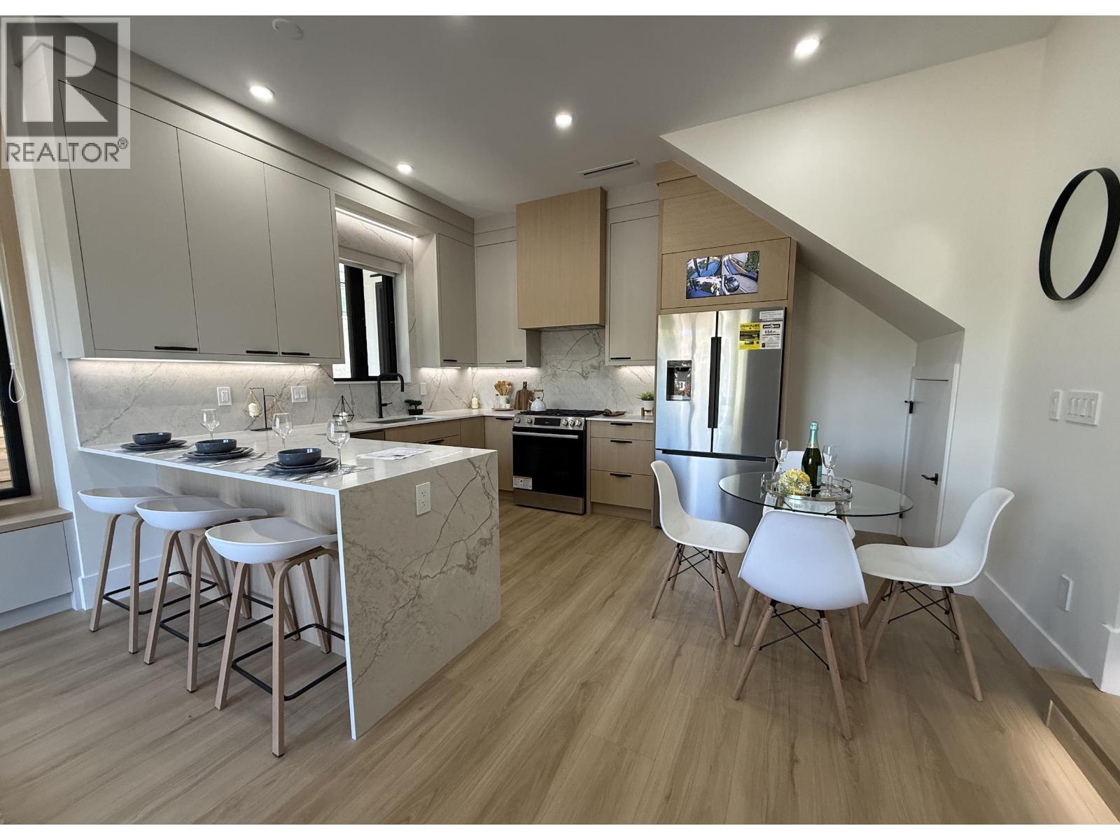
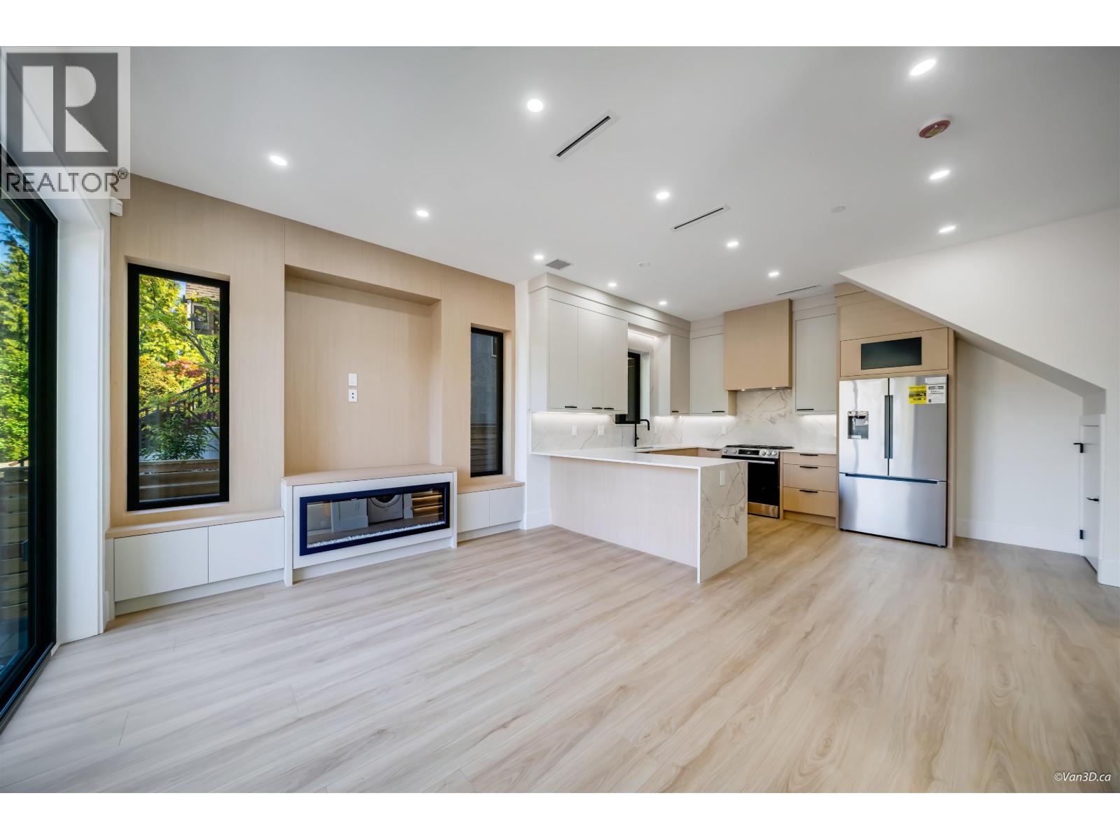
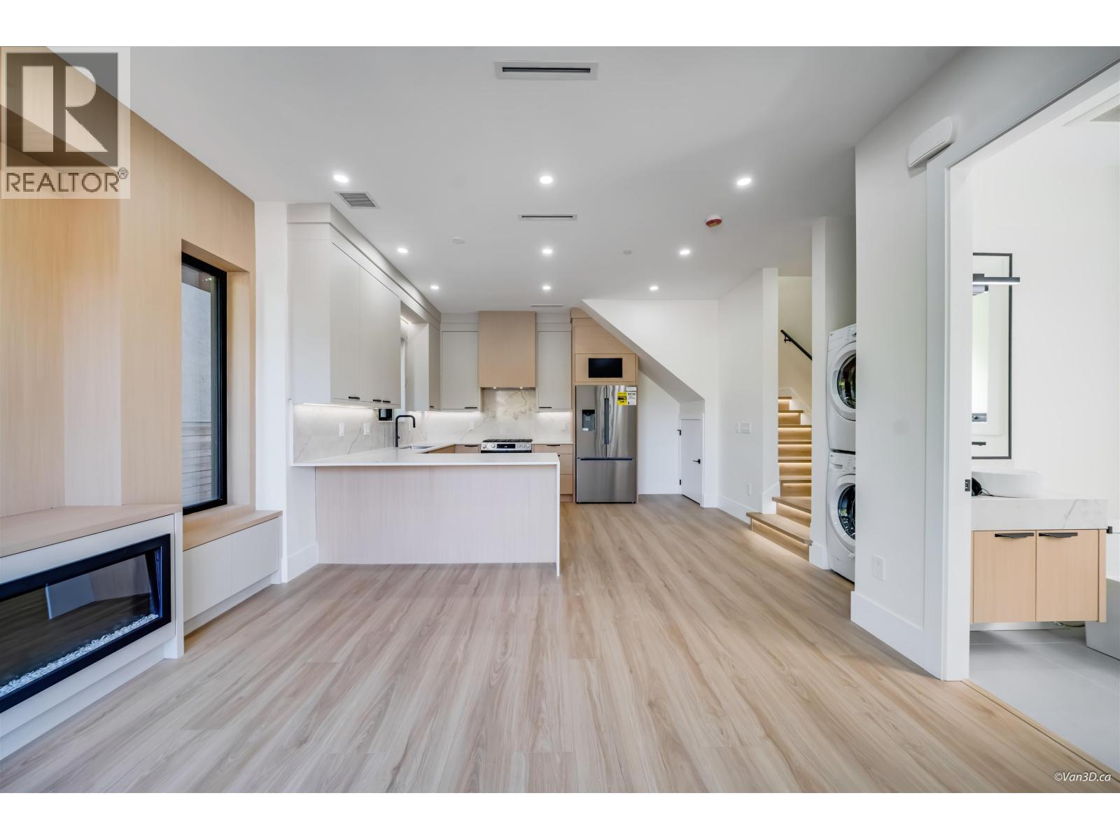
Enter an interest rate to see your estimated monthly payment.Welcome to this beautifully crafted front unit duplex at 2636 McGill Street, offering 1,568 sqft of thoughtfully designed living space. This 3 bedroom, 4 bathroom home features high-quality finishing throughout, including a premium Bosch appliance package, sleek cabinetry, and modern design elements. Functional layout with spacious bedrooms, each with access to bathrooms, ideal for families or investors. Located in a prime East Vancouver neighbourhood just minutes to Downtown and with quick access to North Vancouver, making commuting effortless. A perfect blend of style, comfort, and convenience in a sought-after location. Open House this Sunday, October 25th from 2-4 PM! (id:31684)
| 50 minutes ago | Listing updated with changes from the MLS® | |
| 4 hours ago | Status changed to Active | |
| 3 days ago | Listing first seen on site |


The trademarks MLS®, Multiple Listing Service® and the associated logos are owned by The Canadian Real Estate Association (CREA) and identify the quality of services provided by real estate professionals who are members of CREA. Used under license.
The trademarks REALTOR®, REALTORS®, and the REALTOR® logo are controlled by The Canadian Real Estate Association (CREA) and identify real estate professionals who are members of CREA. These trademarks are owned or controlled by The Canadian Real Estate Association (CREA) and identify real estate professionals who are members of CREA (REALTOR®) and/or the quality of services they provide (MLS®).
This REALTOR.ca listing content is owned and licensed by REALTOR® members of The Canadian Real Estate Association.