

1 60 E 17TH AVENUEVancouver, BC V5V 1A2
Mortgage Calculator
Monthly Payment (Est.)
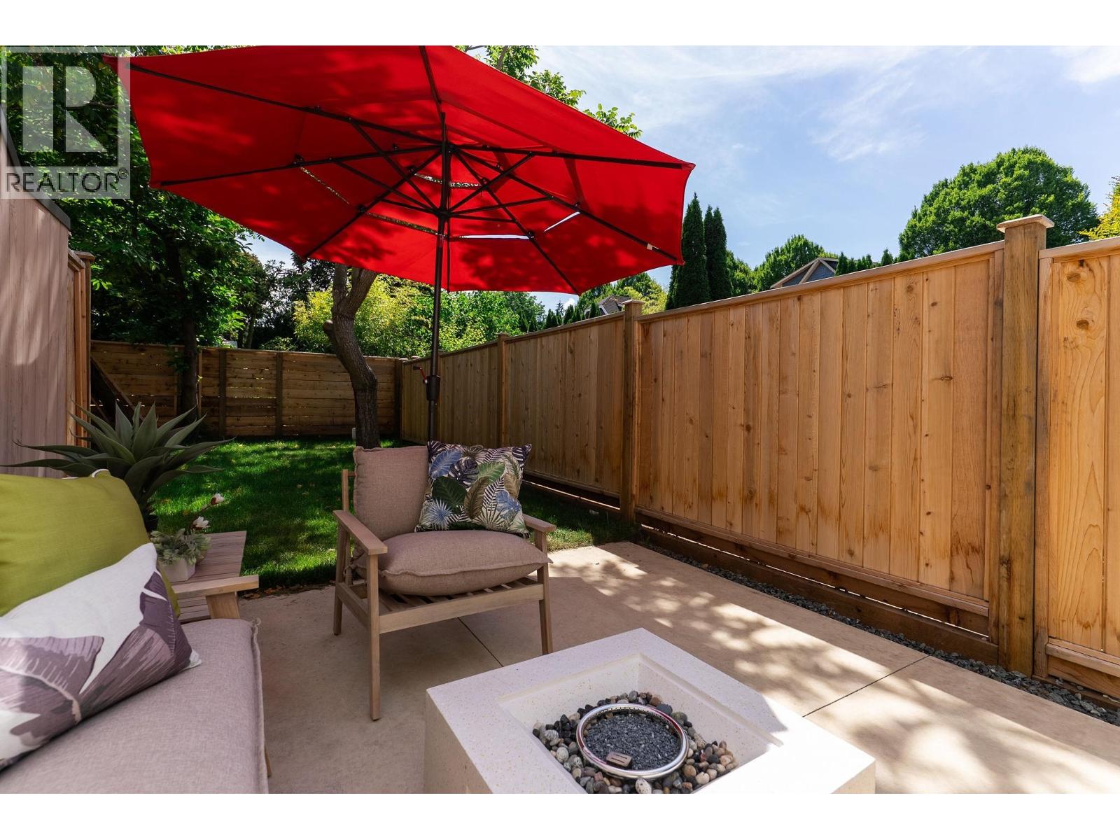
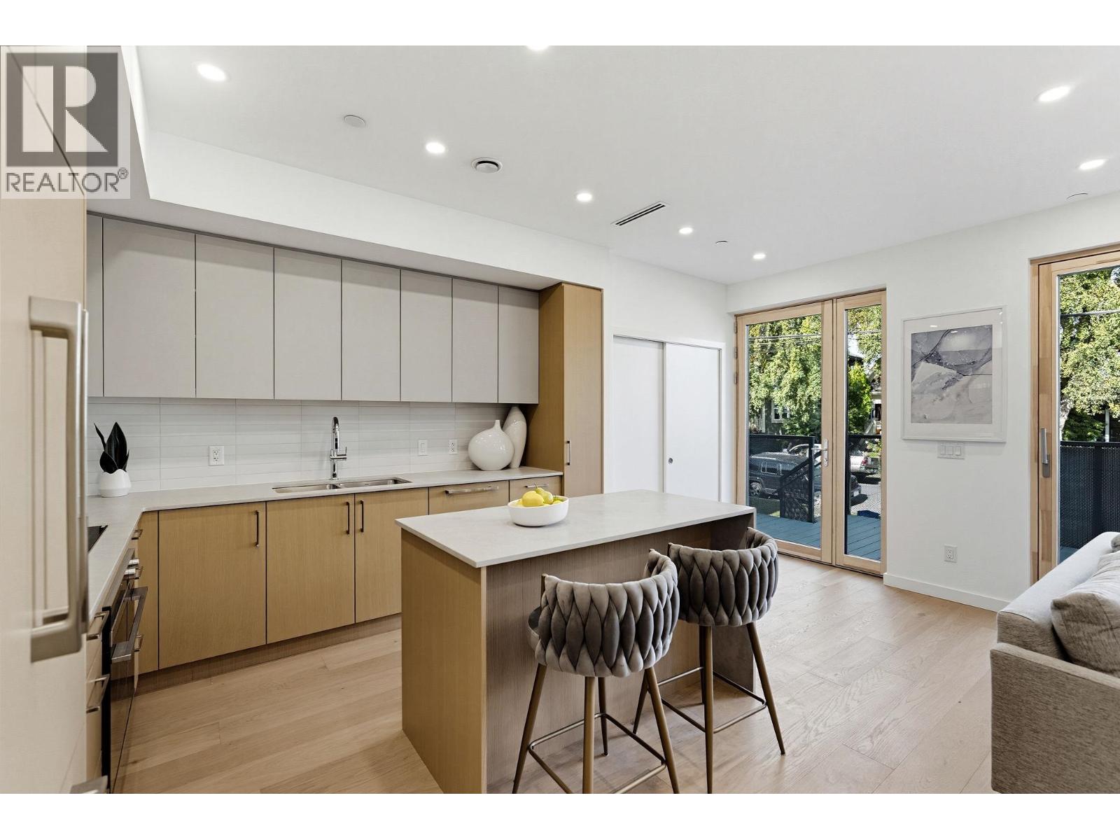
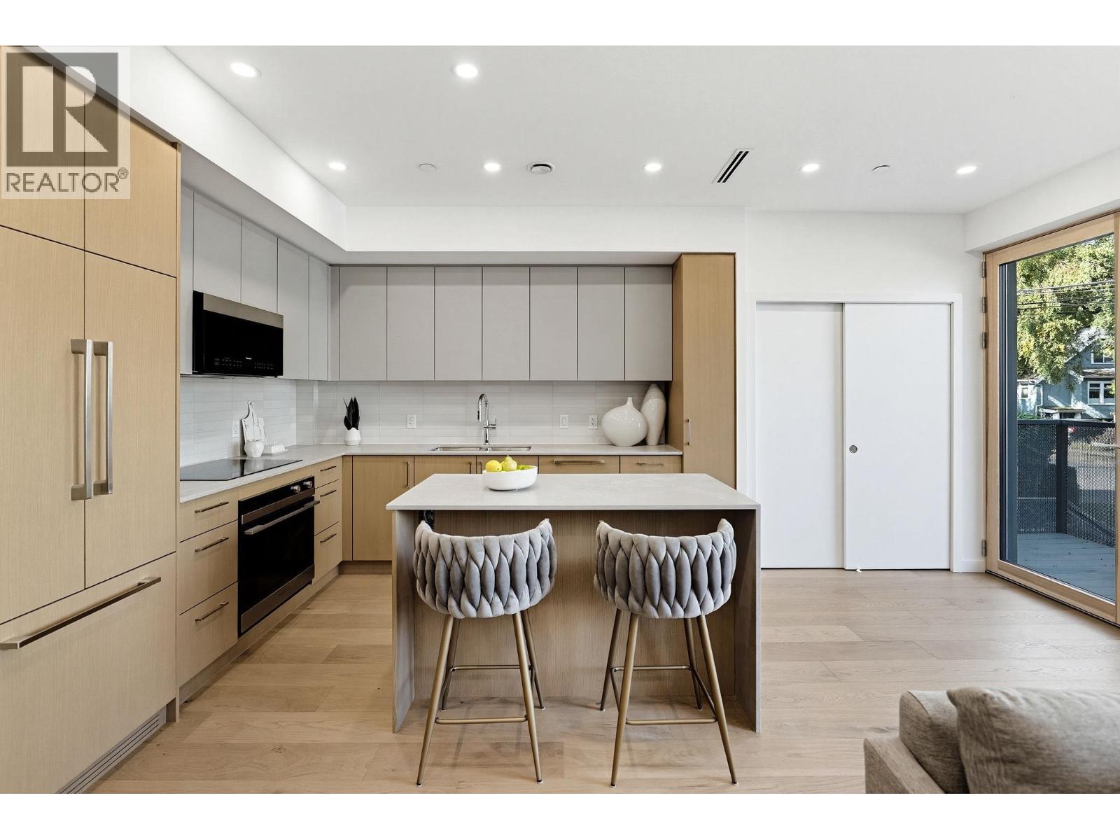
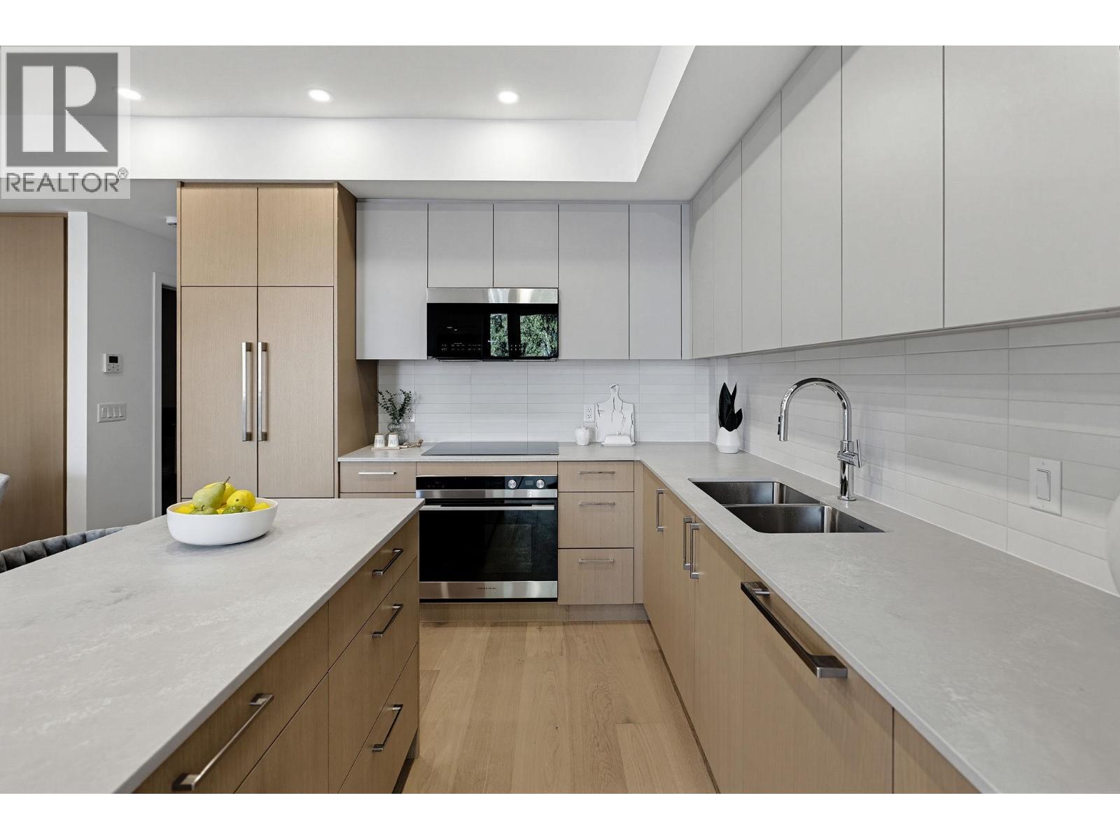
Enter an interest rate to see your estimated monthly payment.WEST OF MAIN'S NEWEST GEM - a rare Passive House duplex designed for the future. Architect-designed & inspired by Nordic simplicity, this brand-new 3bed/2.5bath home offers 1794sf of refined living in one of Van´s most coveted neighbourhoods. Truly unlike anything else on the market, this certified Passive House delivers up to 90% energy savings, exceptional indoor air quality, year-round comfort & whisper-quiet living through a super-insulated, high-performance building envelope. Enjoy engineered oak hw floors, quartz counters, integrated appliances, triple-pane windows, AC & abundant natural light. The flexible den is perfect for a home office or nursery. Step outside to your private 542sf backyard oasis or take in North Shore mountain views from the upper level. Complete with an attached garage and located steps to Main Street´s vibrant cafés & restaurants. Simon Fraser Elementary is 2 blocks away, Hamber catchment, 5mins to Douglas Park/Riley Park/Hillcrest CC. Opens: Sat, Oct 24 11am-12:30pm/Sun, Oct 25 1-3 (id:31684)
| an hour ago | Listing updated with changes from the MLS® | |
| 5 hours ago | Status changed to Active | |
| 3 days ago | Listing first seen on site |


The trademarks MLS®, Multiple Listing Service® and the associated logos are owned by The Canadian Real Estate Association (CREA) and identify the quality of services provided by real estate professionals who are members of CREA. Used under license.
The trademarks REALTOR®, REALTORS®, and the REALTOR® logo are controlled by The Canadian Real Estate Association (CREA) and identify real estate professionals who are members of CREA. These trademarks are owned or controlled by The Canadian Real Estate Association (CREA) and identify real estate professionals who are members of CREA (REALTOR®) and/or the quality of services they provide (MLS®).
This REALTOR.ca listing content is owned and licensed by REALTOR® members of The Canadian Real Estate Association.