

530 VERNON DRIVEVancouver, BC V6A 4L1
Mortgage Calculator
Monthly Payment (Est.)
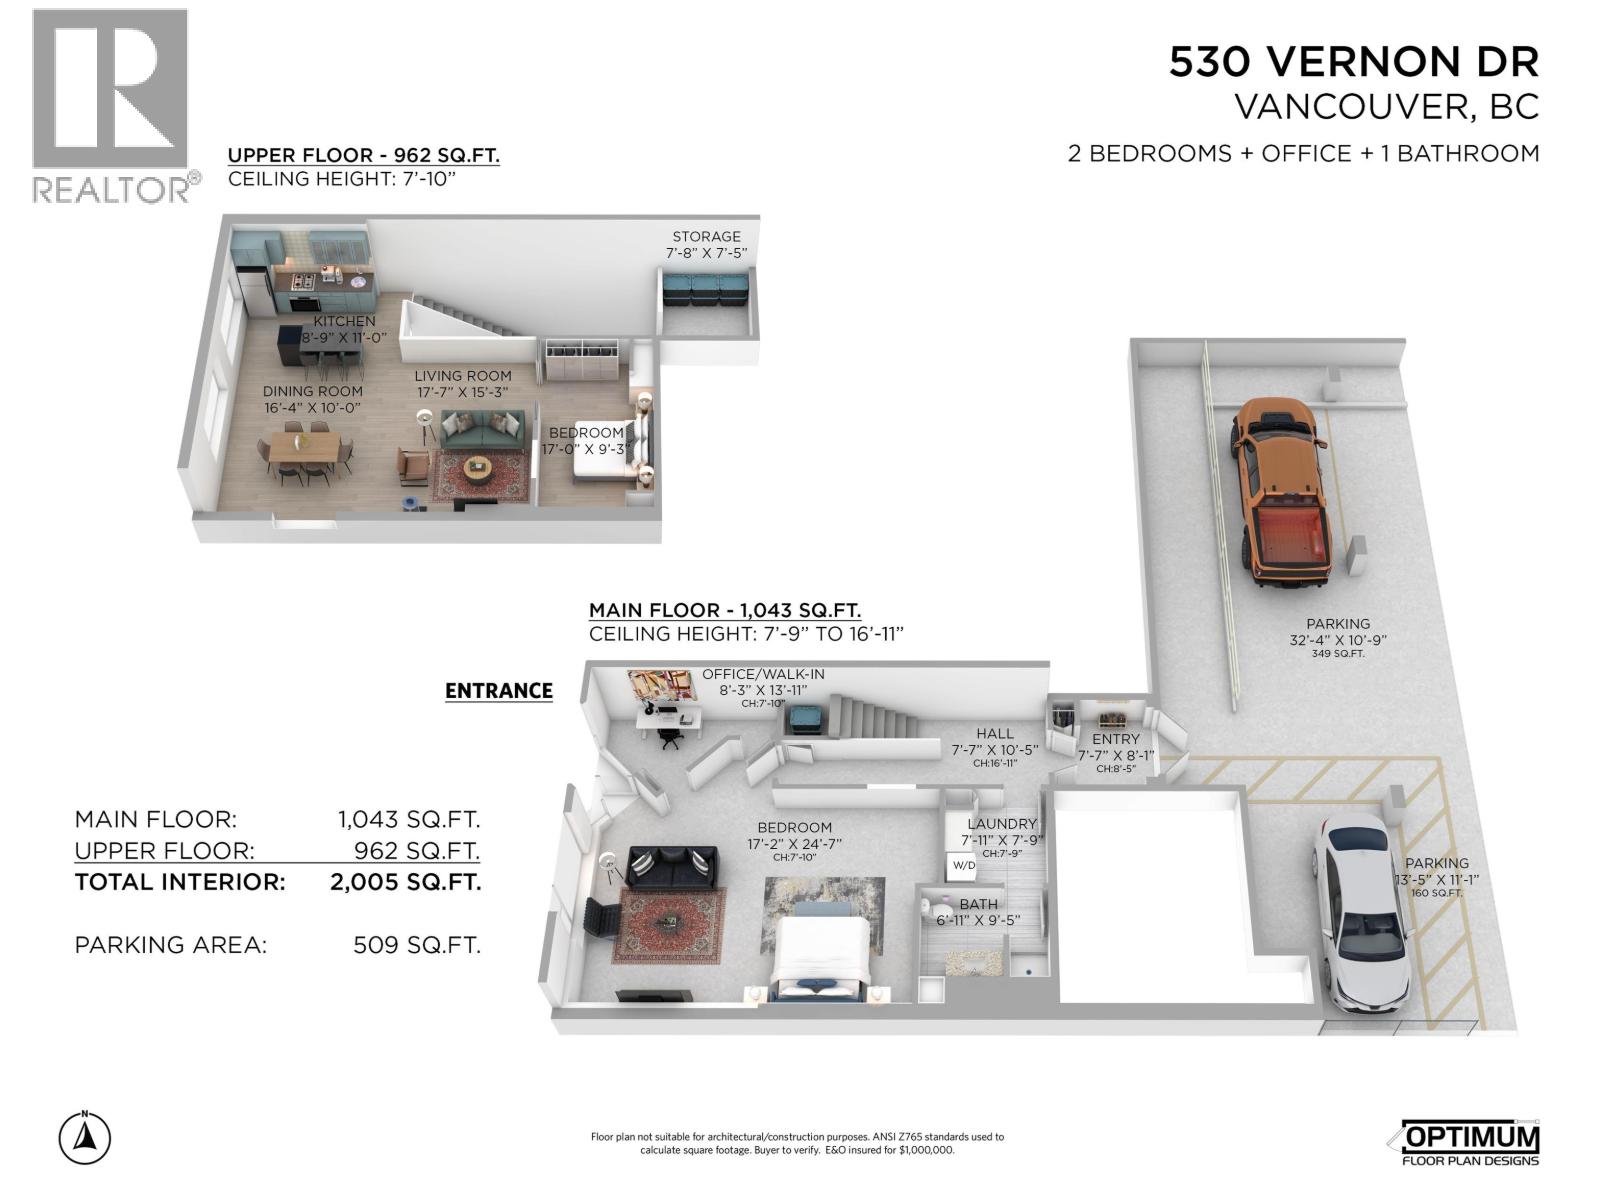
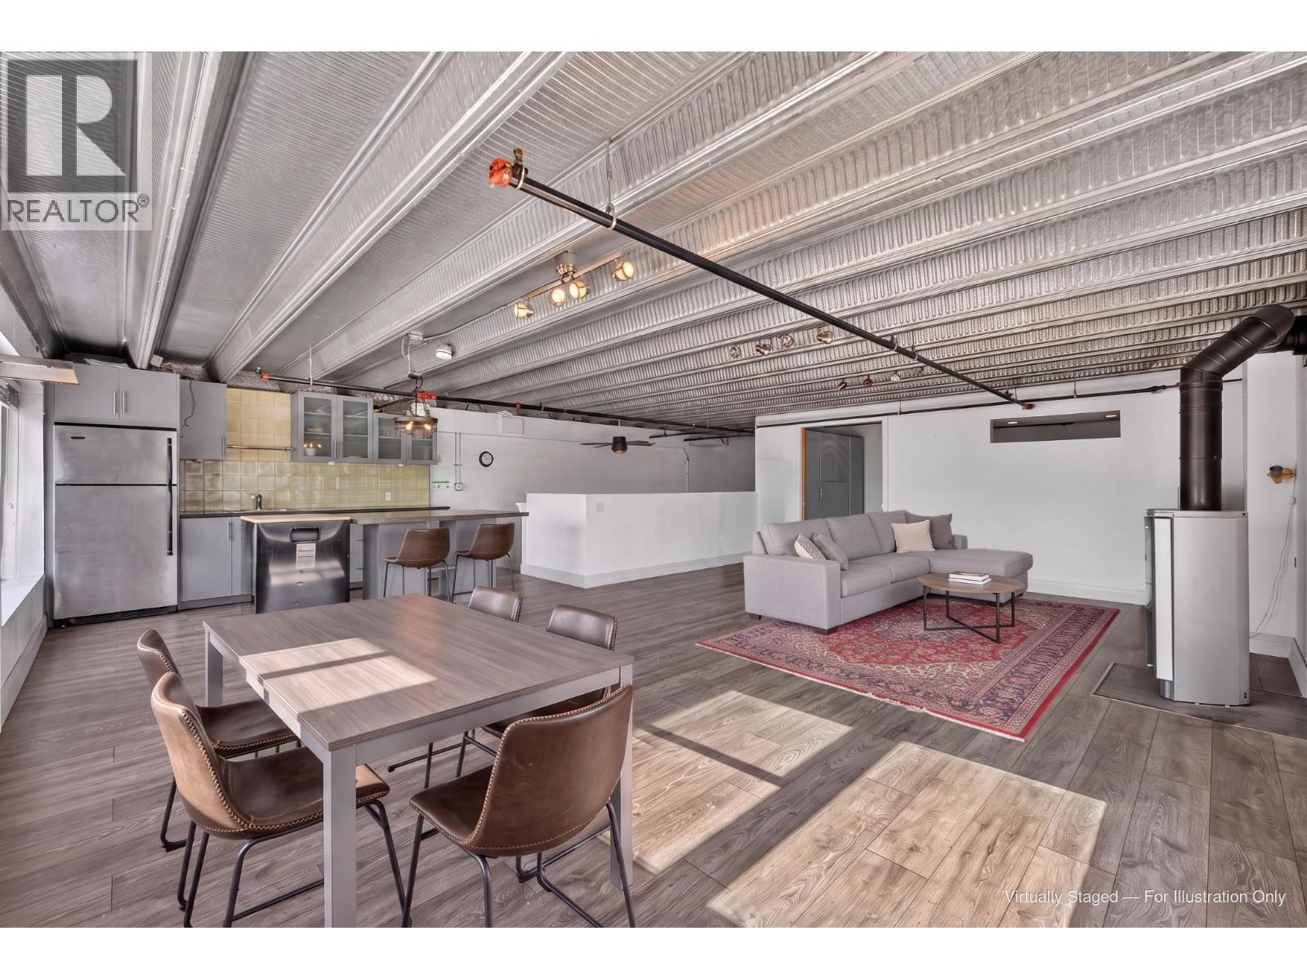
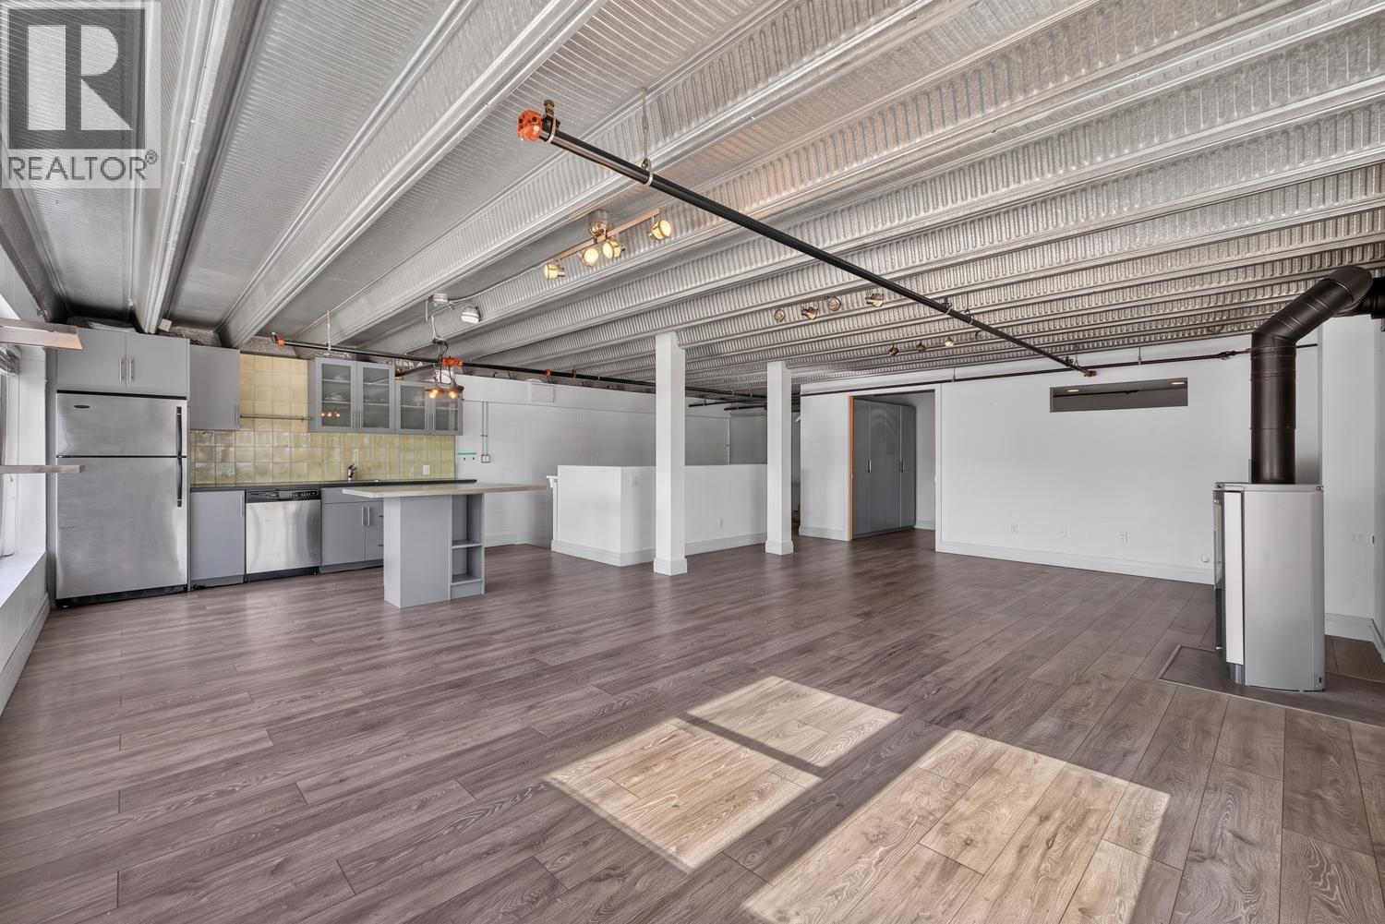
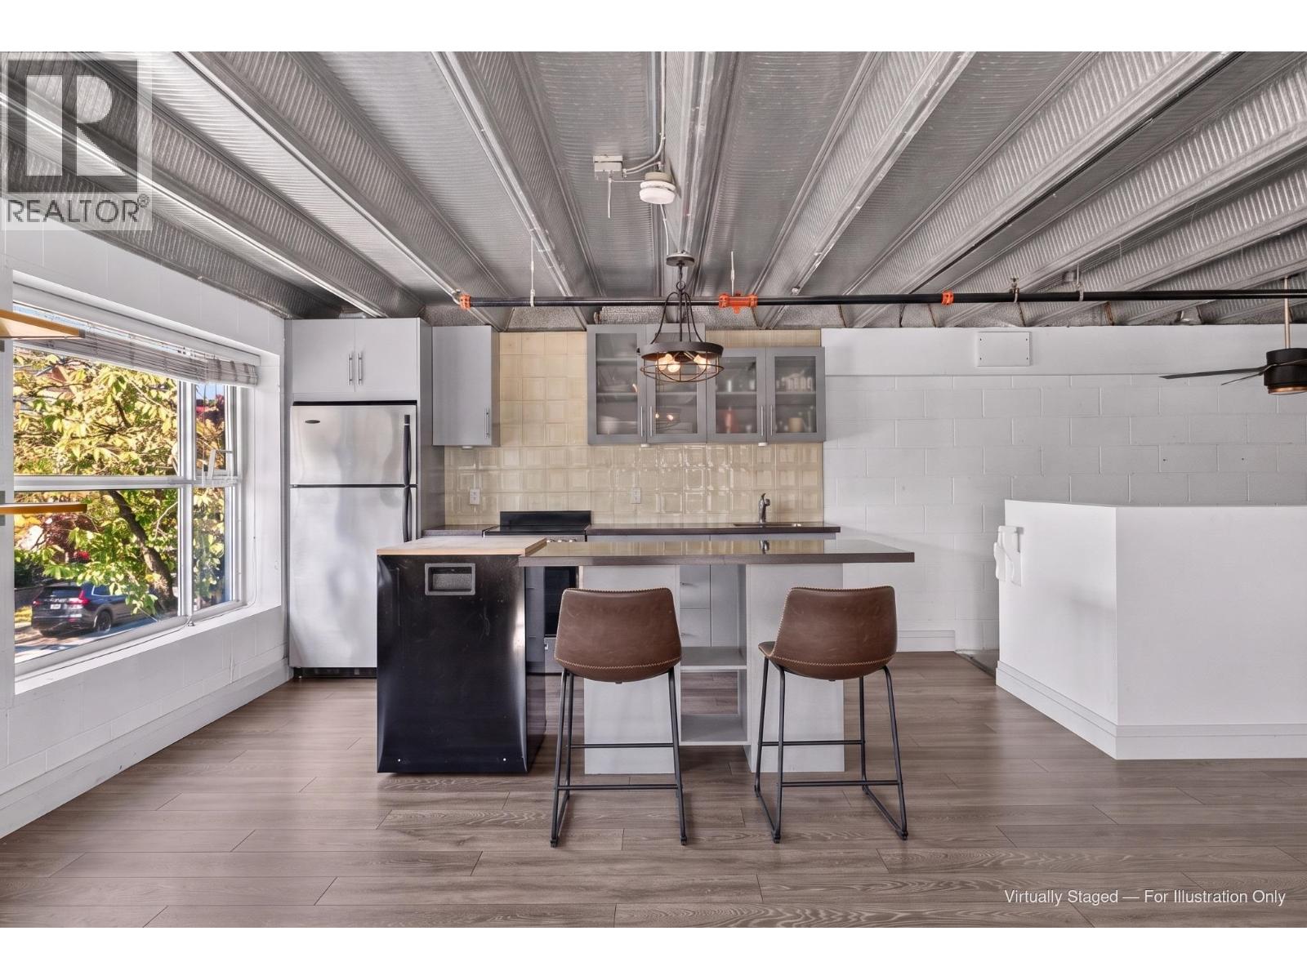
Enter an interest rate to see your estimated monthly payment.A rare home with room for life & work. This 2,005 sq.ft. LIVE/WORK loft at The Workshop spans 2 defined levels, with its own street entrance & ceilings reaching 16'11". Enjoy it as a 2-bedroom home, or live on one level & work on the other. The adaptable main floor offers room for a generous primary bedroom, dedicated office or creative studio, plus laundry & full bath. Upstairs, a bedroom sits beside the open kitchen, dining & living areas, gas fireplace & substantial storage, creating a welcoming residential retreat. Two secured parking spaces directly outside the door make arrivals, loading, bikes & equipment exceptionally convenient. A quality building, proactive strata & flexible plan suit an entrepreneur, creative professional or anyone wanting more than a conventional loft. Stay in Strathcona for coffee or dinner, or explore the cafés, breweries & shops of Commercial Drive. An adaptable space for modern-day life, work & flow. Some photos are virtually staged to illustrate potential uses. (id:31684)
| an hour ago | Listing updated with changes from the MLS® | |
| 5 hours ago | Status changed to Active | |
| 4 days ago | Listing first seen on site |


The trademarks MLS®, Multiple Listing Service® and the associated logos are owned by The Canadian Real Estate Association (CREA) and identify the quality of services provided by real estate professionals who are members of CREA. Used under license.
The trademarks REALTOR®, REALTORS®, and the REALTOR® logo are controlled by The Canadian Real Estate Association (CREA) and identify real estate professionals who are members of CREA. These trademarks are owned or controlled by The Canadian Real Estate Association (CREA) and identify real estate professionals who are members of CREA (REALTOR®) and/or the quality of services they provide (MLS®).
This REALTOR.ca listing content is owned and licensed by REALTOR® members of The Canadian Real Estate Association.