

2 3428 MONS DRIVEVancouver, BC V5M 3B6
Mortgage Calculator
Monthly Payment (Est.)
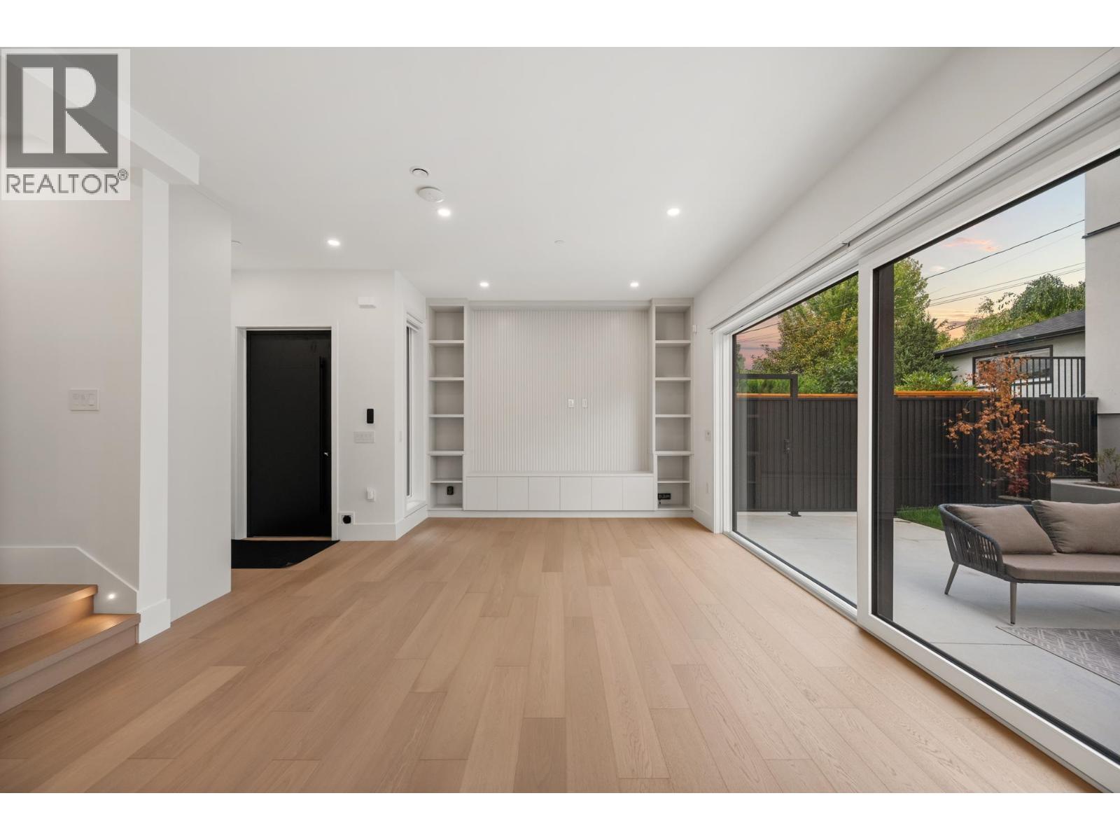
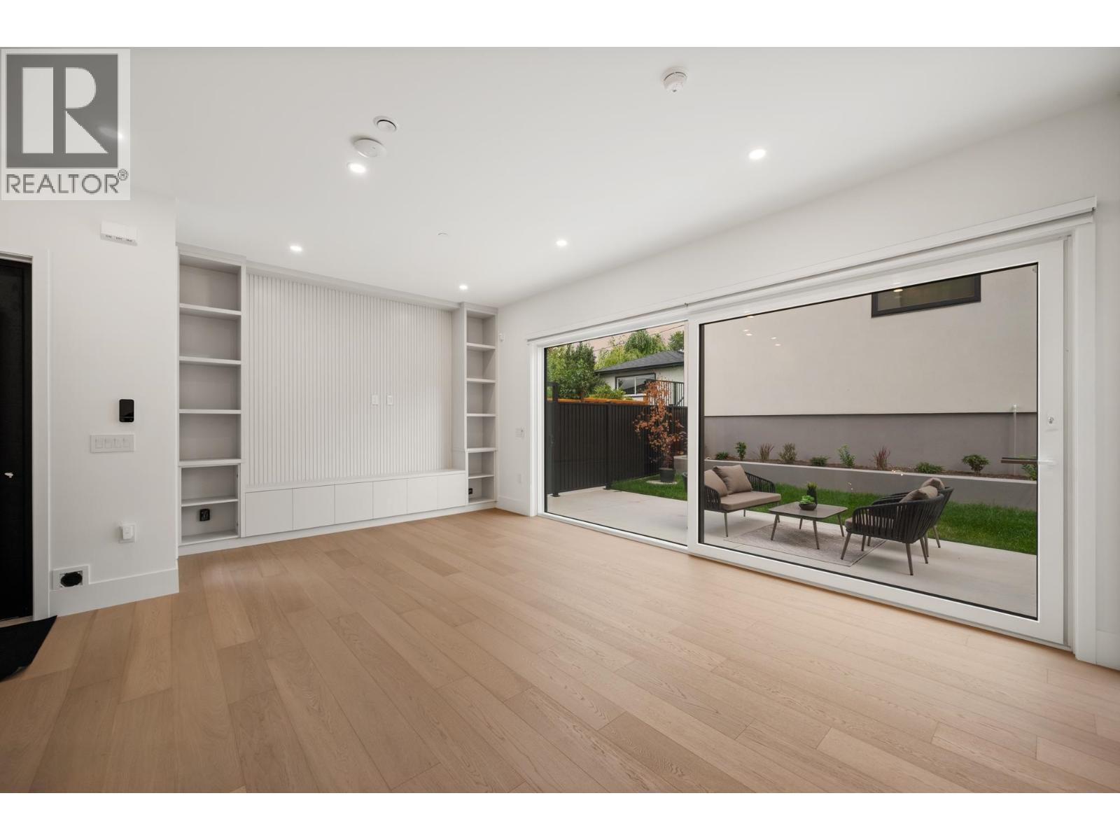
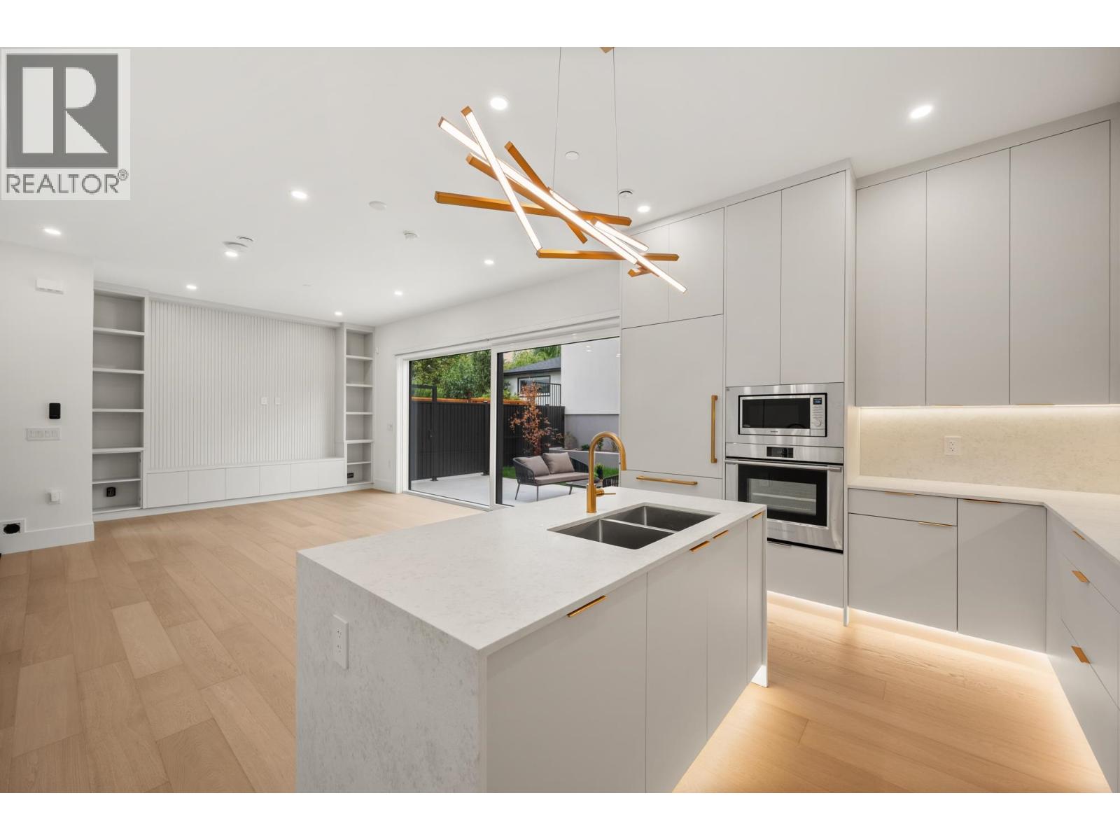
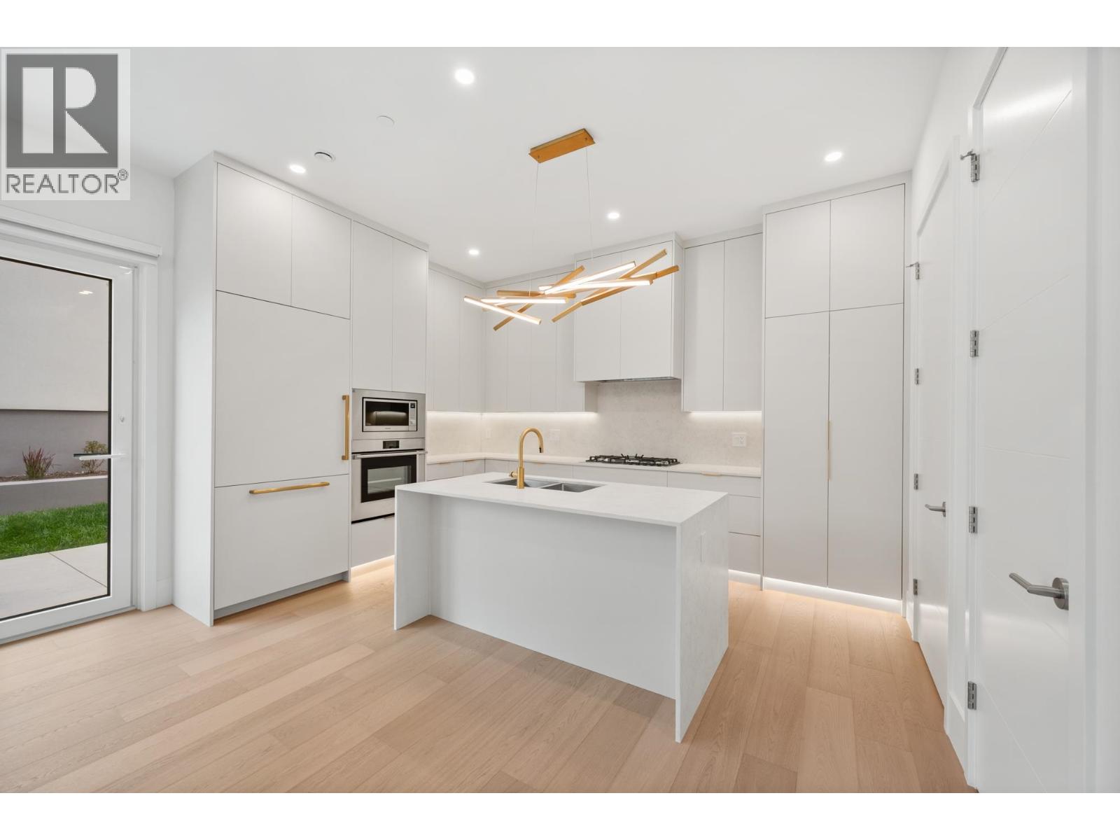
Enter an interest rate to see your estimated monthly payment.A striking blend of architecture and lifestyle, this contemporary back duplex offers the rare feel of a detached home with exceptional privacy and expansive outdoor living. A dramatic 16-foot sliding glass wall seamlessly connects the designer interior to an oversized patio and one of the largest private backyards available in duplex living. This home features warm wood accents, premium finishes, and sun-filled living spaces throughout. Four spacious bedrooms, 4.5 luxurious bathrooms, and a spectacular rooftop terrace with panoramic mountain and city views complete this exceptional residence. A rare opportunity to own a truly distinctive home that offers space, privacy, and design rarely found in today's market. Short walk to transit and schools (id:31684)
| 3 days ago | Listing updated with changes from the MLS® | |
| 3 days ago | Status changed to Active | |
| 4 days ago | Listing first seen on site |


The trademarks MLS®, Multiple Listing Service® and the associated logos are owned by The Canadian Real Estate Association (CREA) and identify the quality of services provided by real estate professionals who are members of CREA. Used under license.
The trademarks REALTOR®, REALTORS®, and the REALTOR® logo are controlled by The Canadian Real Estate Association (CREA) and identify real estate professionals who are members of CREA. These trademarks are owned or controlled by The Canadian Real Estate Association (CREA) and identify real estate professionals who are members of CREA (REALTOR®) and/or the quality of services they provide (MLS®).
This REALTOR.ca listing content is owned and licensed by REALTOR® members of The Canadian Real Estate Association.