

7960 INVERNESS STREETVancouver, BC V5X 4H7
Mortgage Calculator
Monthly Payment (Est.)
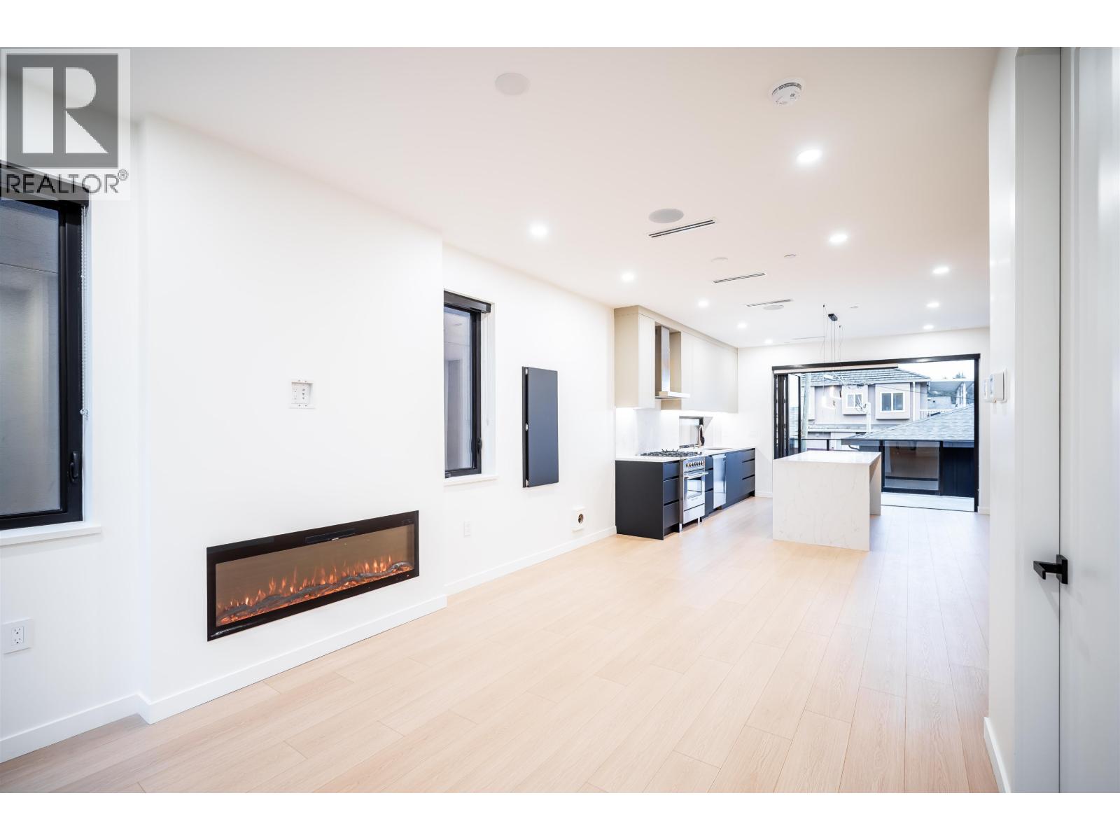
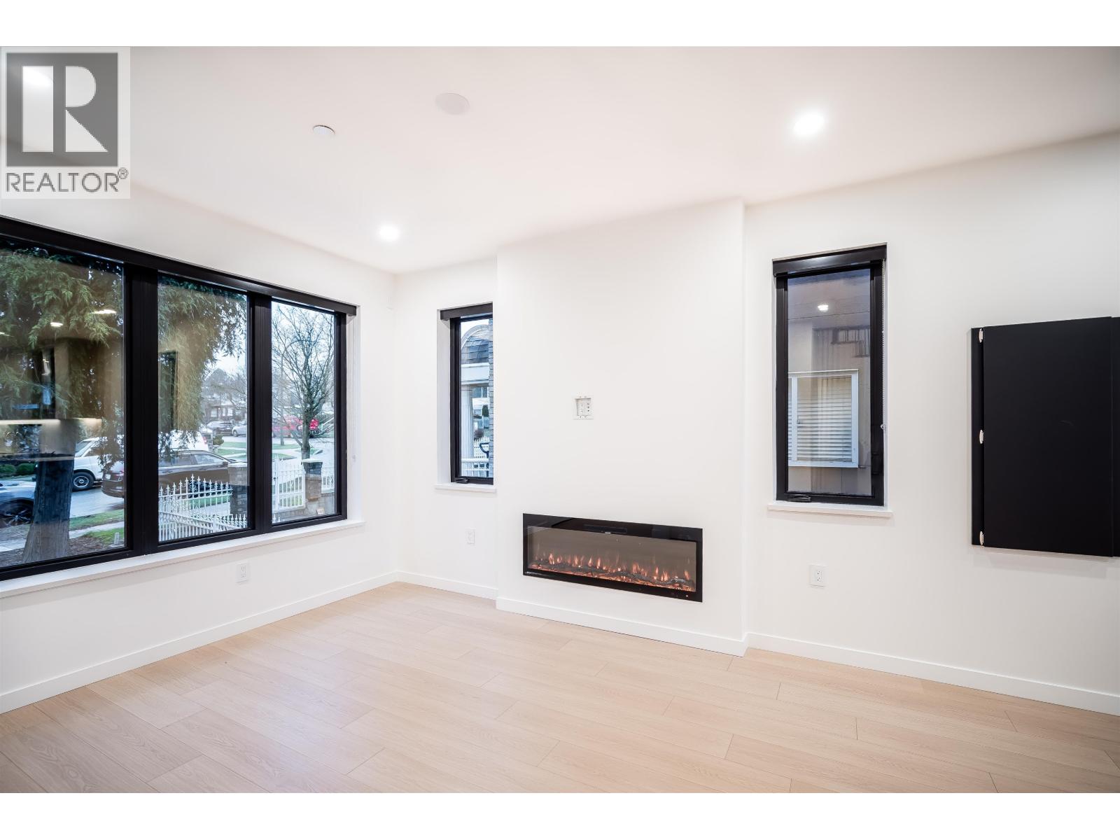
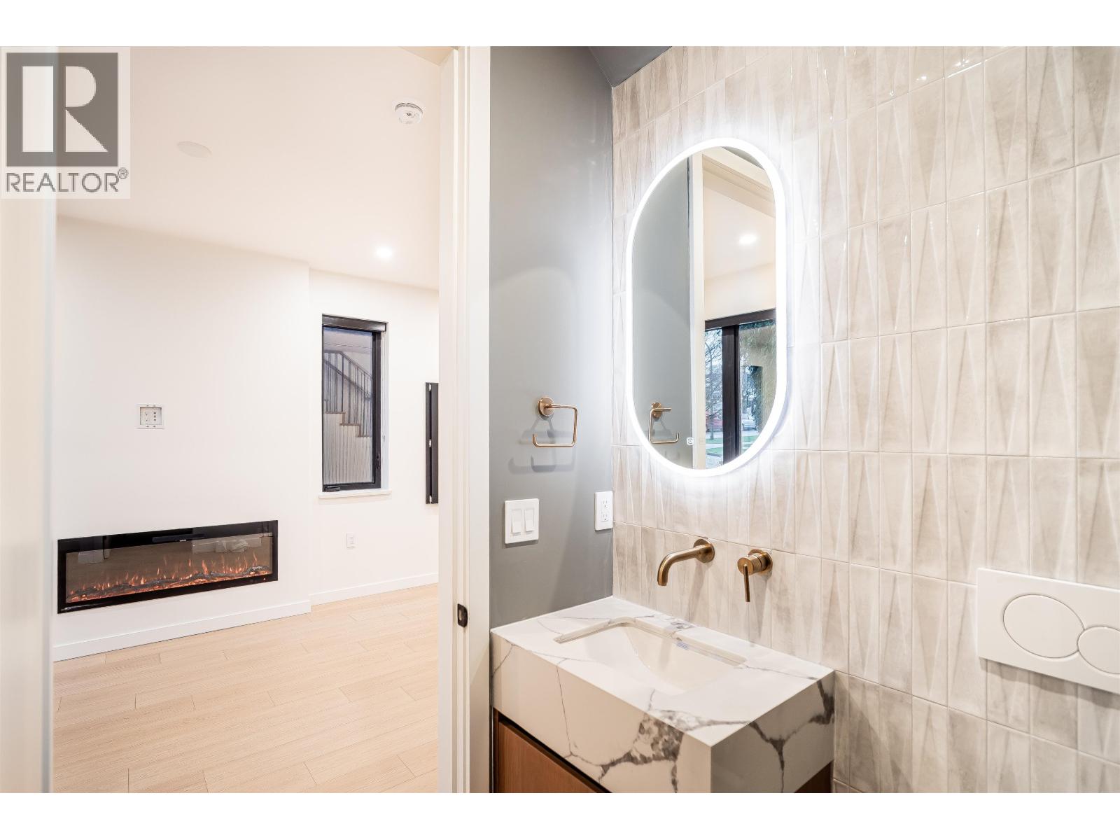
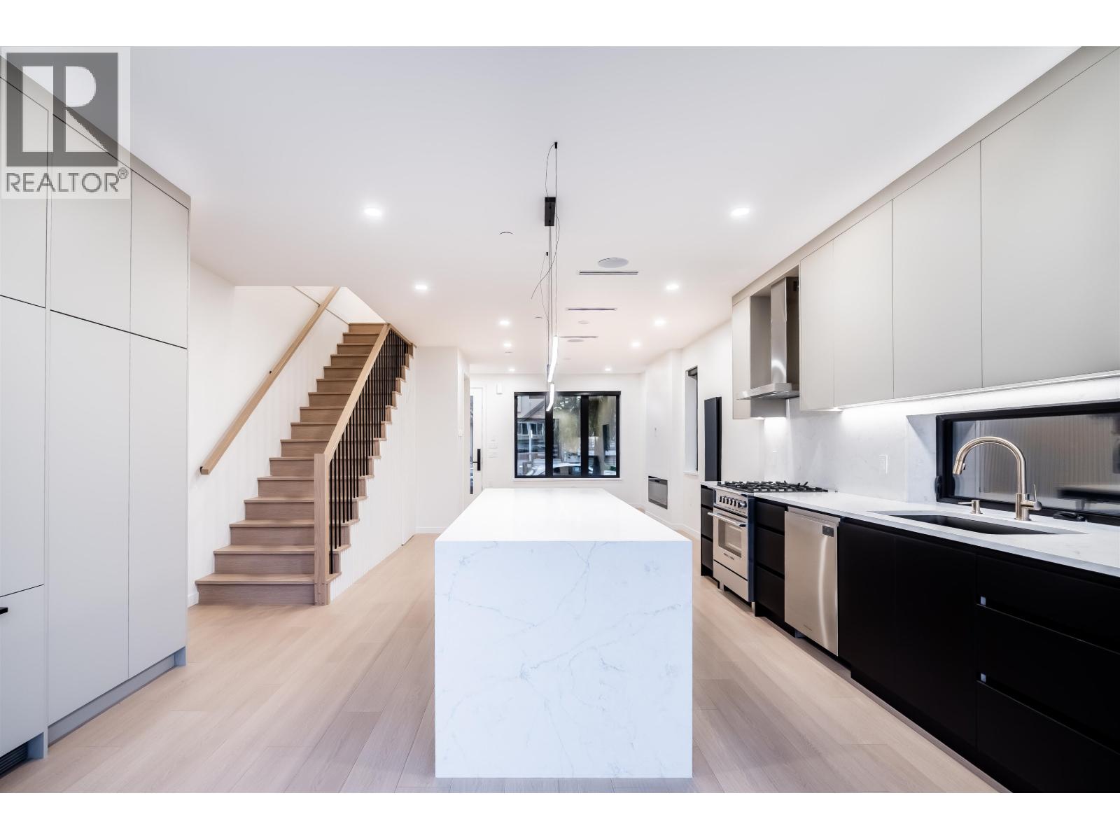
Enter an interest rate to see your estimated monthly payment.Not your typical new-build duplex. Brand new & never occupied, this side-by-side 1/2 duplex offers approx. 1,793 sq.ft. over 3 well-designed levels with 5 beds & 3.5 baths, including a legal 2-bed suite. Thoughtfully built with triple-pane windows, radiant heat, HRV & A/C. The warm interior features Fisher & Paykel appliances, integrated fridge, gas range & 9´ main-floor ceilings. Built-in speakers & bi-fold doors open to a gas-equipped patio for seamless indoor/outdoor living. Level 2 EV charging, detached garage & additional parking. Tucked into a traffic-calmed Sunset pocket with limited through-traffic, near schools, parks, transit & shopping. (id:31684)
| yesterday | Listing updated with changes from the MLS® | |
| yesterday | Status changed to Active | |
| 4 days ago | Listing first seen on site |


The trademarks MLS®, Multiple Listing Service® and the associated logos are owned by The Canadian Real Estate Association (CREA) and identify the quality of services provided by real estate professionals who are members of CREA. Used under license.
The trademarks REALTOR®, REALTORS®, and the REALTOR® logo are controlled by The Canadian Real Estate Association (CREA) and identify real estate professionals who are members of CREA. These trademarks are owned or controlled by The Canadian Real Estate Association (CREA) and identify real estate professionals who are members of CREA (REALTOR®) and/or the quality of services they provide (MLS®).
This REALTOR.ca listing content is owned and licensed by REALTOR® members of The Canadian Real Estate Association.