

1 2435 NAPIER STREETVancouver, BC V5K 2W2
Mortgage Calculator
Monthly Payment (Est.)
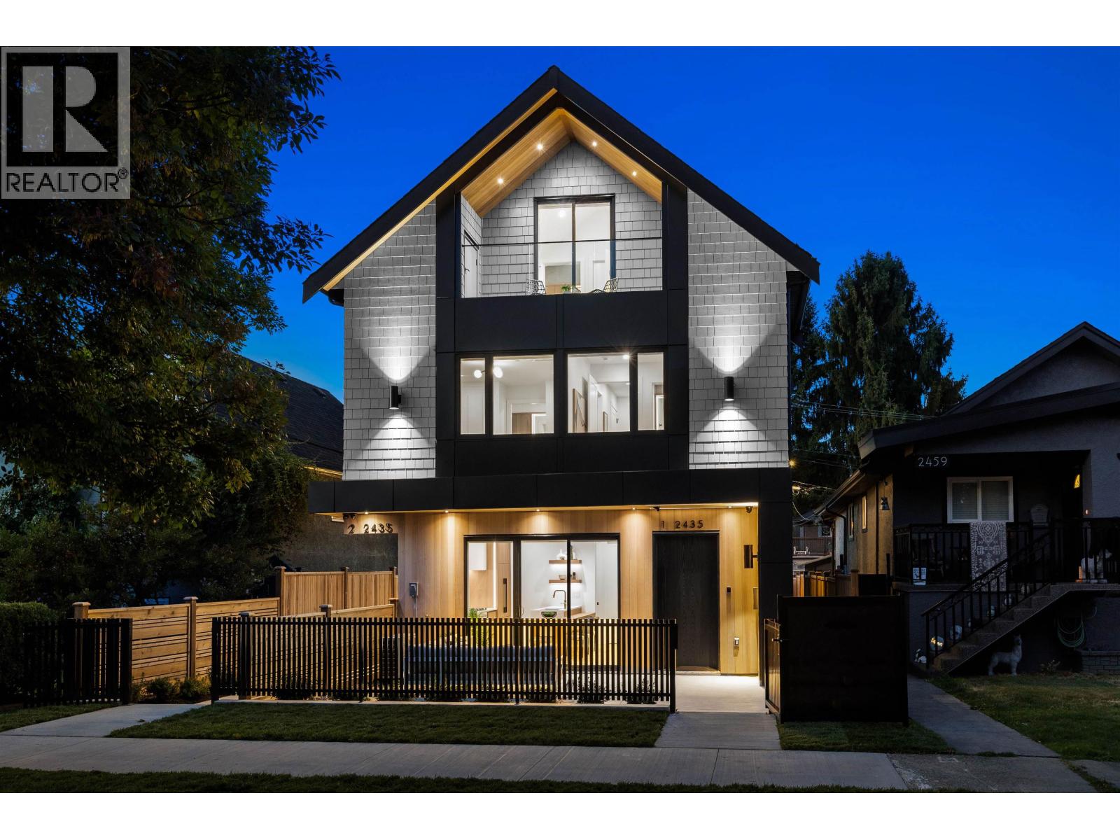
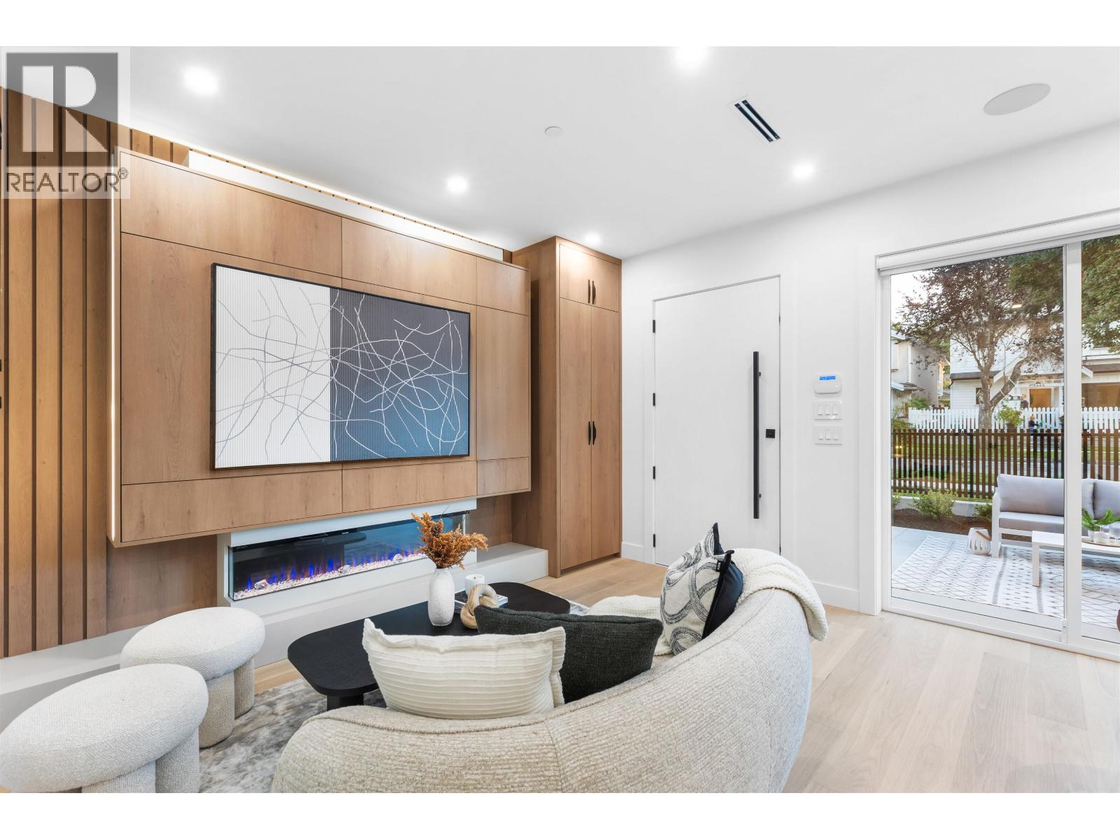
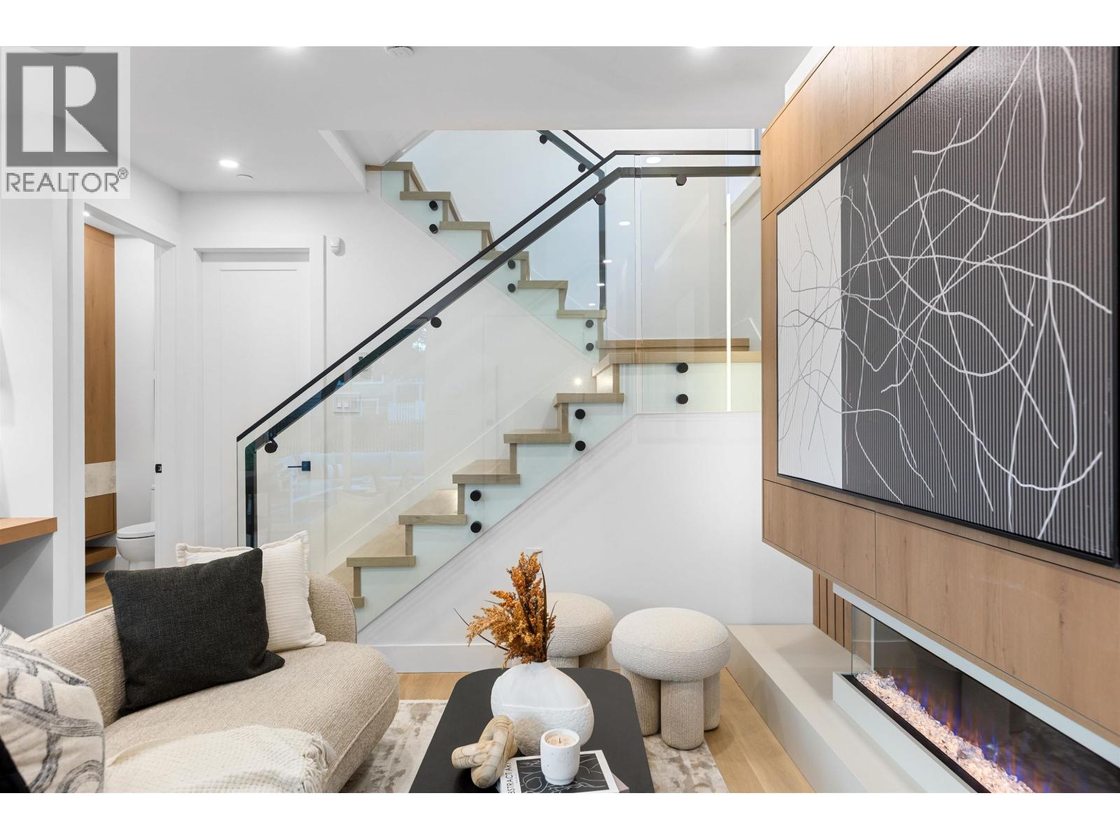
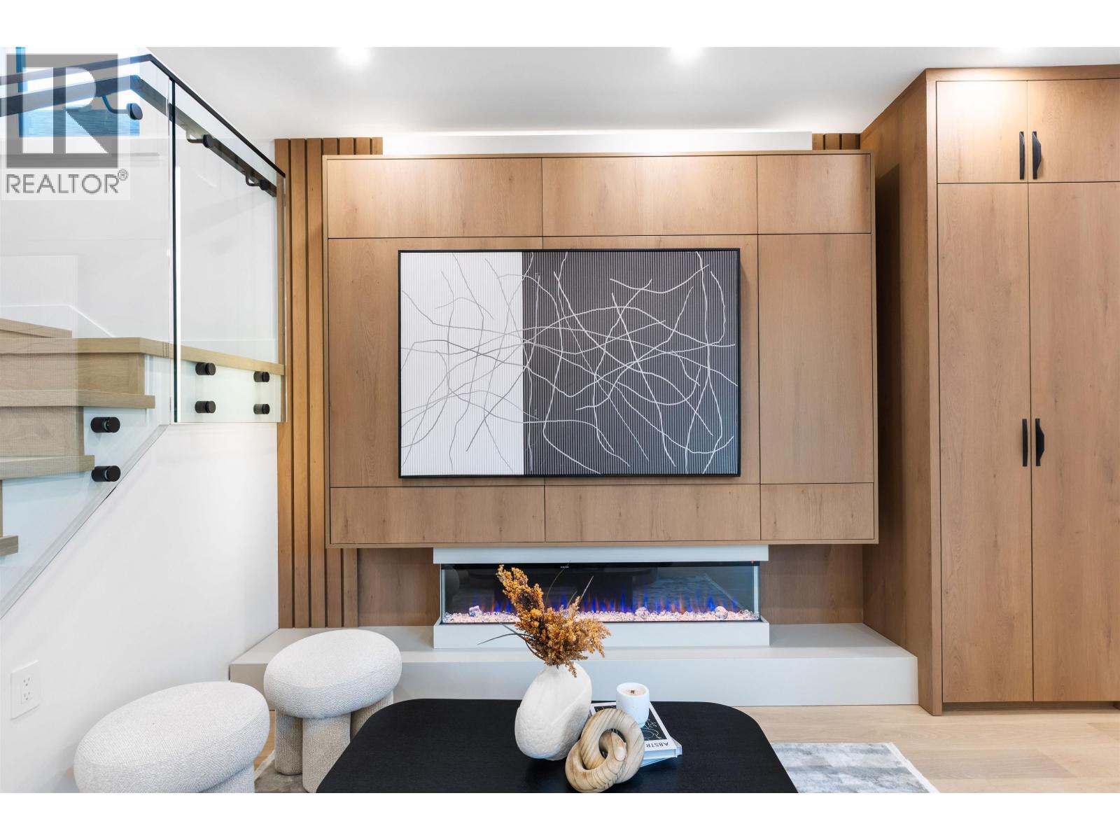
Enter an interest rate to see your estimated monthly payment.Discover a bright south-facing front unit duplex in this desirable Renfrew neighbourhood! 3 bed 4 bath home is a showcase of uncompromising Westside quality by an experienced 40+ year builder. Every detail speaks to craftsmanship with detailed millwork, custom cabinetry, tasteful colour palette + stylish lighting. Perfect for couples/small growing families, the home includes dual heating systems (radiant floor + heatpump), Fisher&Paykel appliance package, spacious bedrooms with built-in closets + seamless indoor-outdoor living with large paved fenced yard perfect for entertaining! Bonus: includes 2 parking (garage + parking pad)! Central area with easy access to Commercial Dr, DT, shops, cafes, parks + schools. A beautiful statement of design, quality and modern living in East Van! (id:31684)
| 2 hours ago | Listing updated with changes from the MLS® | |
| 6 hours ago | Status changed to Active | |
| 4 days ago | Listing first seen on site |


The trademarks MLS®, Multiple Listing Service® and the associated logos are owned by The Canadian Real Estate Association (CREA) and identify the quality of services provided by real estate professionals who are members of CREA. Used under license.
The trademarks REALTOR®, REALTORS®, and the REALTOR® logo are controlled by The Canadian Real Estate Association (CREA) and identify real estate professionals who are members of CREA. These trademarks are owned or controlled by The Canadian Real Estate Association (CREA) and identify real estate professionals who are members of CREA (REALTOR®) and/or the quality of services they provide (MLS®).
This REALTOR.ca listing content is owned and licensed by REALTOR® members of The Canadian Real Estate Association.