

195 W 12 AVENUEVancouver, BC V5Y 1T6
Mortgage Calculator
Monthly Payment (Est.)
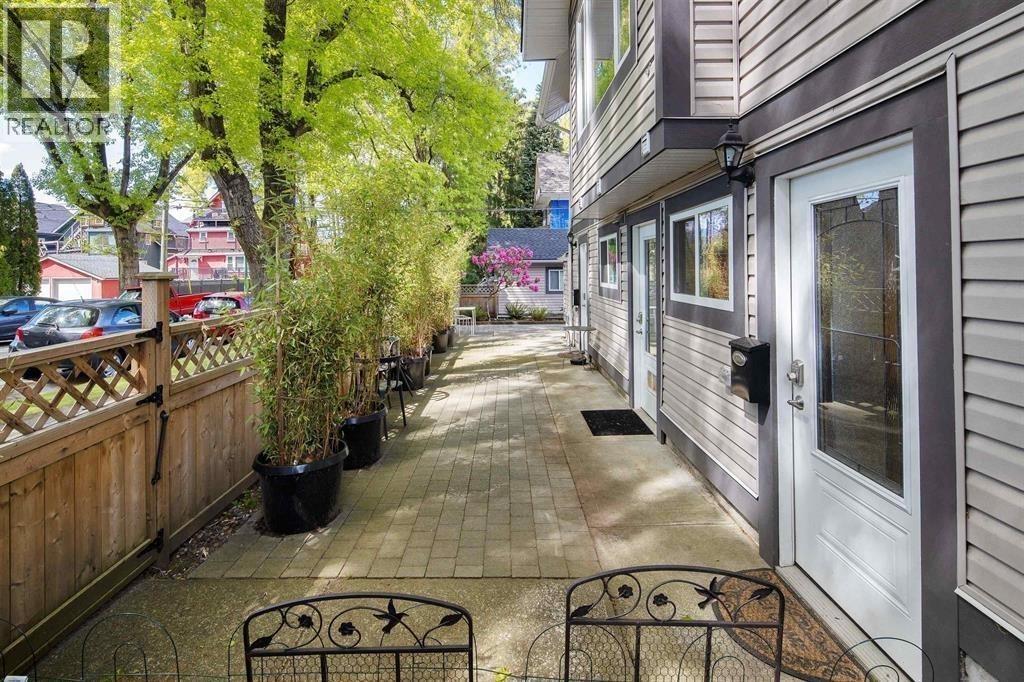
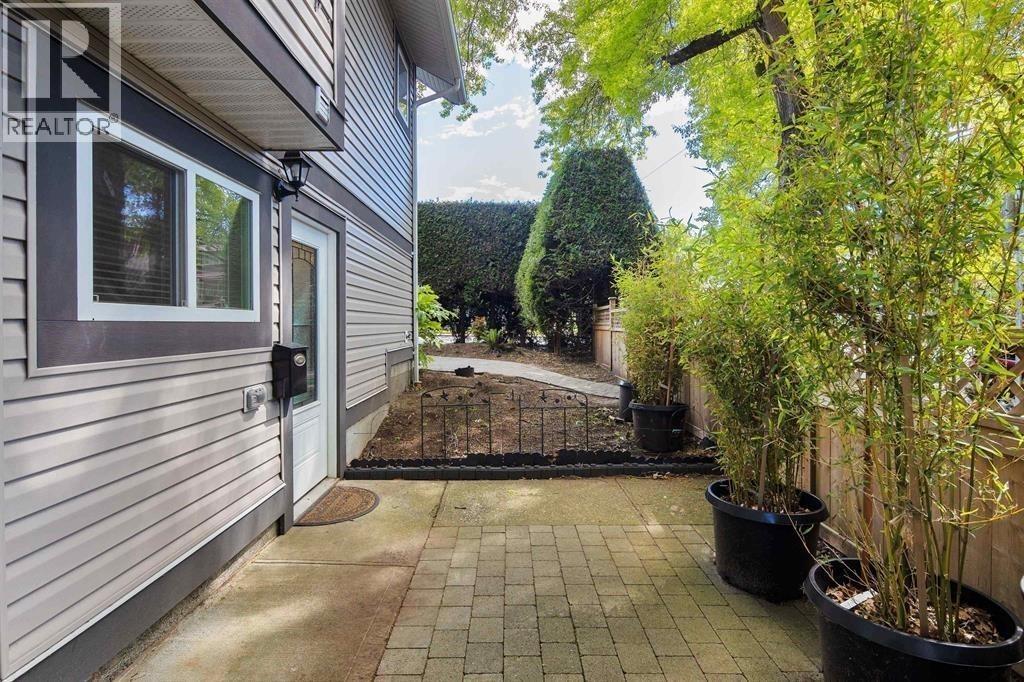
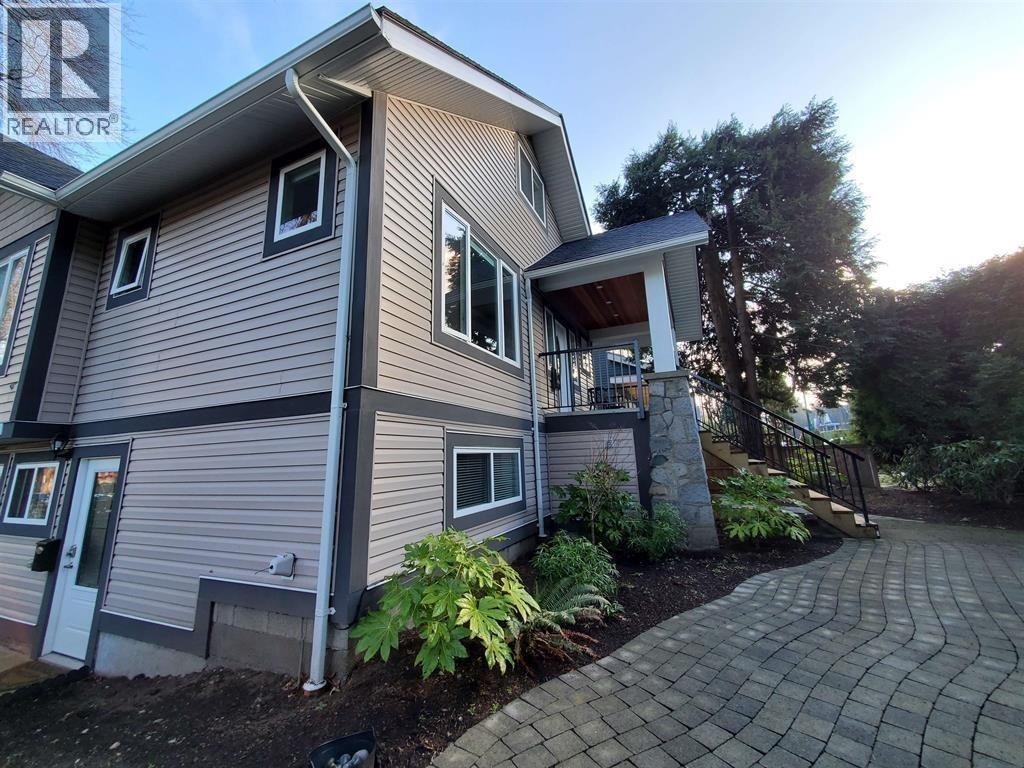
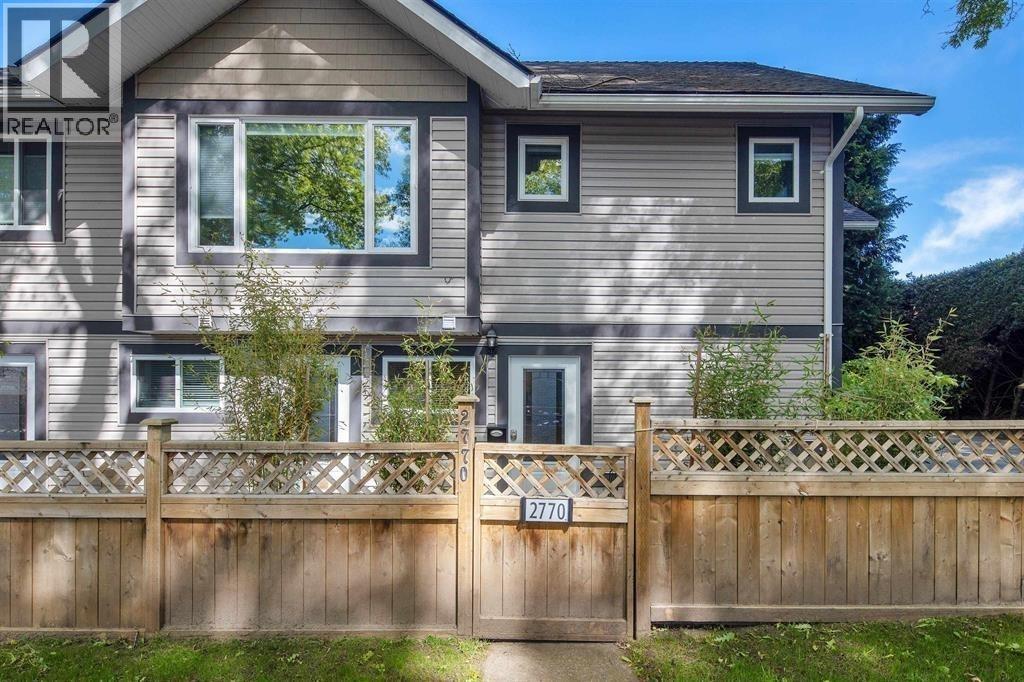
Enter an interest rate to see your estimated monthly payment.INVESTOR ALERT! Rare opportunity to own a CORNER LOT 50 x 112 in the highly sought after Mt. Pleasant west neighborhood. Prime location - situated within the Broadway plan, this property has great outlook for multiplex development or assembly for major high-rise redevelopment. Or simply sit on this gold mine & flip the property in the future, while generating massive gross rent! Also consider AirBnB options! By being so close to Cambie/Broadway commercial retails, services, Canada line station and VGH, this property is always in demand. Very well kept building with excellent tenants. Extensive renovations in 2017 & further improvements in 2020. Classified as a Multi-family conversion with 4 meters & 3 addresses. (id:31684)
| 4 days ago | Listing updated with changes from the MLS® | |
| 4 days ago | Listing first seen on site |


The trademarks MLS®, Multiple Listing Service® and the associated logos are owned by The Canadian Real Estate Association (CREA) and identify the quality of services provided by real estate professionals who are members of CREA. Used under license.
The trademarks REALTOR®, REALTORS®, and the REALTOR® logo are controlled by The Canadian Real Estate Association (CREA) and identify real estate professionals who are members of CREA. These trademarks are owned or controlled by The Canadian Real Estate Association (CREA) and identify real estate professionals who are members of CREA (REALTOR®) and/or the quality of services they provide (MLS®).
This REALTOR.ca listing content is owned and licensed by REALTOR® members of The Canadian Real Estate Association.