

2 595 E 49TH AVENUEVancouver, BC V5W 2H1
Mortgage Calculator
Monthly Payment (Est.)
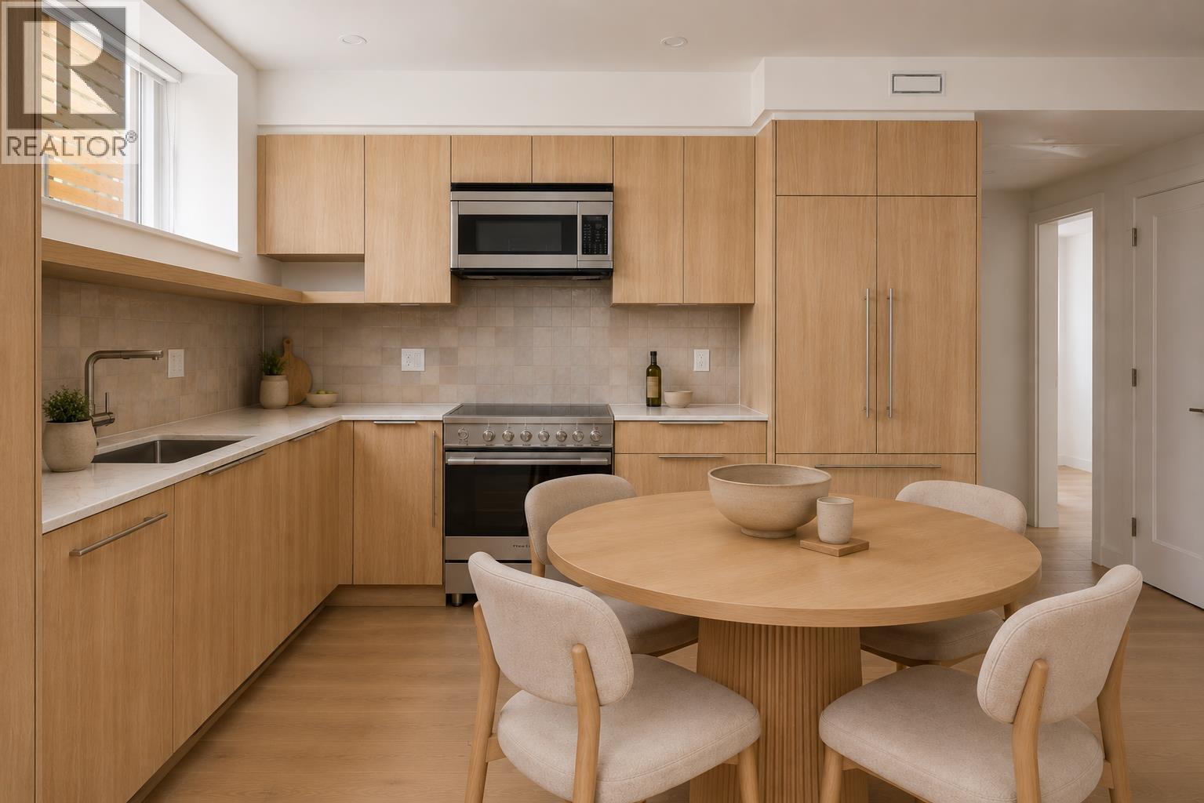
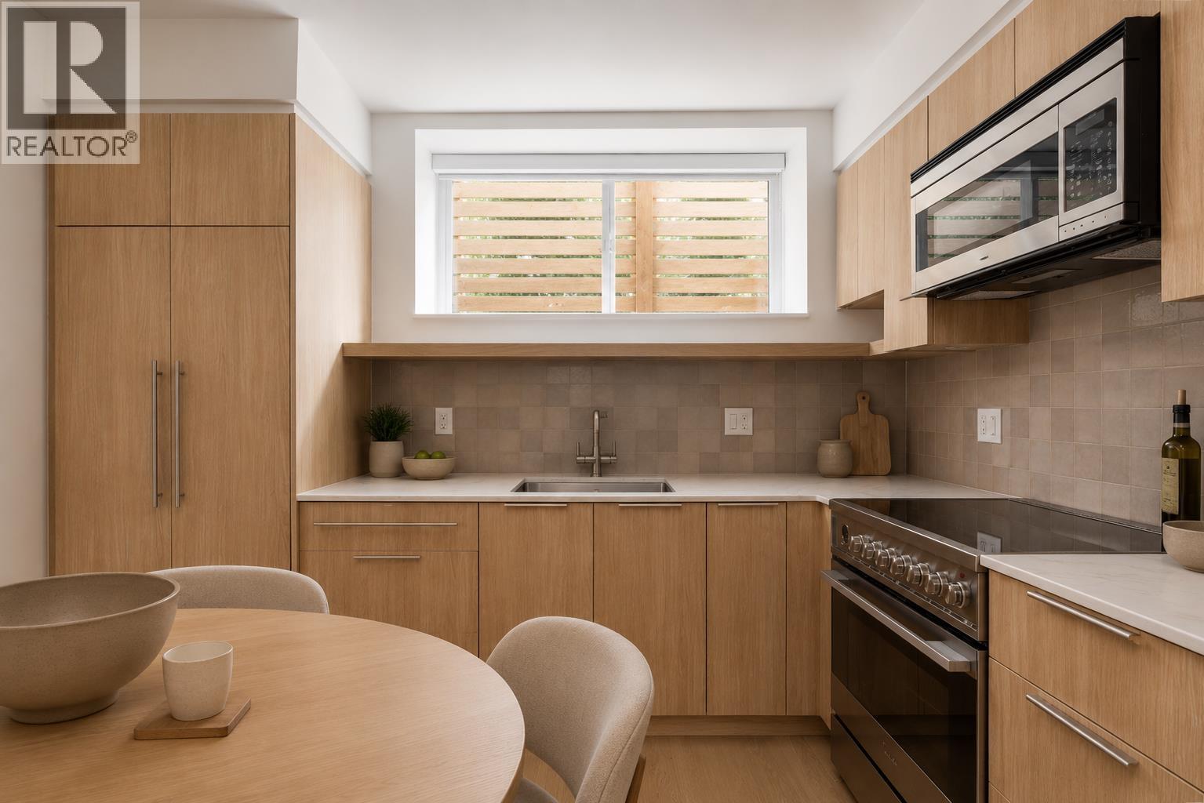
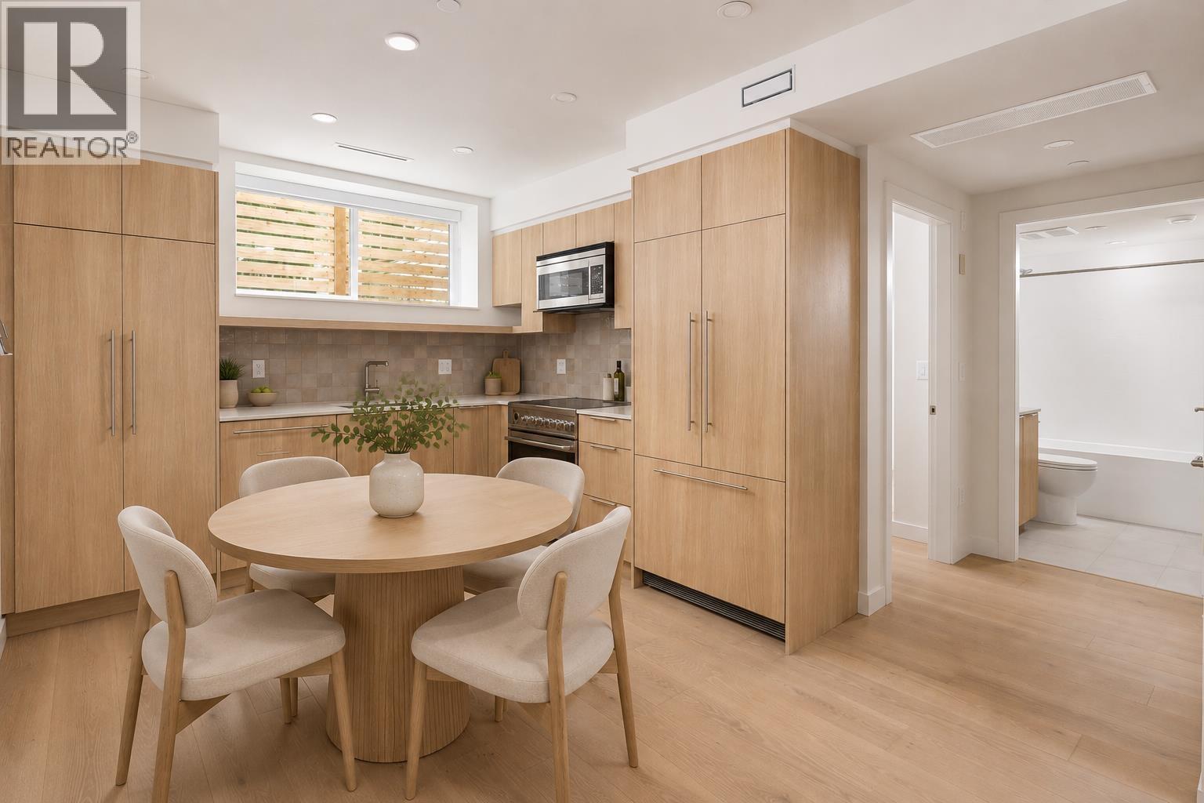
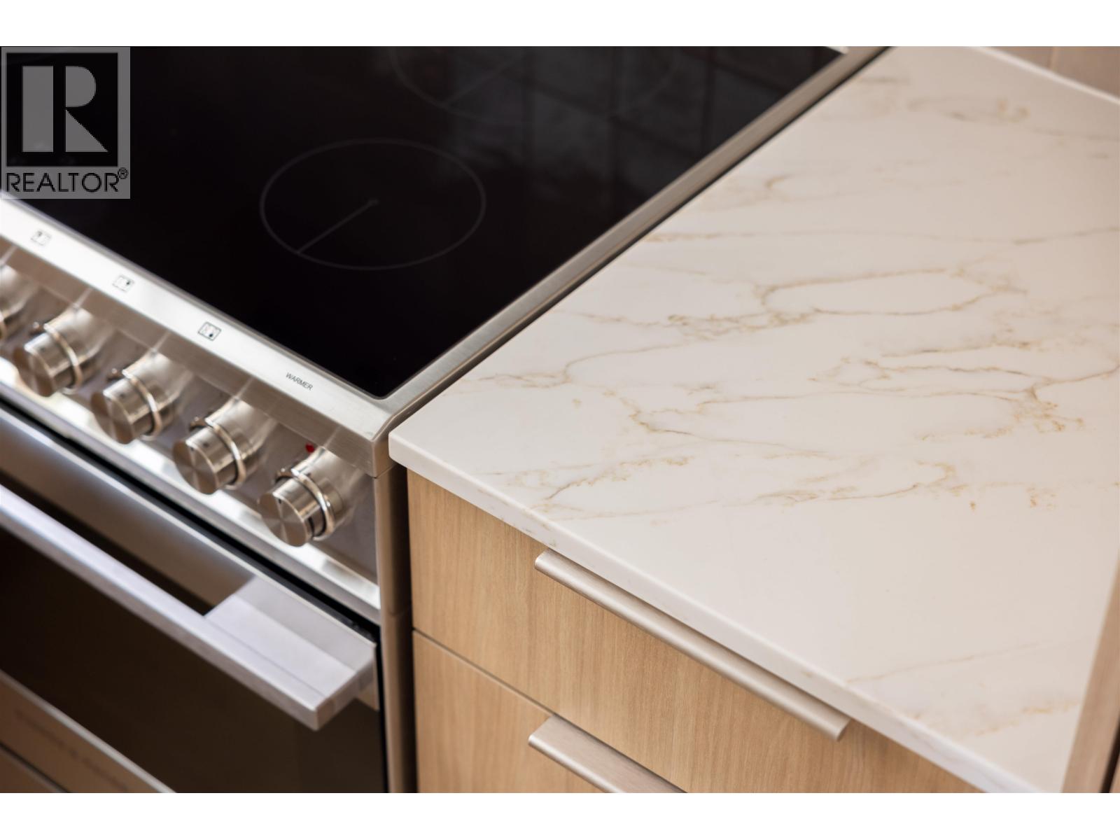
Enter an interest rate to see your estimated monthly payment.Positioned in a connected East Vancouver location, this contemporary two-bedroom, one-bathroom residence by Alabaster Homes blends intentional design with everyday functionality. Bright interiors are framed by expansive windows that fill the home with natural light throughout the day. The sleek kitchen features custom millwork cabinetry, quartz countertops & integrated Fisher & Paykel appliances. Engineered hardwood flooring, design-forward tile, air conditioning & in-suite laundry, & crawlspace storage contribute to a polished living experience. Walk to your favourite café, local grocers, and green spaces, with convenient transit connections to UBC, downtown, and Metrotown. (id:31684)
| 2 hours ago | Listing updated with changes from the MLS® | |
| 6 hours ago | Status changed to Active | |
| 4 days ago | Listing first seen on site |


The trademarks MLS®, Multiple Listing Service® and the associated logos are owned by The Canadian Real Estate Association (CREA) and identify the quality of services provided by real estate professionals who are members of CREA. Used under license.
The trademarks REALTOR®, REALTORS®, and the REALTOR® logo are controlled by The Canadian Real Estate Association (CREA) and identify real estate professionals who are members of CREA. These trademarks are owned or controlled by The Canadian Real Estate Association (CREA) and identify real estate professionals who are members of CREA (REALTOR®) and/or the quality of services they provide (MLS®).
This REALTOR.ca listing content is owned and licensed by REALTOR® members of The Canadian Real Estate Association.