

2 2686 MCGILL STREETVancouver, BC V5K 1H3
Mortgage Calculator
Monthly Payment (Est.)
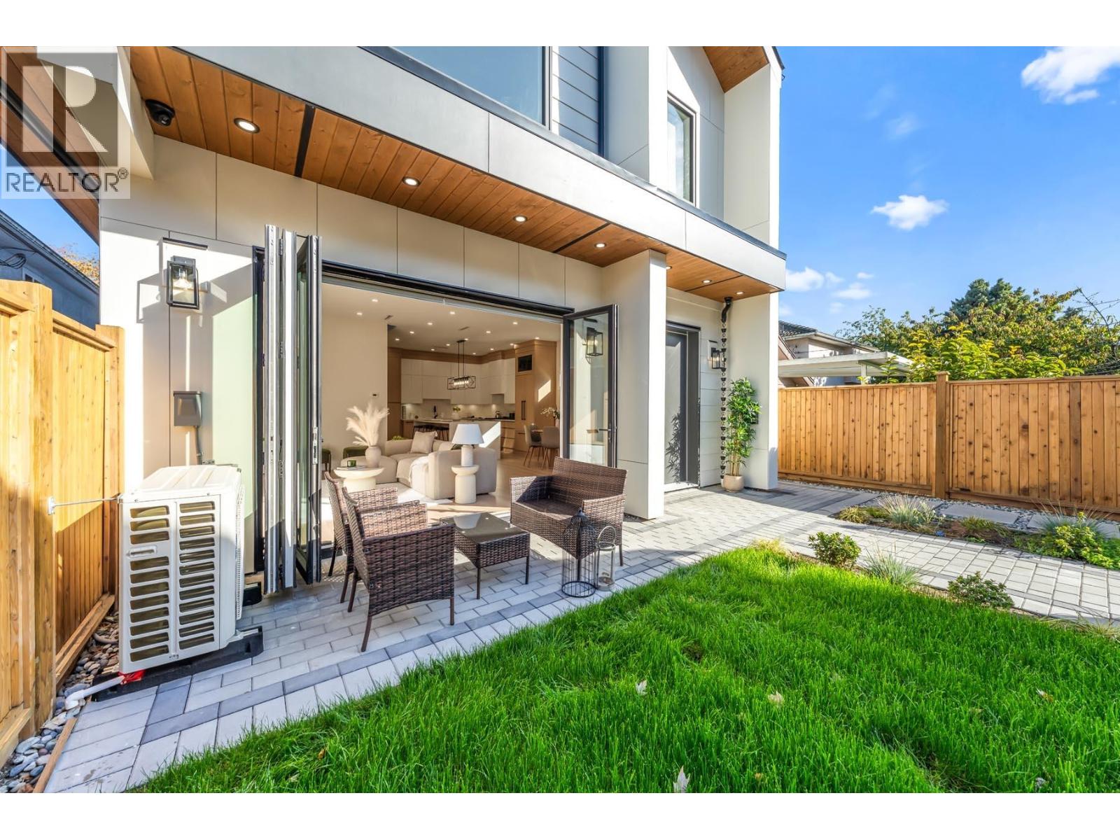
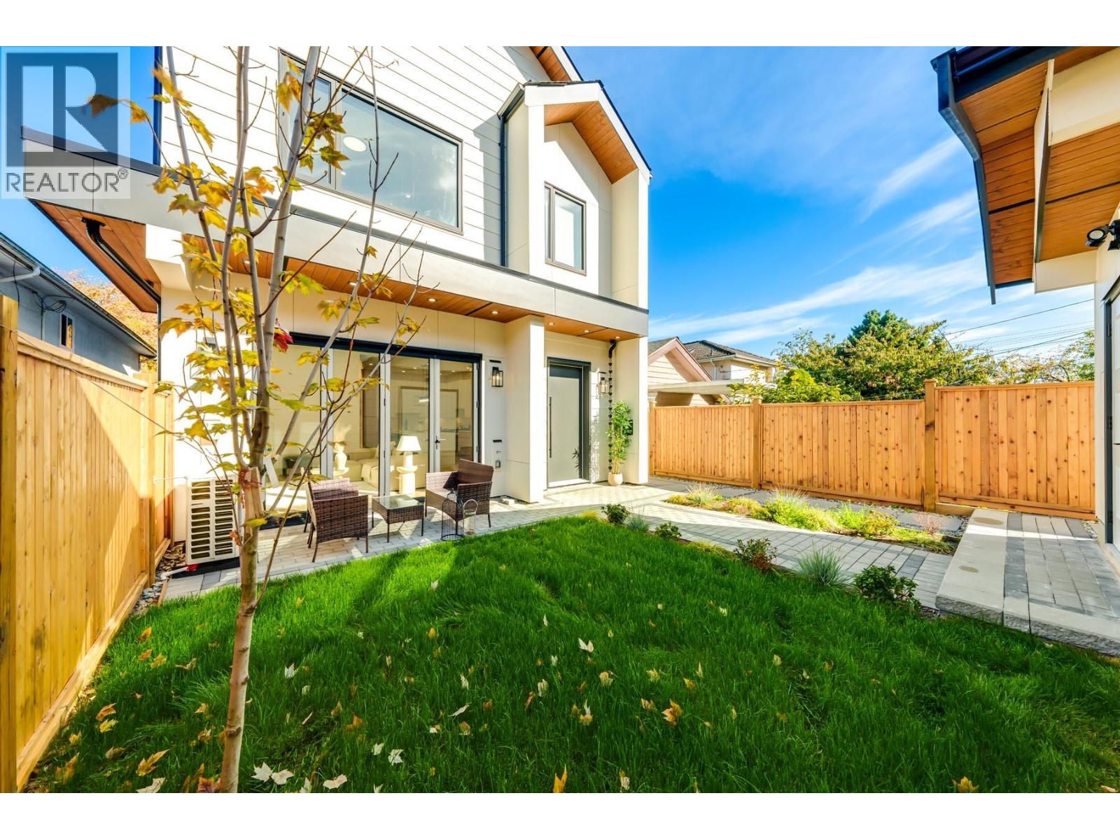
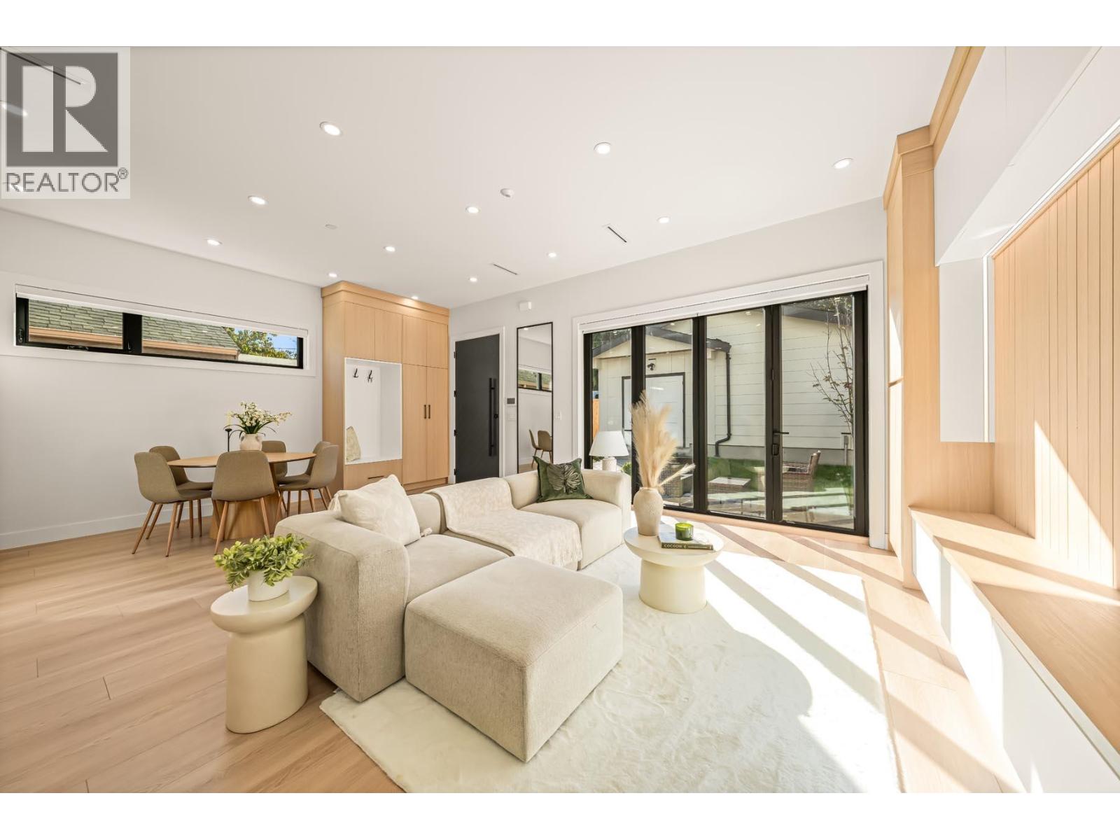
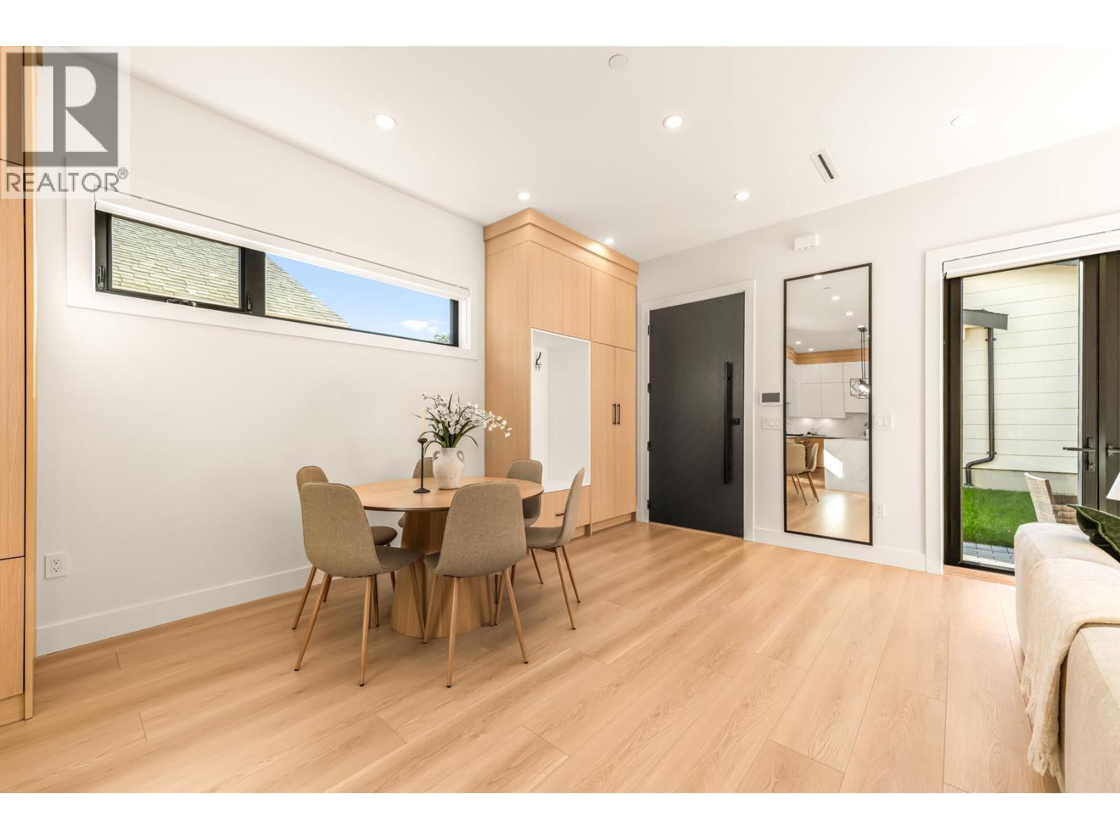
Enter an interest rate to see your estimated monthly payment.Back Unit ---AT LAST" a rare 2 LEVEL duplex where all THREE BEDROOMS are conveniently located on the SAME LEVEL, offering the perfect blend of comfort in a family-friendly neighbourhood of RENFREW East. This FRONT DUPLEX is walking distance to PARK, COMMUNITY CENTER & minutes drive from Downtown, shops & restaurants. Enjoy a bright open-concept layout with a cozy radiant heat & AIR CONDITIONING, High end floors & 10-ft cabinets in the bedrooms. Additional ftrs include Jenn-Air appliances, security system, Detached single-car garage & easy access to HIGHWAY. You wont be disappointed !! Enjoy the best of East Van! Open House 1-4pm Oct 25 2026-Sunday (id:31684)
| an hour ago | Listing updated with changes from the MLS® | |
| 5 hours ago | Status changed to Active | |
| 3 days ago | Listing first seen on site |


The trademarks MLS®, Multiple Listing Service® and the associated logos are owned by The Canadian Real Estate Association (CREA) and identify the quality of services provided by real estate professionals who are members of CREA. Used under license.
The trademarks REALTOR®, REALTORS®, and the REALTOR® logo are controlled by The Canadian Real Estate Association (CREA) and identify real estate professionals who are members of CREA. These trademarks are owned or controlled by The Canadian Real Estate Association (CREA) and identify real estate professionals who are members of CREA (REALTOR®) and/or the quality of services they provide (MLS®).
This REALTOR.ca listing content is owned and licensed by REALTOR® members of The Canadian Real Estate Association.