

4327 W 12TH AVENUEVancouver, BC V6R 2P9
Mortgage Calculator
Monthly Payment (Est.)
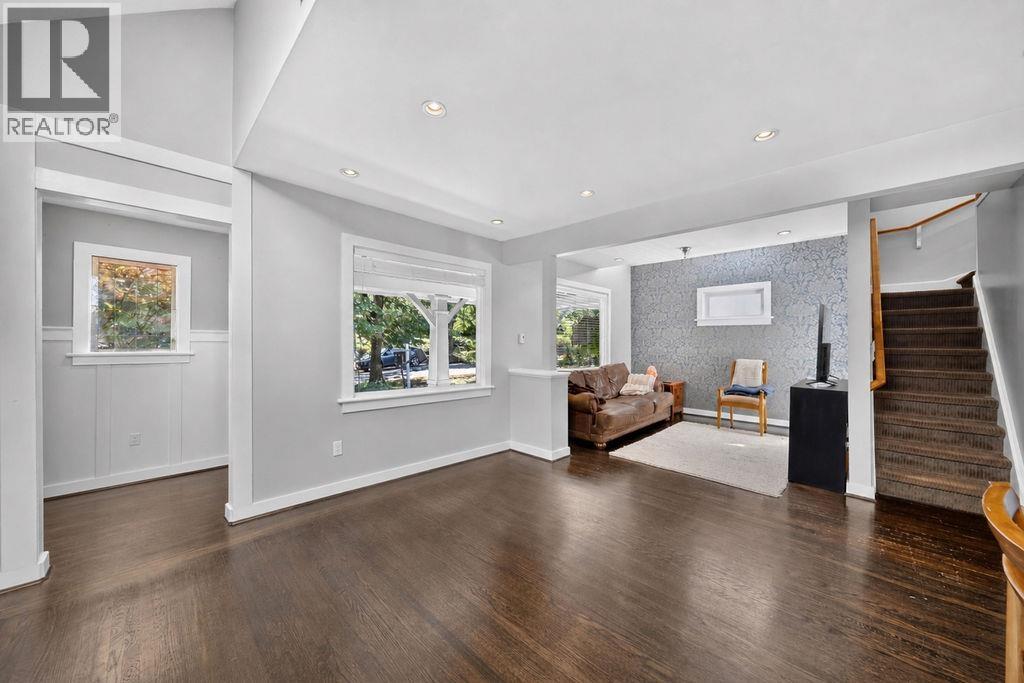
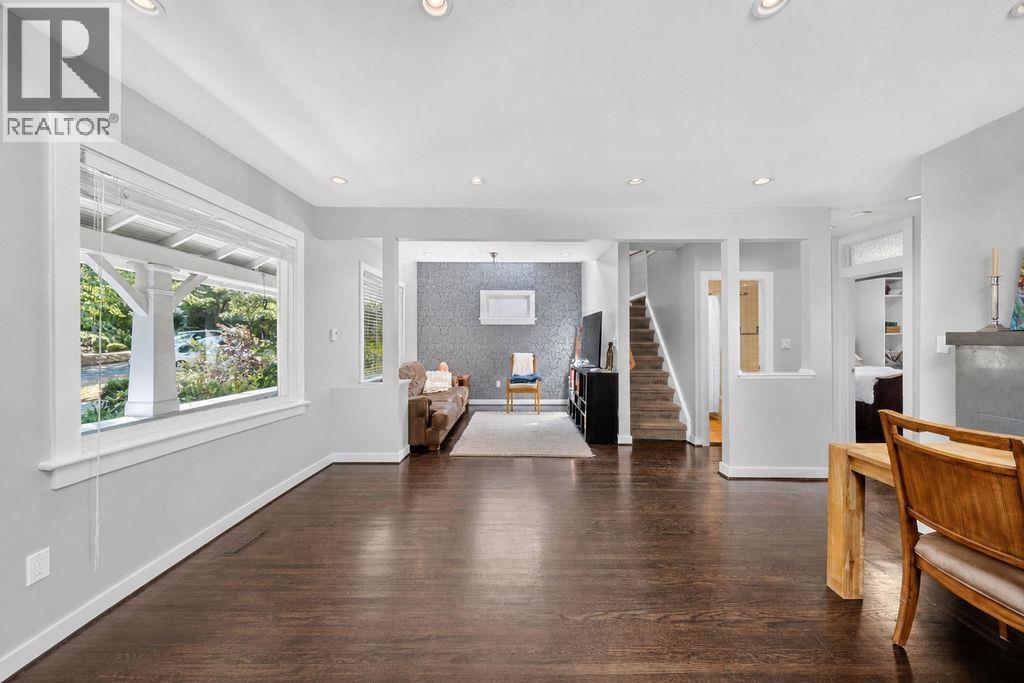
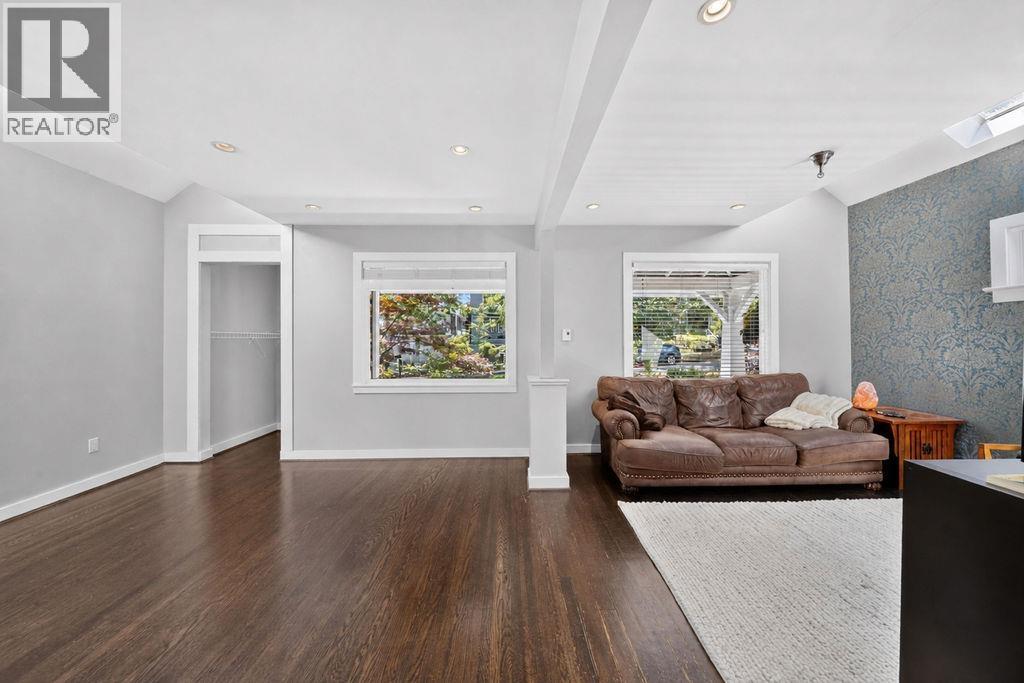
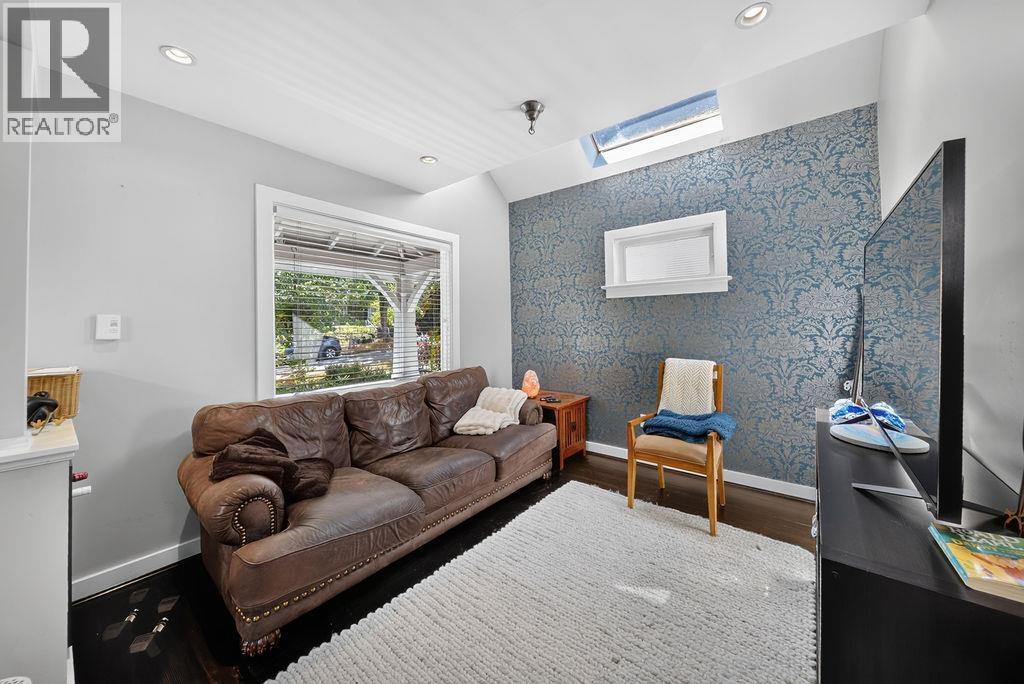
Enter an interest rate to see your estimated monthly payment.Nestled on a quiet, tree-lined street in the heart of prestigious Point Grey, this charming home blends timeless charm with modern family living. The welcoming front veranda and private split-level backyard create the perfect setting for relaxing and entertaining. The main floor features spacious living and dining areas, a gourmet kitchen with premium appliances, a large island, ample pantry storage, and one bedroom. Upstairs offers two bedrooms, including a generous primary bedroom with a walk-in closet. The lower level has a separate entrance and includes a one-bedroom plus flex suite with its own kitchen and living room. Just minutes to Pacific Spirit Park, Spanish Banks Beach, UBC, shopping, transit, and within the sought-after Lord Byng & Queen Elizabeth catchments. (id:31684)
| 4 days ago | Listing updated with changes from the MLS® | |
| 4 days ago | Status changed to Active | |
| 4 days ago | Listing first seen on site |


The trademarks MLS®, Multiple Listing Service® and the associated logos are owned by The Canadian Real Estate Association (CREA) and identify the quality of services provided by real estate professionals who are members of CREA. Used under license.
The trademarks REALTOR®, REALTORS®, and the REALTOR® logo are controlled by The Canadian Real Estate Association (CREA) and identify real estate professionals who are members of CREA. These trademarks are owned or controlled by The Canadian Real Estate Association (CREA) and identify real estate professionals who are members of CREA (REALTOR®) and/or the quality of services they provide (MLS®).
This REALTOR.ca listing content is owned and licensed by REALTOR® members of The Canadian Real Estate Association.