

2 6989 KERR STREETVancouver, BC V5X 2B3
Mortgage Calculator
Monthly Payment (Est.)
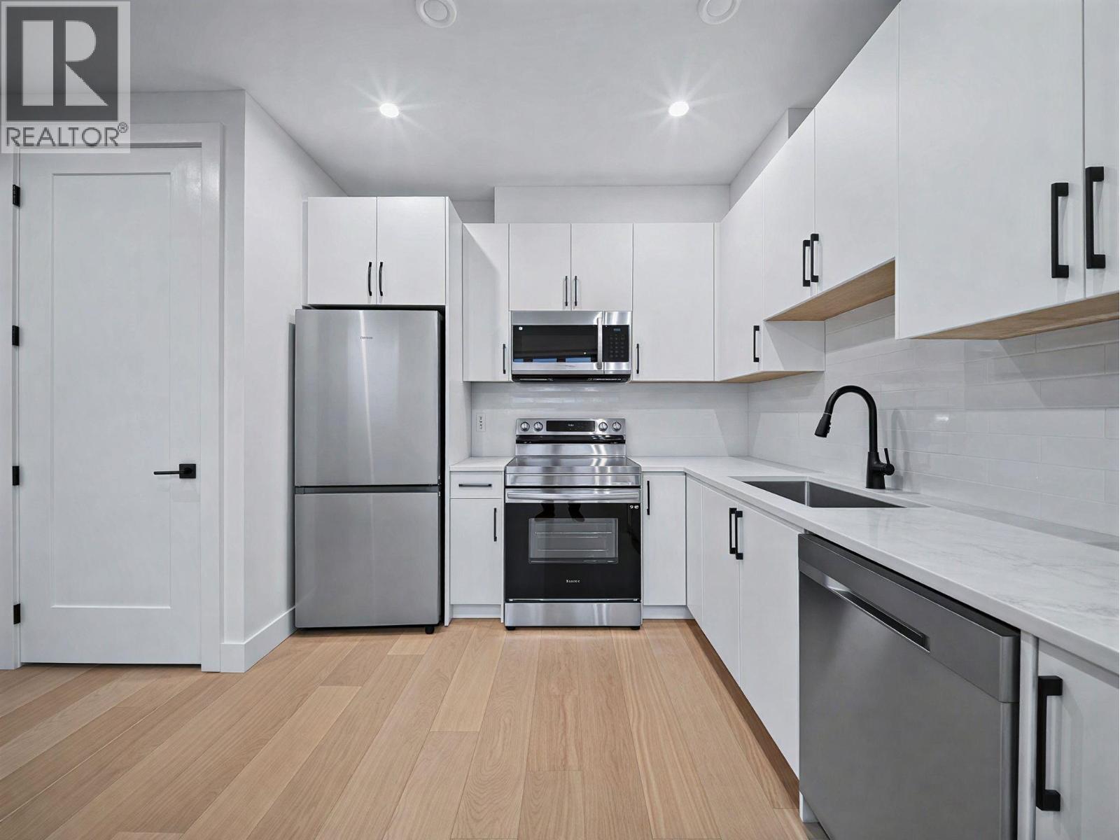
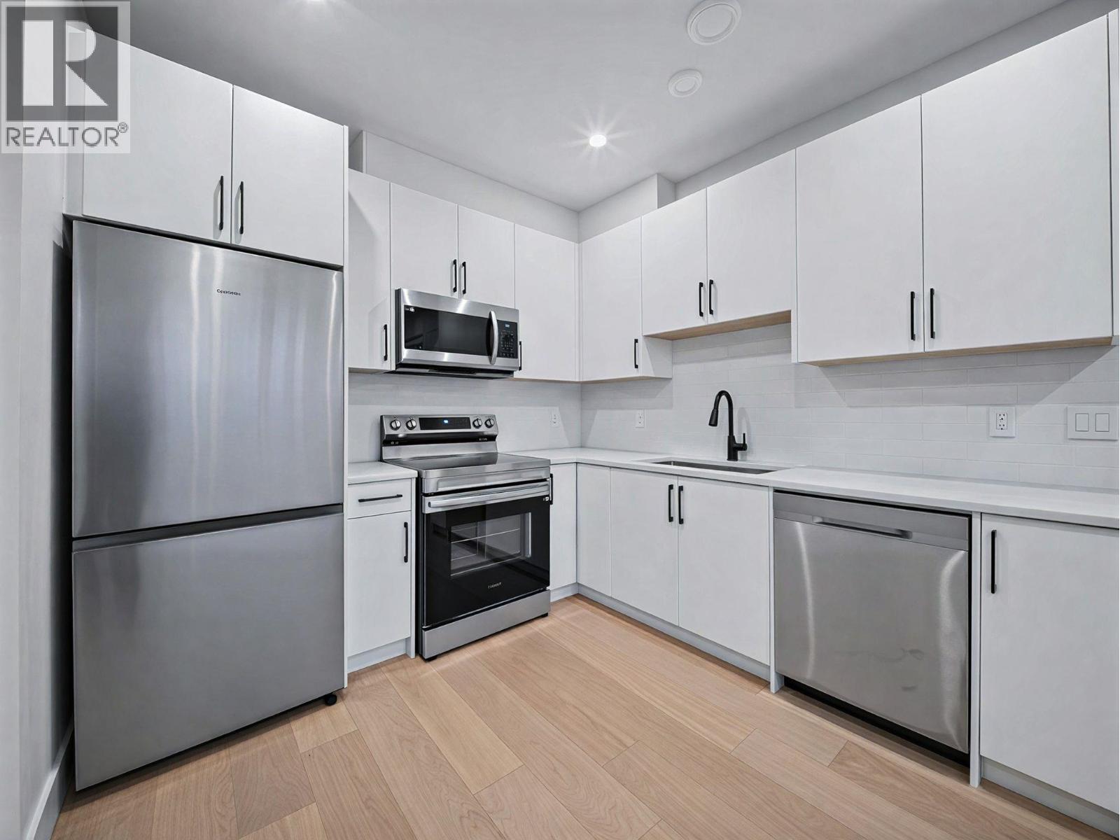
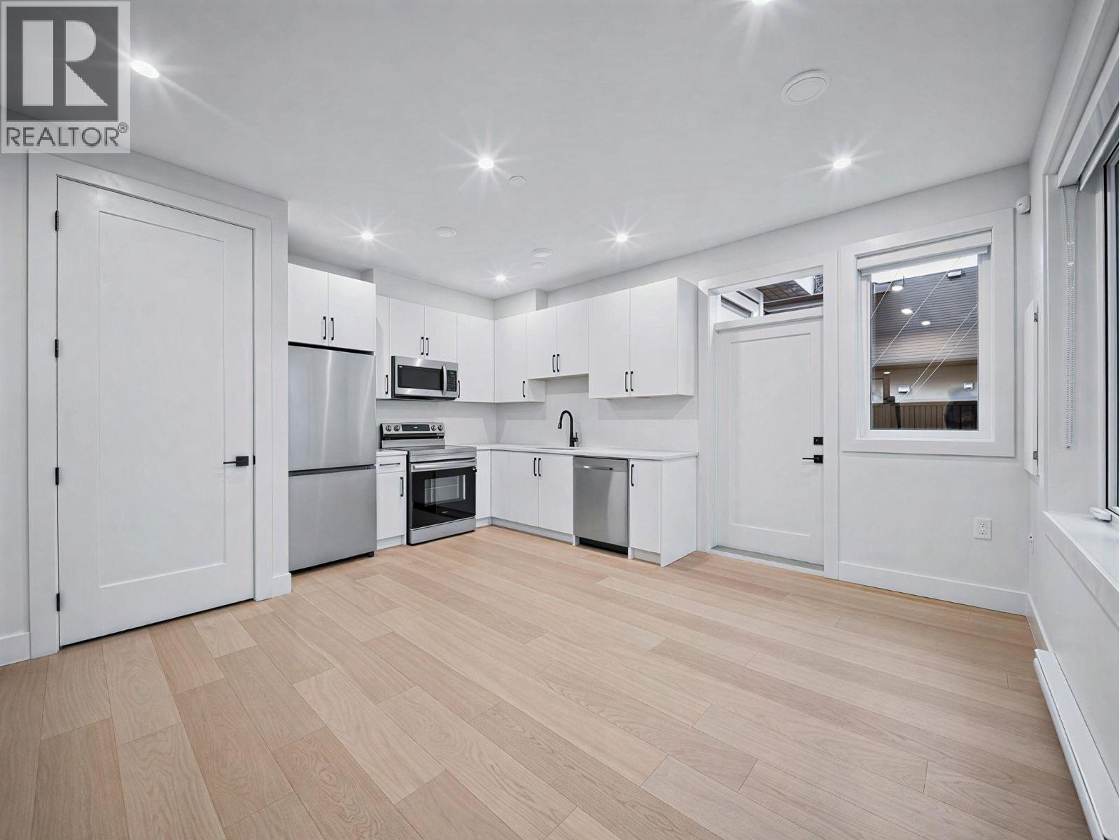
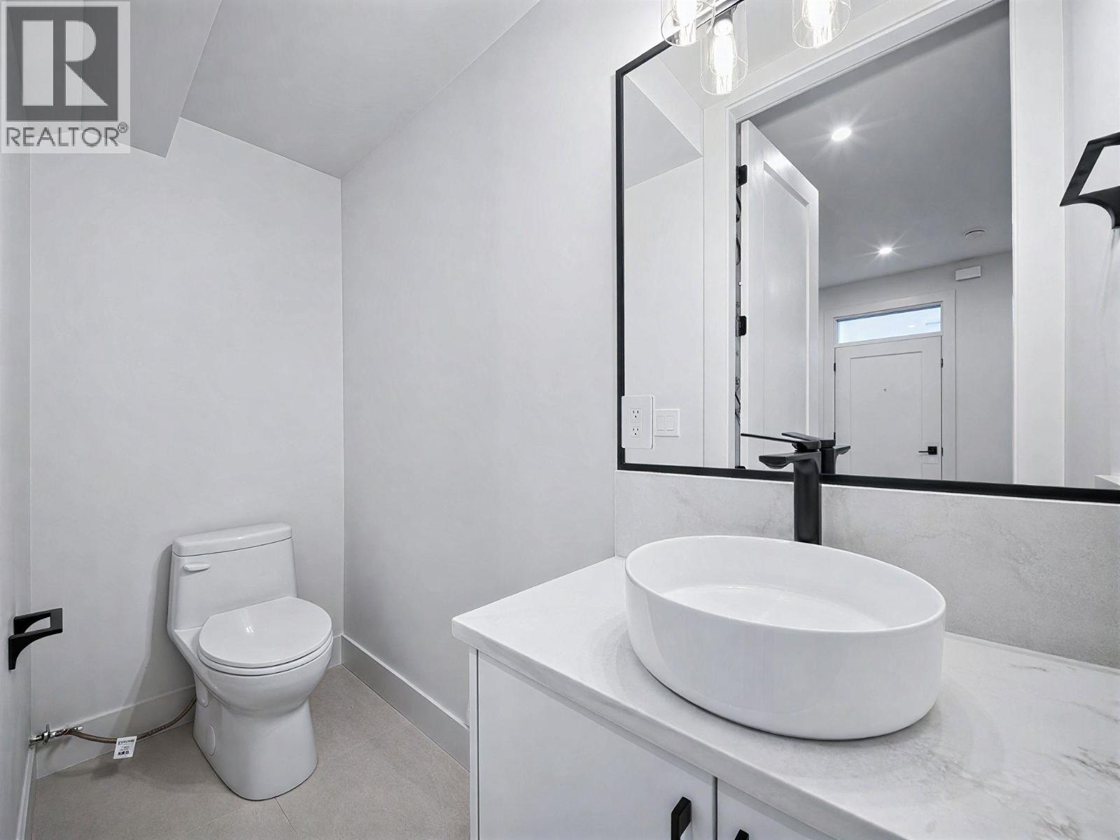
Enter an interest rate to see your estimated monthly payment.Welcome to this beautifully designed 956 sq. ft. back unit in an exclusive 4-plex, offering 3 bedrooms and 3 bathrooms with a smart, functional layout. Finished in a bright, modern colour palette with high-quality craftsmanship and engineered hardwood flooring throughout. Enjoy added privacy with a quieter rear-facing setting, while still being ideally located in Vancouver's desirable Killarney neighbourhood near parks, schools, shopping, transit and everyday amenities. A stylish and efficient home in a fantastic location! Open House this Sunday, October 25th from 2-4 PM! (id:31684)
| 48 minutes ago | Listing updated with changes from the MLS® | |
| 4 hours ago | Status changed to Active | |
| 4 days ago | Listing first seen on site |


The trademarks MLS®, Multiple Listing Service® and the associated logos are owned by The Canadian Real Estate Association (CREA) and identify the quality of services provided by real estate professionals who are members of CREA. Used under license.
The trademarks REALTOR®, REALTORS®, and the REALTOR® logo are controlled by The Canadian Real Estate Association (CREA) and identify real estate professionals who are members of CREA. These trademarks are owned or controlled by The Canadian Real Estate Association (CREA) and identify real estate professionals who are members of CREA (REALTOR®) and/or the quality of services they provide (MLS®).
This REALTOR.ca listing content is owned and licensed by REALTOR® members of The Canadian Real Estate Association.