

1170 E 18TH AVENUEVancouver, BC V5V 1H2
Mortgage Calculator
Monthly Payment (Est.)
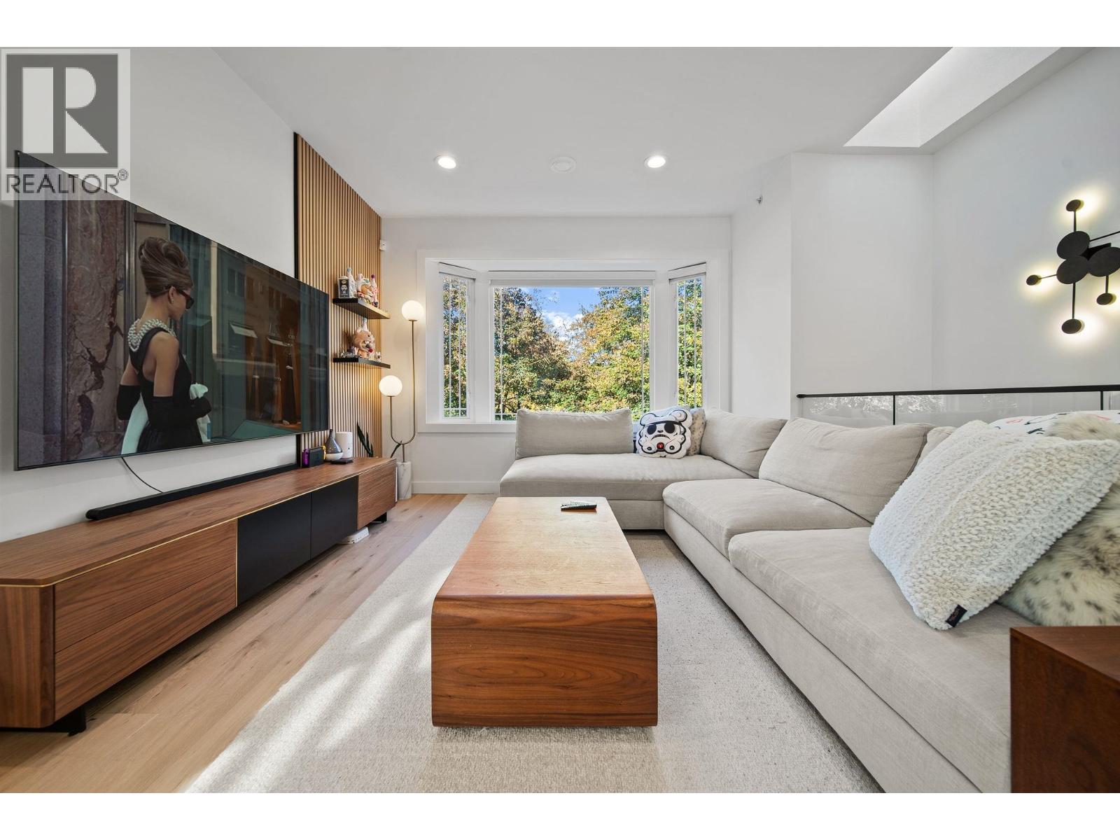
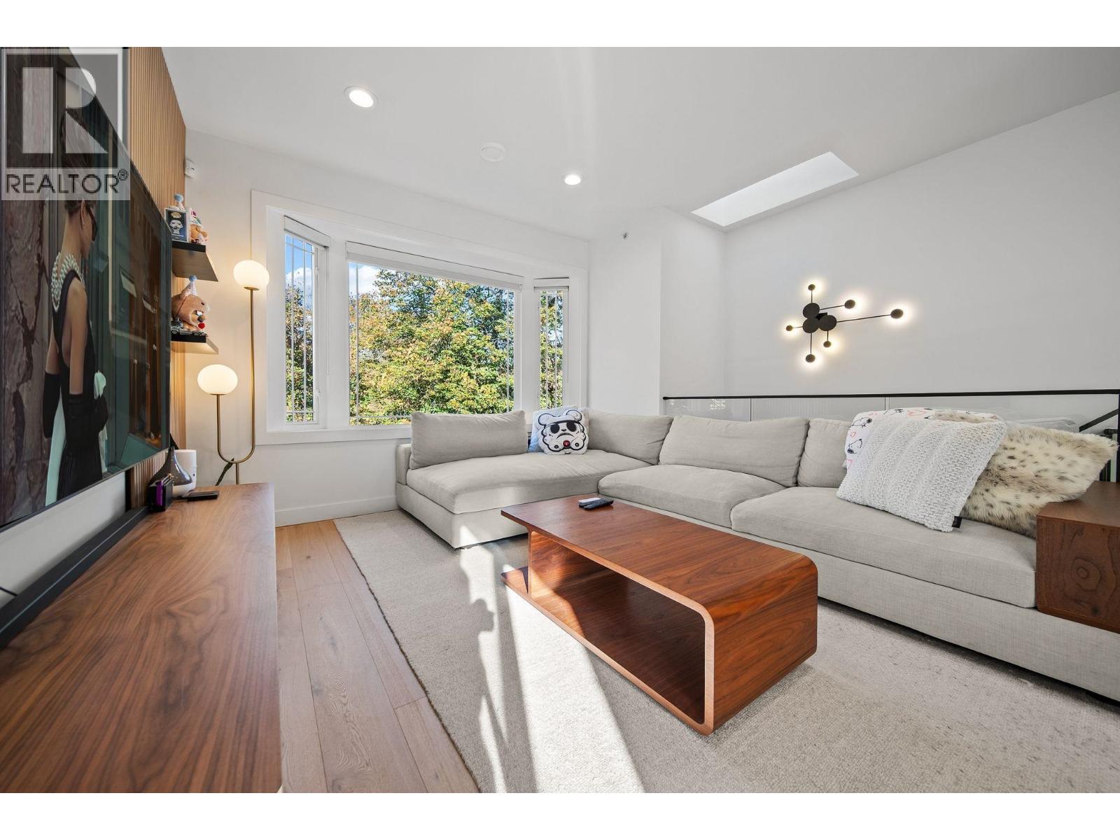
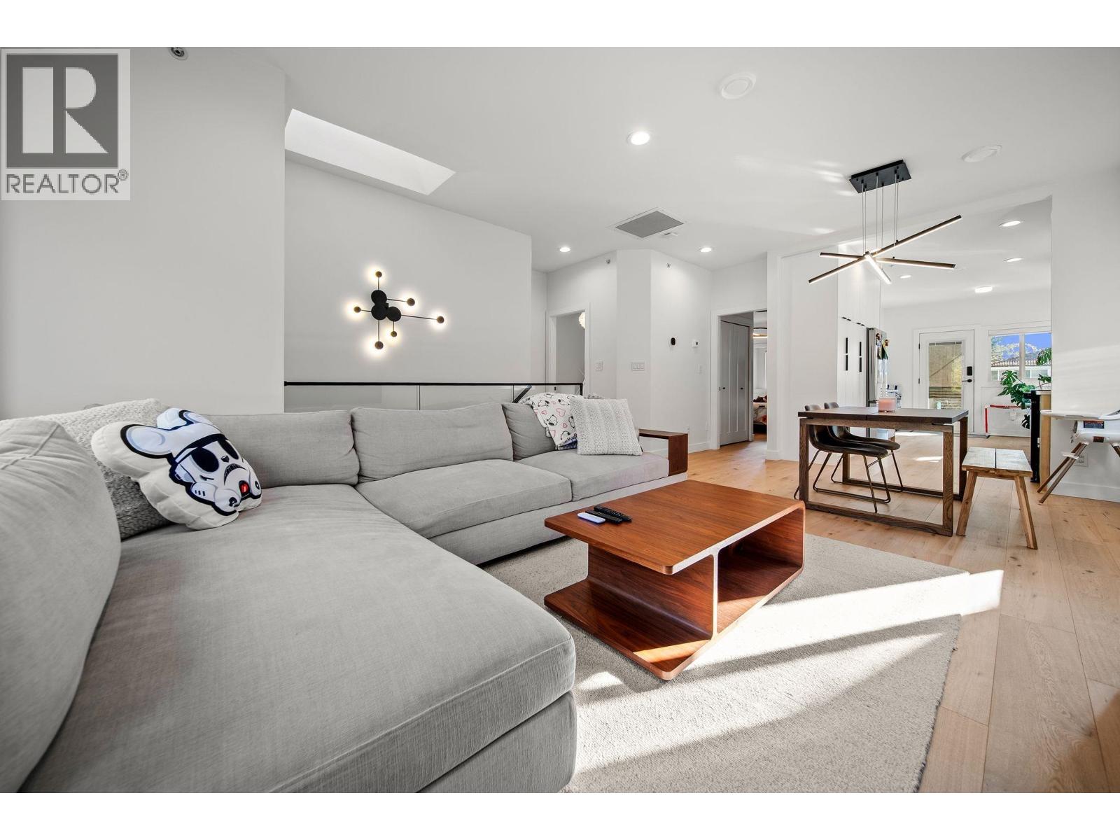
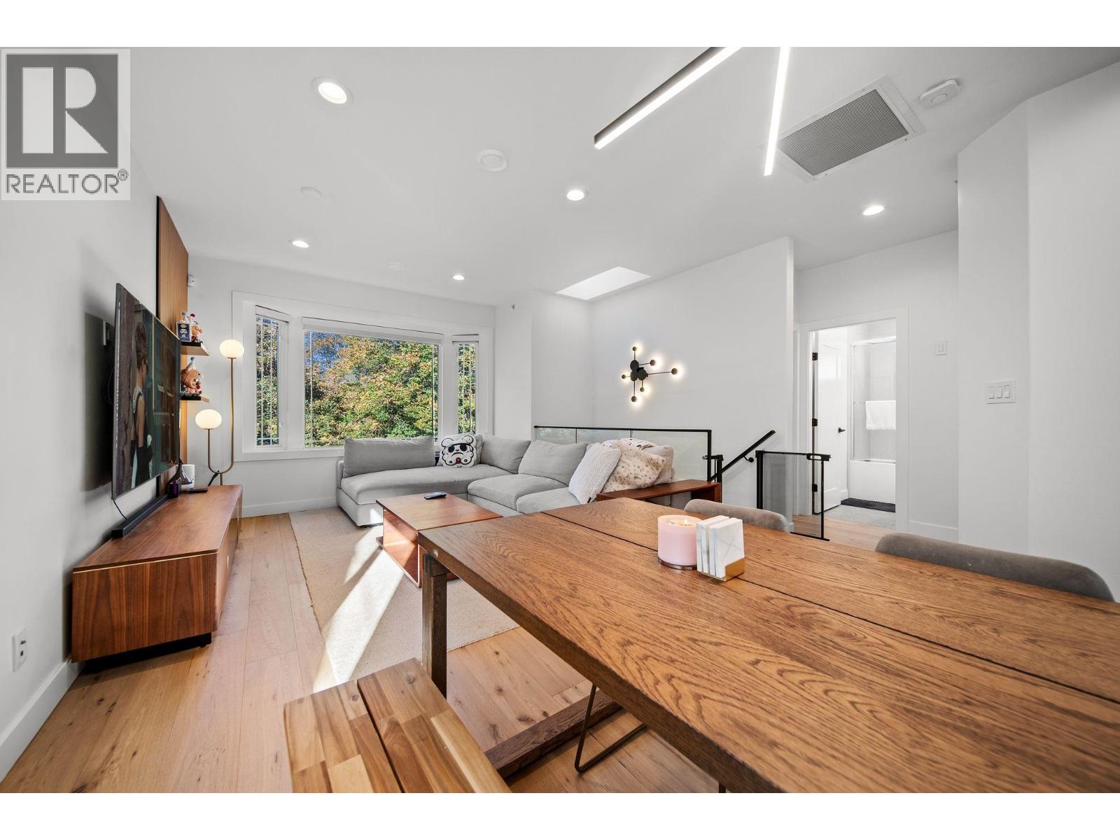
Enter an interest rate to see your estimated monthly payment.Extensively renovated, this superbly located 6 bedroom, 4 bathroom, 2 storey home in the coveted Cedar Cottage area perched high directly across from Sunnyside Park. This home offers a very functional floor plan, the top floor offers an open concept living area with H/W floors & lots of natural light; renovated kitchen with ample counter & cabinet space; spacious covered South facing back deck for lounging. One lower bedroom is kept for owner use, perfect for a den or an older child bedroom. The lower level consists of 2 separate rental suites generating $3300 a month, with their own shared laundry. Just steps from amenities, transit, parks, & excellent schools (Dickens catchment). Easy access to Main St & Commercial Dr shops and restaurants. (id:31684)
| 3 days ago | Listing updated with changes from the MLS® | |
| 3 days ago | Status changed to Active | |
| 4 days ago | Listing first seen on site |


The trademarks MLS®, Multiple Listing Service® and the associated logos are owned by The Canadian Real Estate Association (CREA) and identify the quality of services provided by real estate professionals who are members of CREA. Used under license.
The trademarks REALTOR®, REALTORS®, and the REALTOR® logo are controlled by The Canadian Real Estate Association (CREA) and identify real estate professionals who are members of CREA. These trademarks are owned or controlled by The Canadian Real Estate Association (CREA) and identify real estate professionals who are members of CREA (REALTOR®) and/or the quality of services they provide (MLS®).
This REALTOR.ca listing content is owned and licensed by REALTOR® members of The Canadian Real Estate Association.