

4343 W 11TH AVENUEVancouver, BC V6R 2L9
Mortgage Calculator
Monthly Payment (Est.)
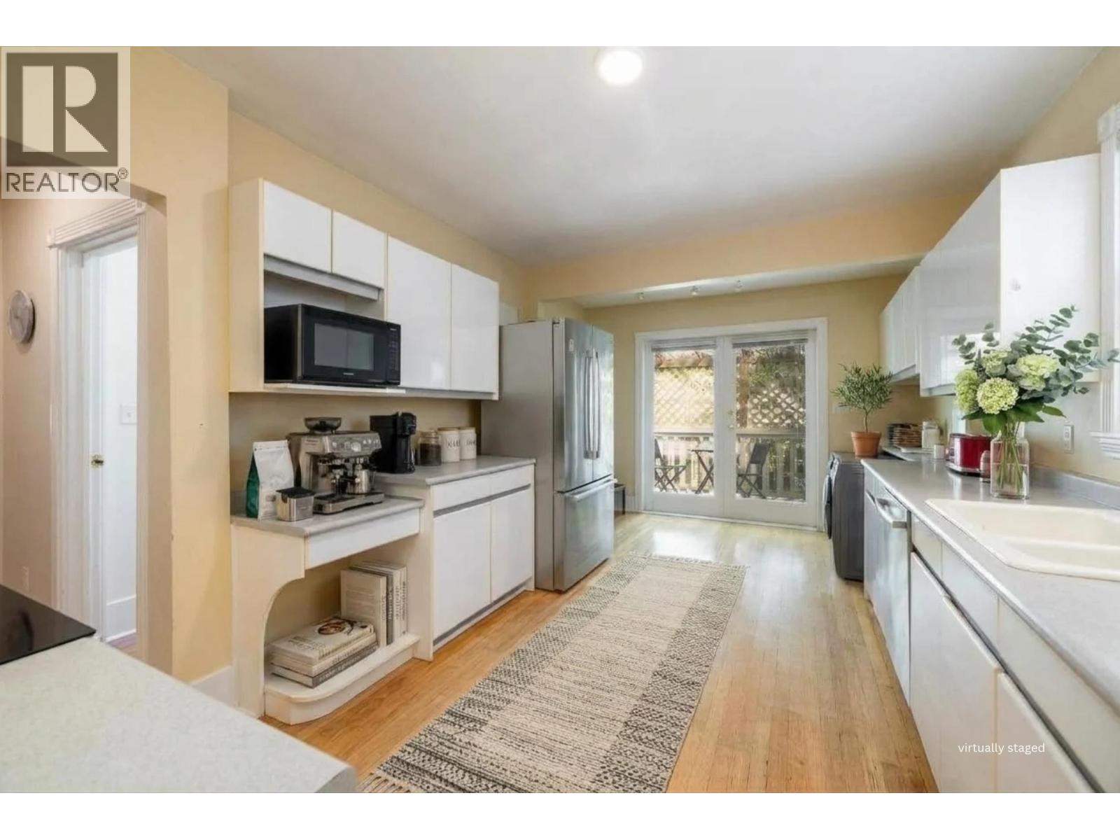
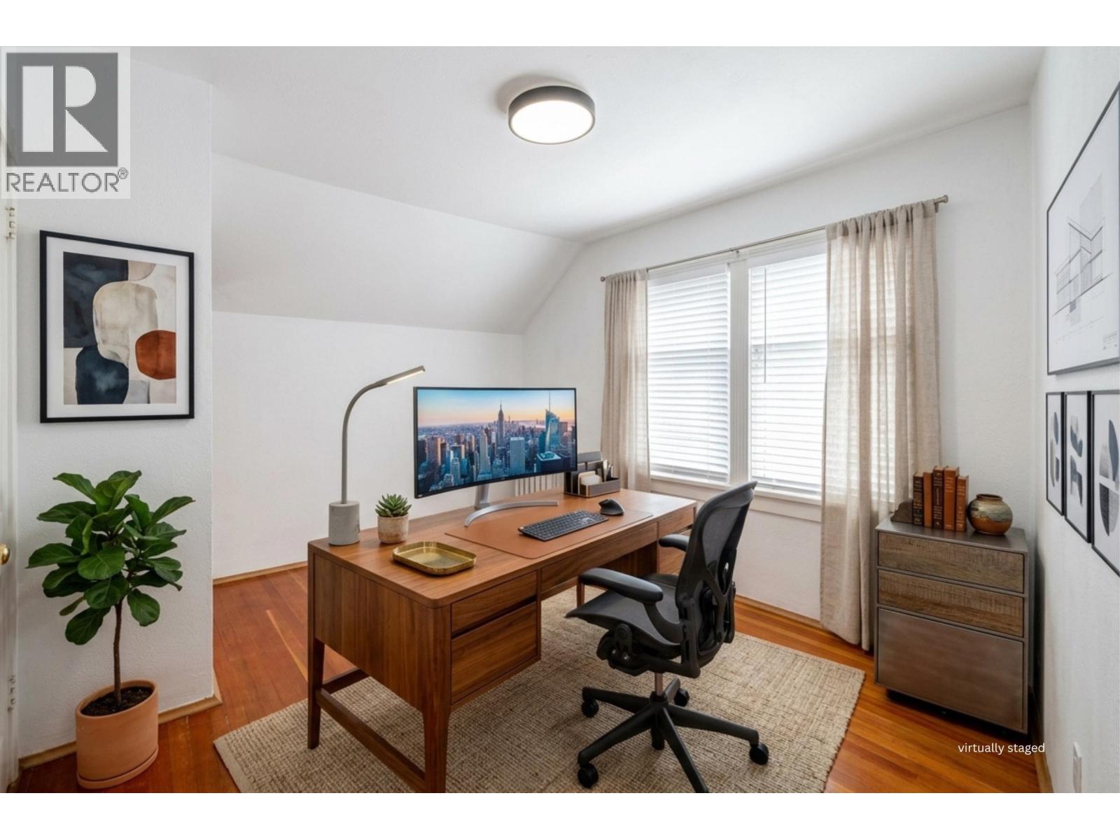
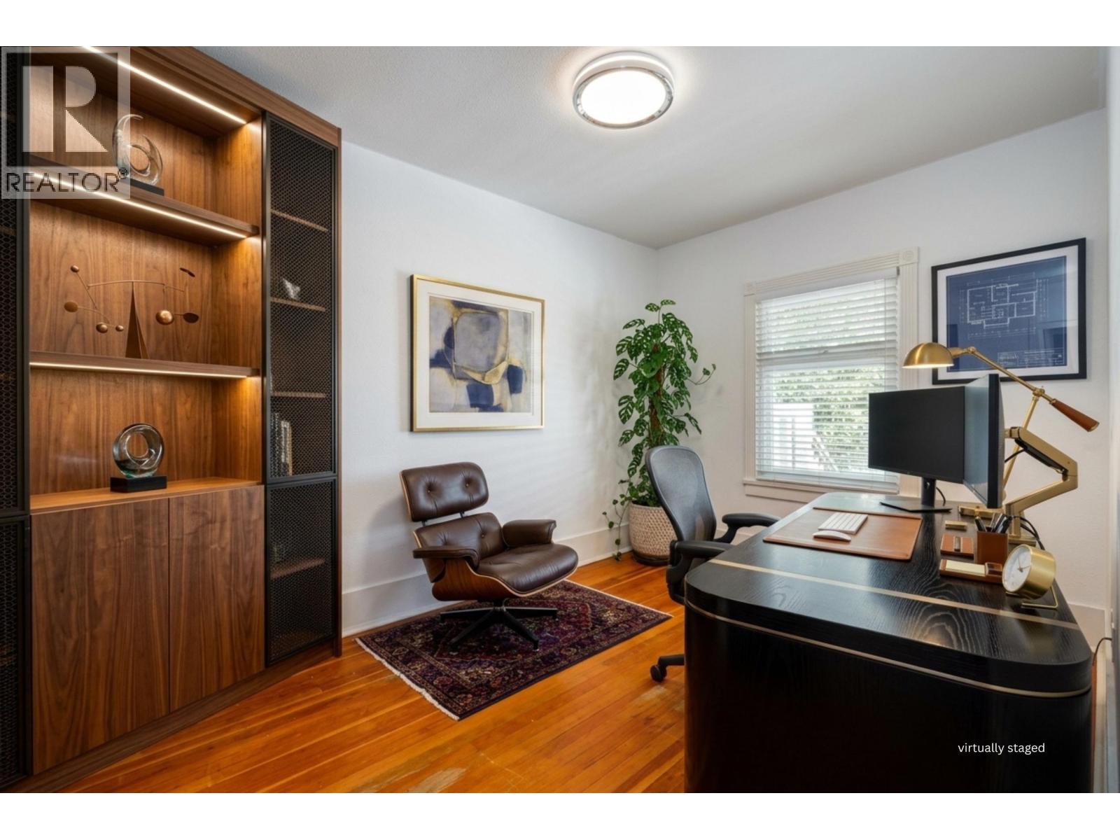
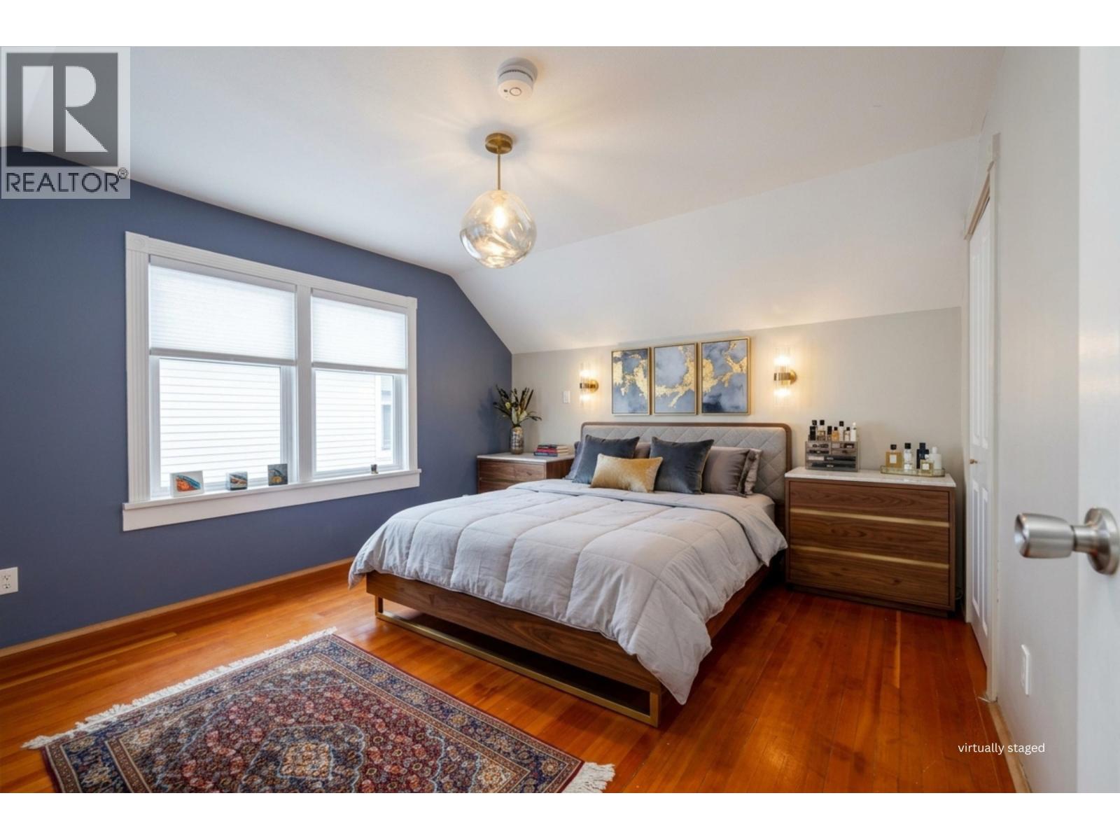
Enter an interest rate to see your estimated monthly payment.Rarely available in coveted Point Grey, this three-level 1931 character residence pairs family comfort with real investment potential on a 33 x 122 ft lot with mature gardens and a charming private terrace. Rich oak hardwood graces the main level, where a wood-burning fireplace warms the living room, a separate dining room invites entertaining, and a bright kitchen with eating area opens to a spacious deck over the private backyard. Five bedrooms and three baths in all: one bedroom on the main, two generous bedrooms upstairs, and a private-entry lower suite with two bedrooms, eating area and laundry, run as a fully licensed short-term rental. Double garage, R1-1 zoning, Queen Mary and Lord Byng catchment, near West 10th and Jericho Beach. A great family home in the perfect neighbourhood. (id:31684)
| 7 hours ago | Listing updated with changes from the MLS® | |
| 7 hours ago | Status changed to Active | |
| 4 days ago | Listing first seen on site |


The trademarks MLS®, Multiple Listing Service® and the associated logos are owned by The Canadian Real Estate Association (CREA) and identify the quality of services provided by real estate professionals who are members of CREA. Used under license.
The trademarks REALTOR®, REALTORS®, and the REALTOR® logo are controlled by The Canadian Real Estate Association (CREA) and identify real estate professionals who are members of CREA. These trademarks are owned or controlled by The Canadian Real Estate Association (CREA) and identify real estate professionals who are members of CREA (REALTOR®) and/or the quality of services they provide (MLS®).
This REALTOR.ca listing content is owned and licensed by REALTOR® members of The Canadian Real Estate Association.