

3840 PROSPECT ROADNorth Vancouver, BC V7N 3L4
Mortgage Calculator
Monthly Payment (Est.)
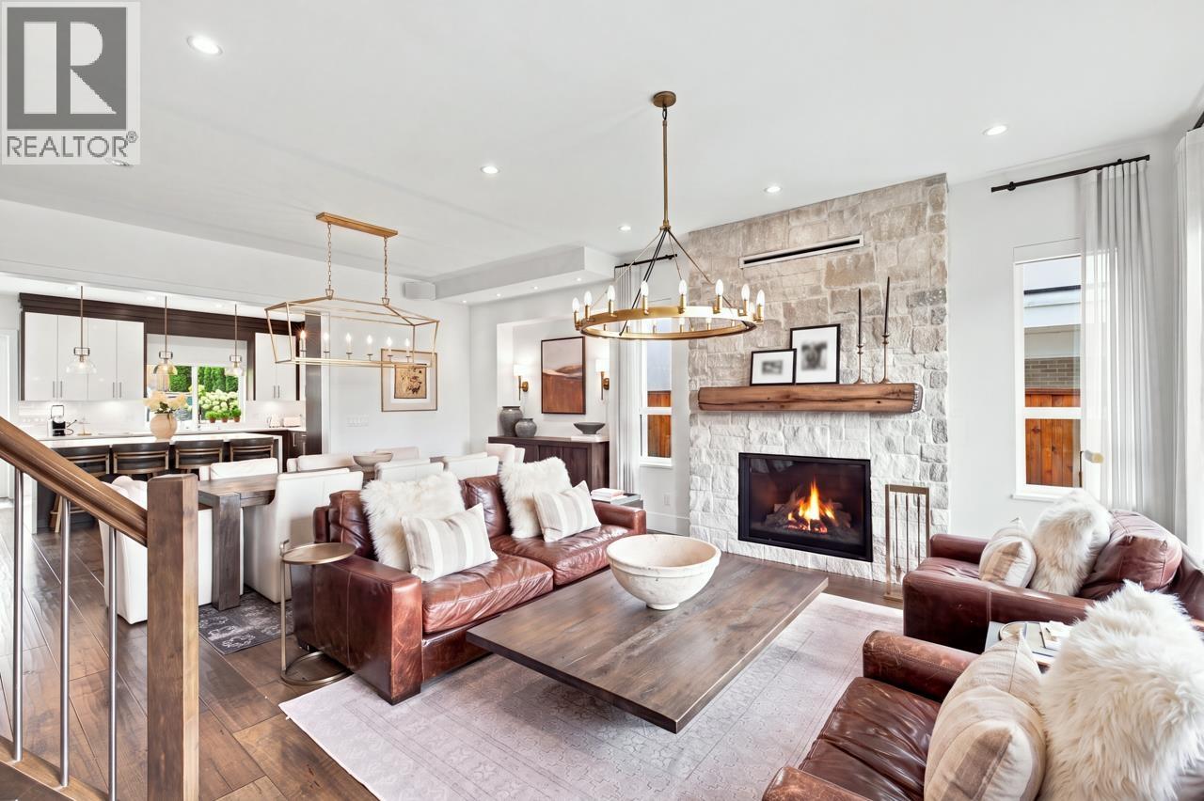
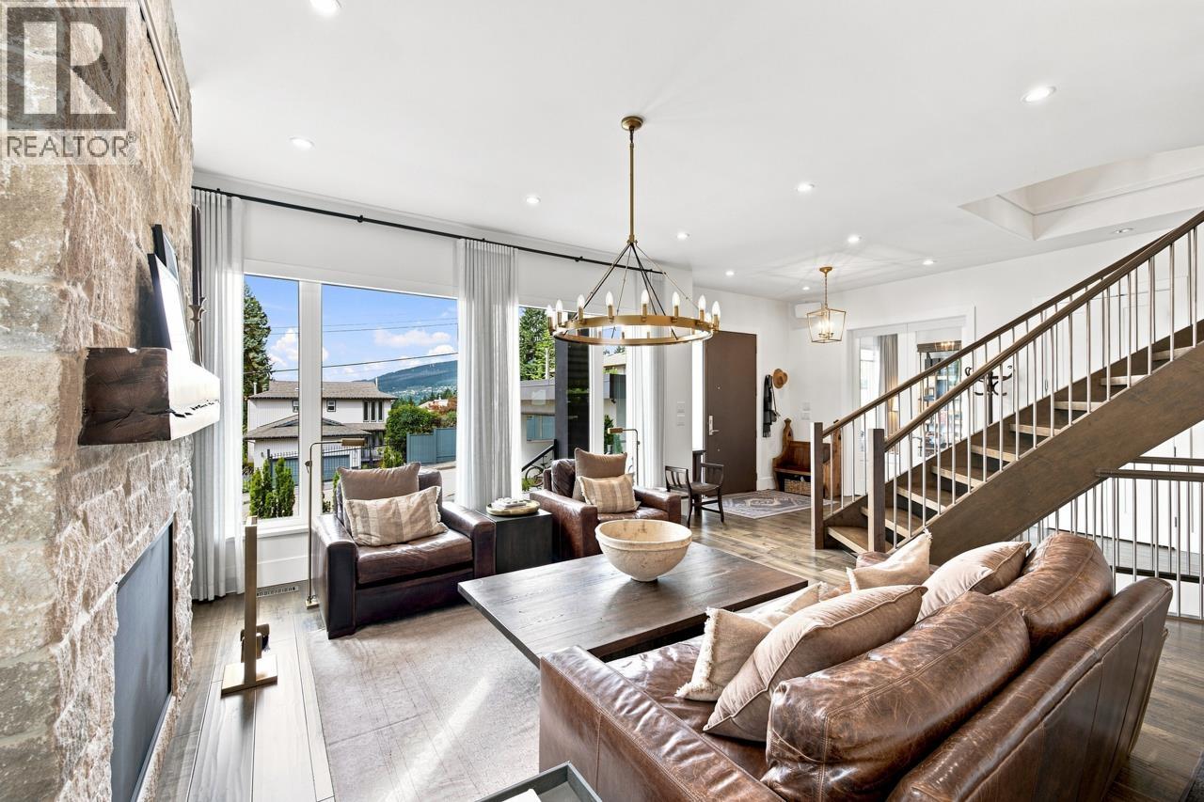
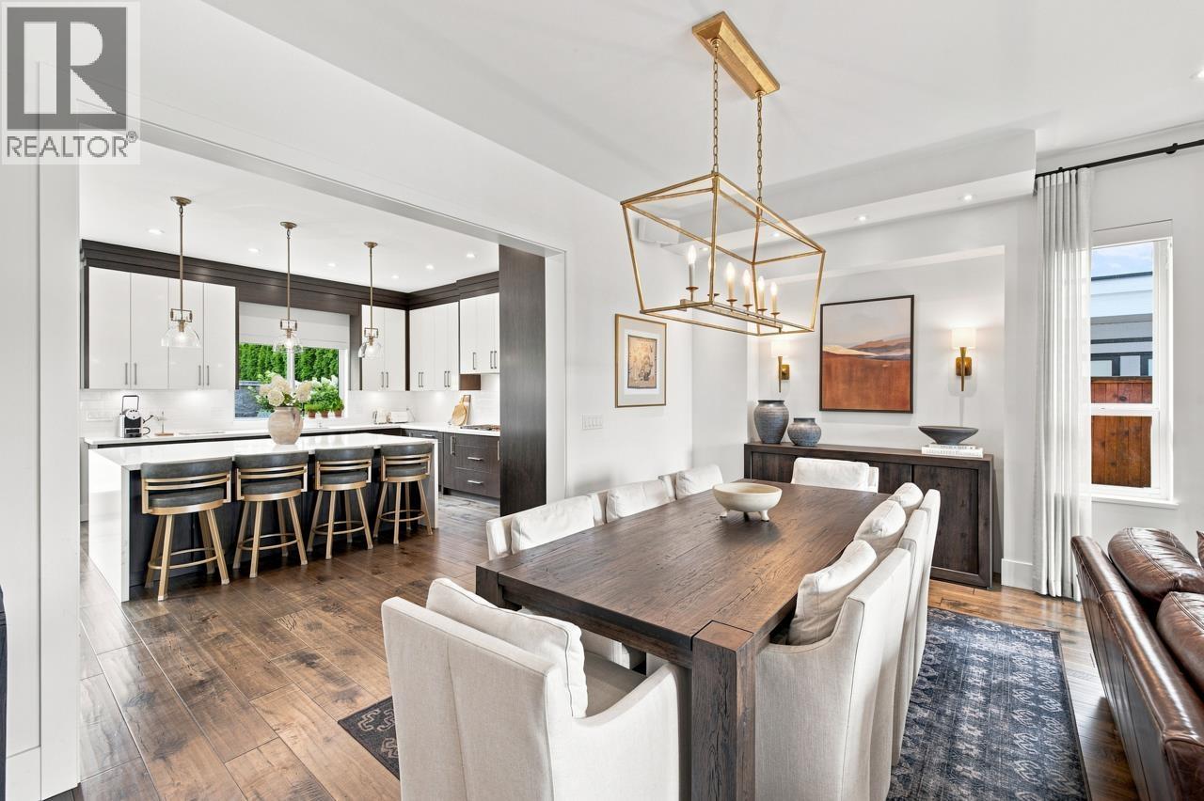
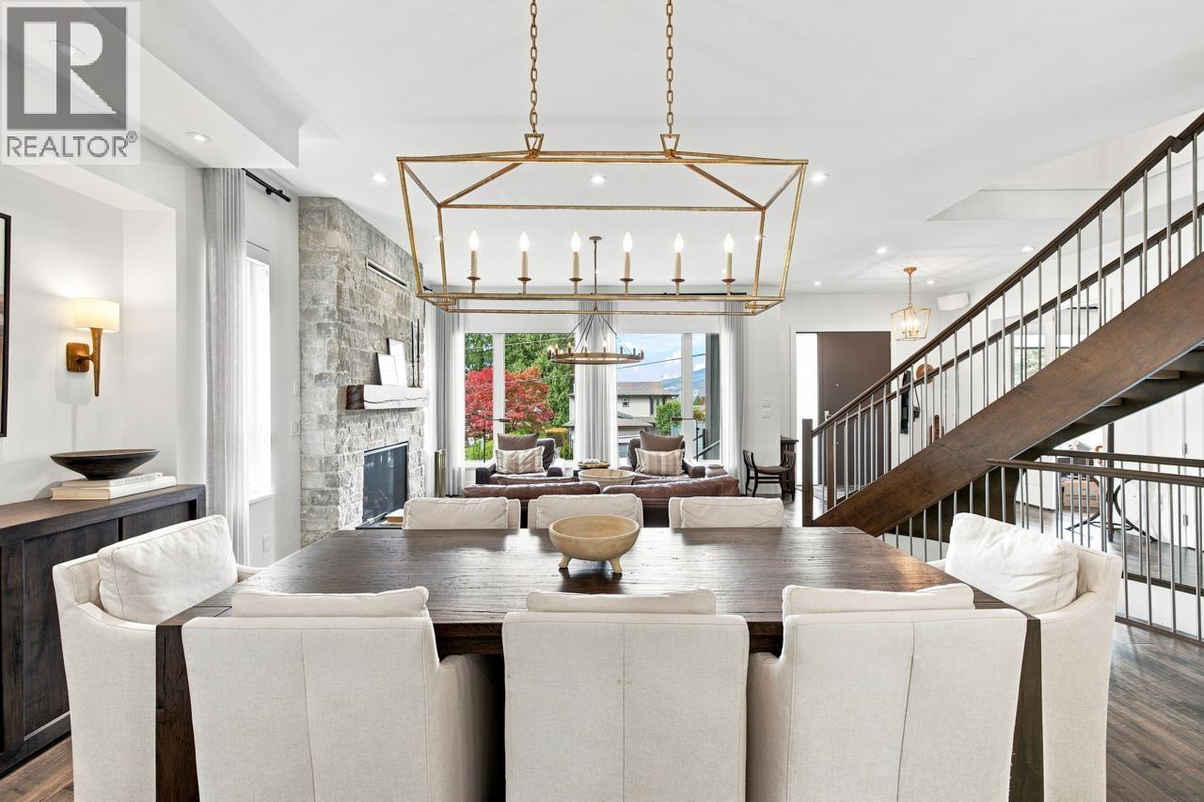
Enter an interest rate to see your estimated monthly payment.Welcome to this beautifully designed home w stunning water views. This impressive 8 bed + den + 6 bath, 4,520sqft home offers high-end design & endless light. Sunny main level ft 10ft ceilings, grande staircase, gorgeous limestone gas fireplace & private ensuited office. The kitchen is sensational w endless cabinet space, oversized island, Sub-Zero & Wolf appliances. Upstairs offers 4 bedrooms & spacious primary suite w private balcony to enjoy the water views, walk-in closet & spa-like ensuite w soaker tub & rain shower. Lower level ft self-contained 2 BED SUITE, 2 additional beds w separate entrance & media room. Enjoy AC, radiant heat, automated Hunter Douglas blinds & detached 2-car garage. BONUS: Immaculately landscaped backyard backs onto Rockland Park with direct playground access! Open House. (id:31684)
| 4 days ago | Listing updated with changes from the MLS® | |
| 4 days ago | Status changed to Active | |
| 5 days ago | Listing first seen on site |


The trademarks MLS®, Multiple Listing Service® and the associated logos are owned by The Canadian Real Estate Association (CREA) and identify the quality of services provided by real estate professionals who are members of CREA. Used under license.
The trademarks REALTOR®, REALTORS®, and the REALTOR® logo are controlled by The Canadian Real Estate Association (CREA) and identify real estate professionals who are members of CREA. These trademarks are owned or controlled by The Canadian Real Estate Association (CREA) and identify real estate professionals who are members of CREA (REALTOR®) and/or the quality of services they provide (MLS®).
This REALTOR.ca listing content is owned and licensed by REALTOR® members of The Canadian Real Estate Association.