

5747 NEWTON WYNDVancouver, BC V6T 1H6
Mortgage Calculator
Monthly Payment (Est.)
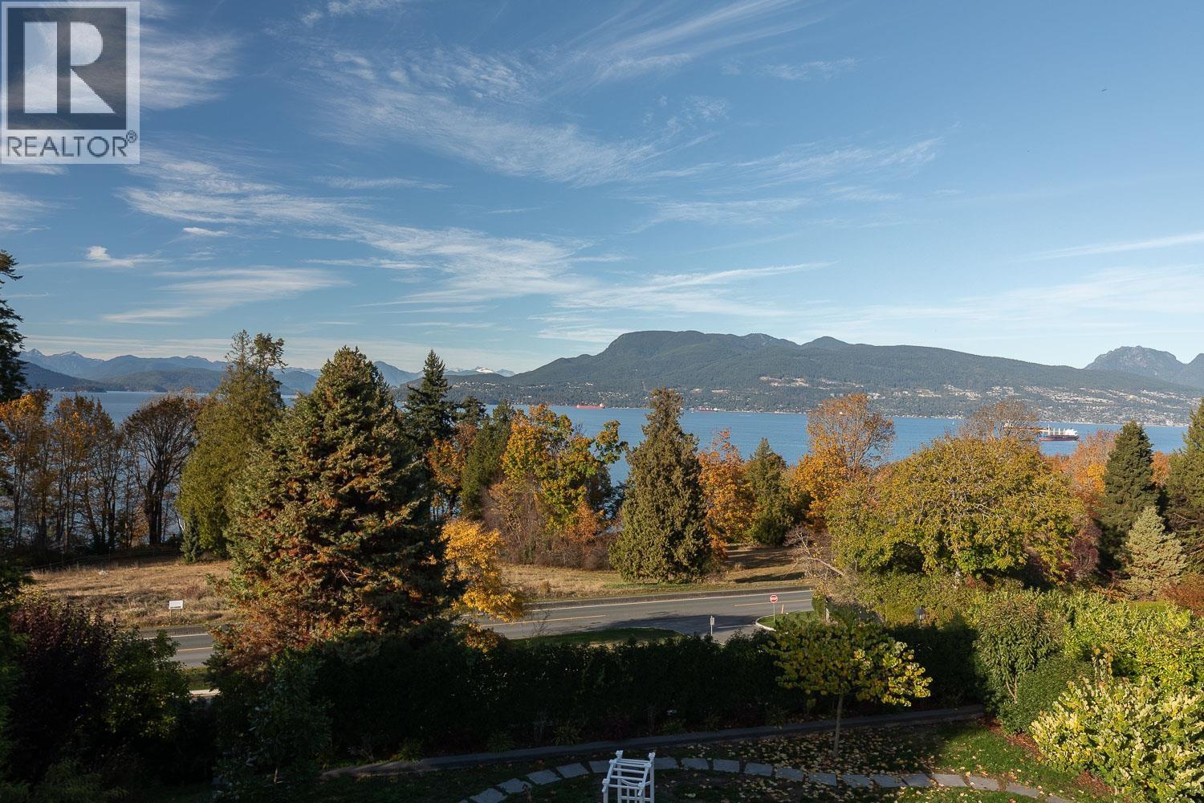
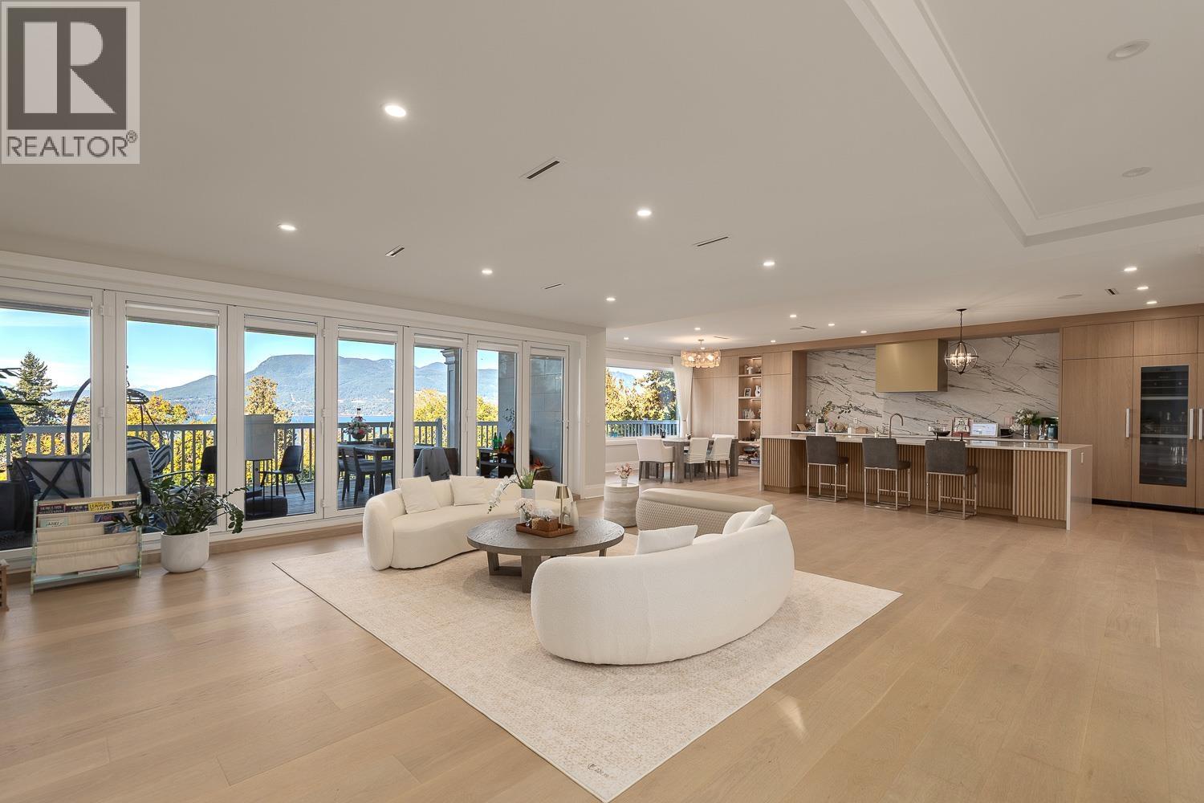
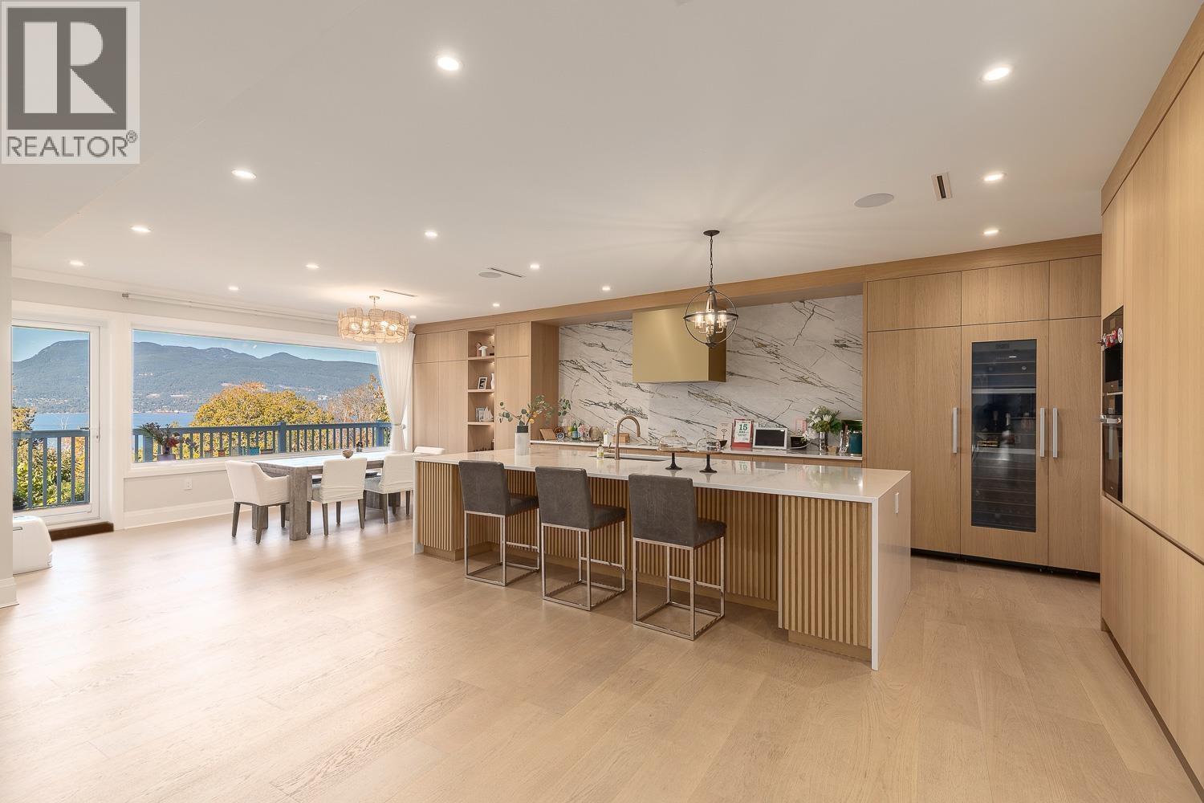
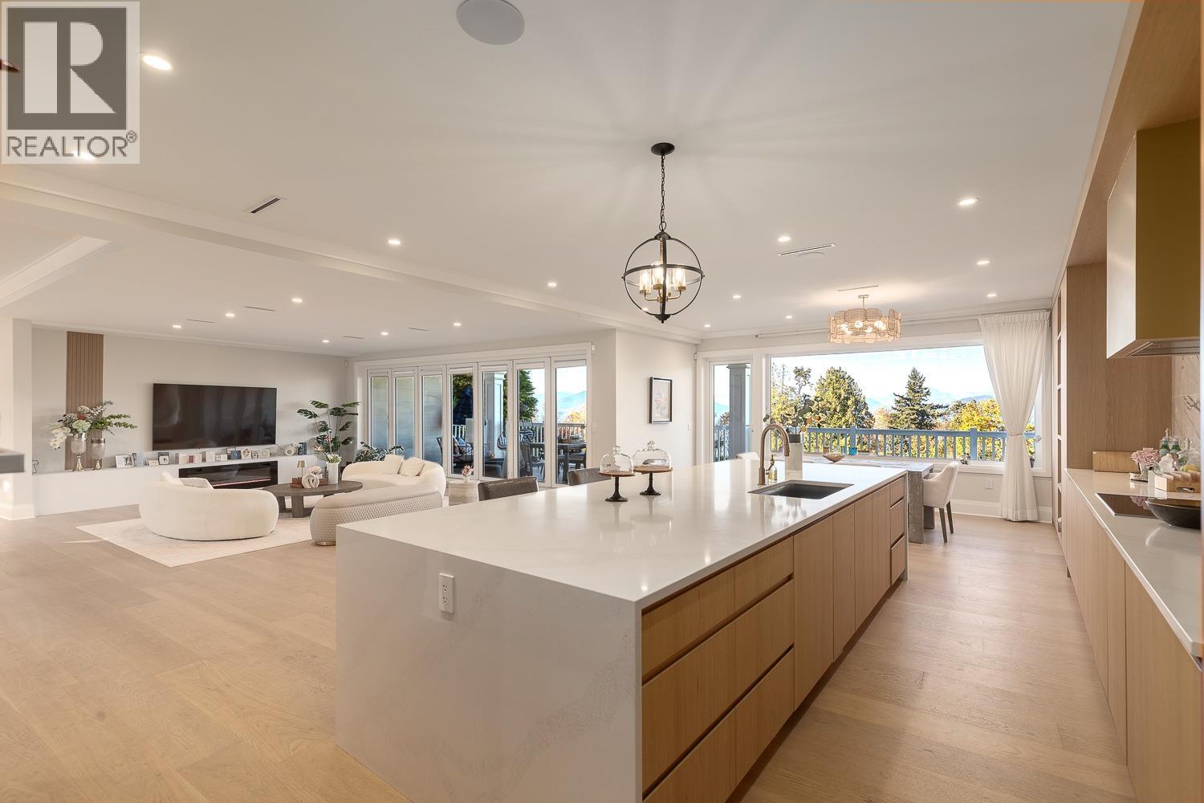
Enter an interest rate to see your estimated monthly payment.DIRECT OCEAN and North Shore MOUNTAIN VIEWS from this extraordinary estate on a private 0.69-acre property in UBC!Completed in 2023, this architecturally striking residence offers 11,718 square ft of meticulously designed living space with 8 bedrooms and 10 bathrooms. Expansive windows fill the interiors with natural light, while balconies, patios and decks seamlessly connect indoor and outdoor living. Designed for sophisticated entertaining and everyday comfort, the home features an elegantly appointed kitchen with separate wok kitchen, wine room, recreation room, gym and sauna. An impressive 10-car garage provides exceptional space for automotive enthusiasts and collectors. Radiant in-floor heating and air conditioning ensure year-round comfort, while the fully fenced backyard offers a tranquil, private oasis. Ideally situated just minutes from Spanish Banks, Pacific Spirit Park and the UBC campus. (id:31684)
| 4 days ago | Listing updated with changes from the MLS® | |
| 4 days ago | Status changed to Active | |
| a week ago | Listing first seen on site |


The trademarks MLS®, Multiple Listing Service® and the associated logos are owned by The Canadian Real Estate Association (CREA) and identify the quality of services provided by real estate professionals who are members of CREA. Used under license.
The trademarks REALTOR®, REALTORS®, and the REALTOR® logo are controlled by The Canadian Real Estate Association (CREA) and identify real estate professionals who are members of CREA. These trademarks are owned or controlled by The Canadian Real Estate Association (CREA) and identify real estate professionals who are members of CREA (REALTOR®) and/or the quality of services they provide (MLS®).
This REALTOR.ca listing content is owned and licensed by REALTOR® members of The Canadian Real Estate Association.