

224 2450 161A STREET STREETSurrey, BC V3Z 8K4
Mortgage Calculator
Monthly Payment (Est.)
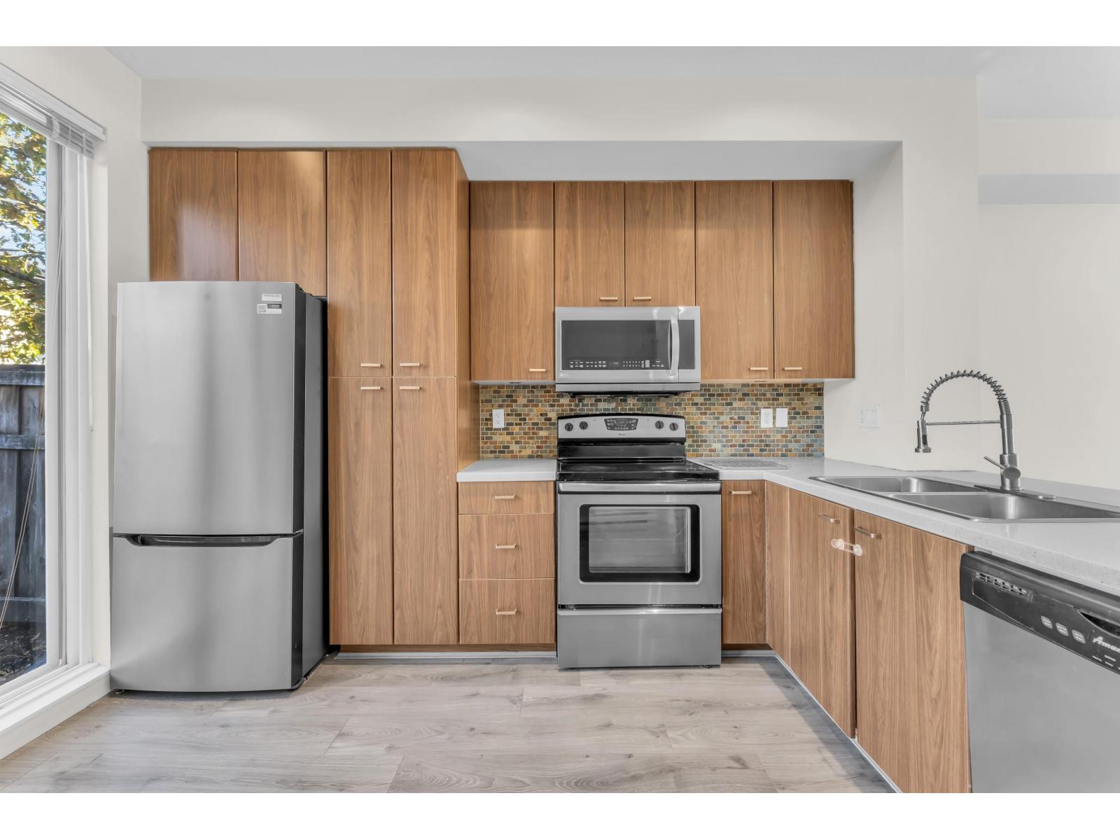
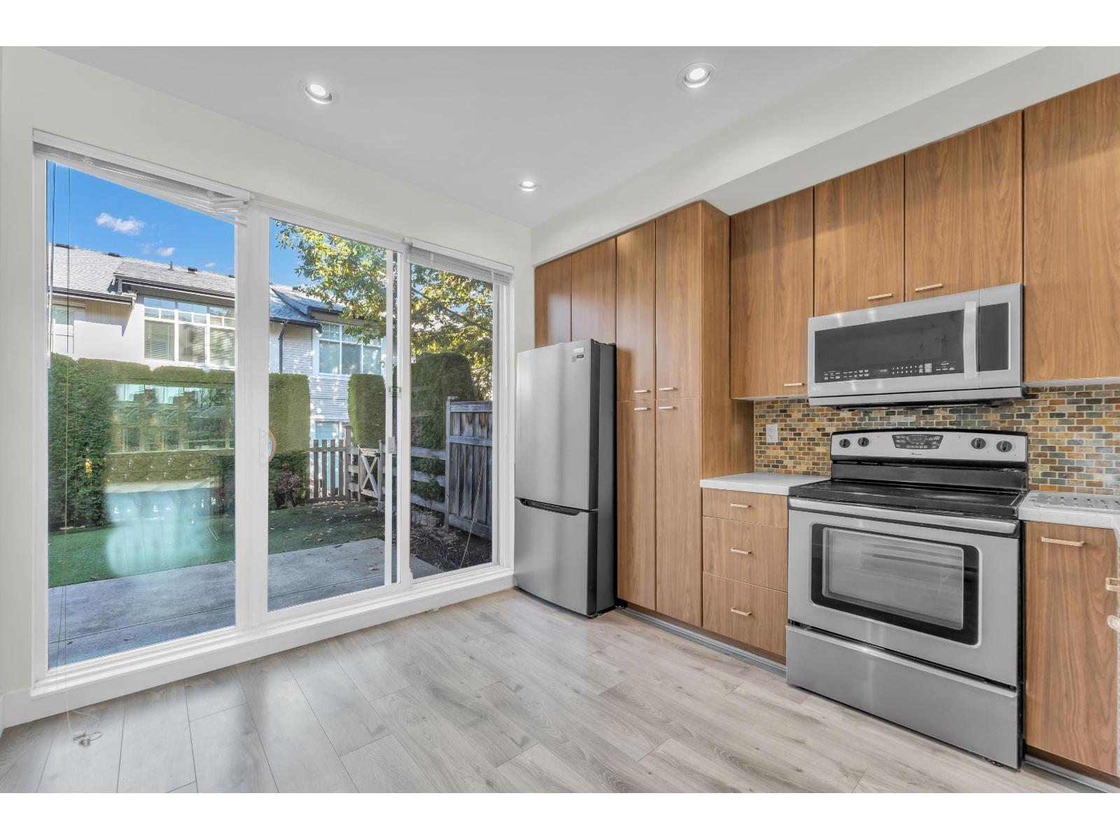
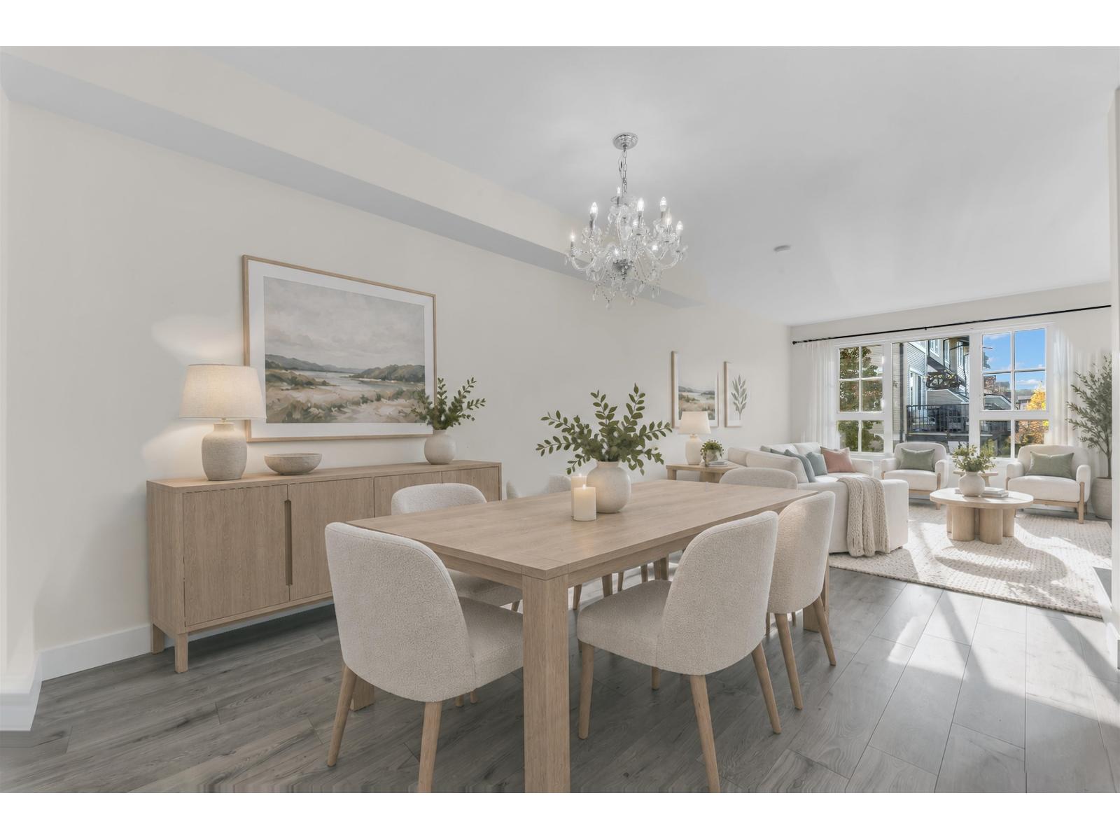
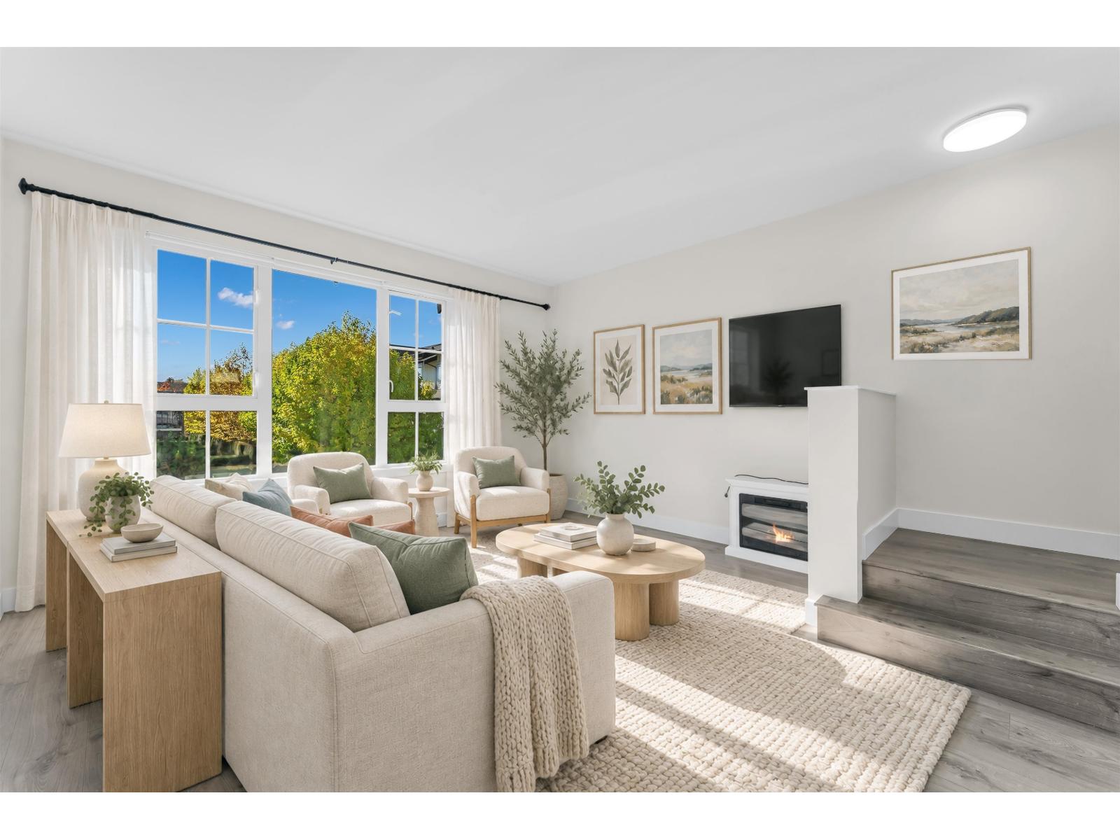
Enter an interest rate to see your estimated monthly payment.Welcome to this Beautiful & Lovely unit townhome in Grandview's highly desirable Glenmore complex by Intracorp. This unit features three levels, 3 bedrooms, open main floor w/ a spacious kitchen, granite countertops, loads of cabinets & a mobile island. South exposure gives the unit a bright sunlight exposure in Winter and fresh air in all seasons. Great amenities including Clubhouse, outdoor pool and hot tub, gym, floor hockey rink, clubhouse. This is a prime location that is close to the Morgan/Grandview shopping district, transit. The school catchment is Sunnyside Elem, Southridge Private Sch and Semiahmoo secondary school. Must see! (id:31684)
| yesterday | Listing updated with changes from the MLS® | |
| yesterday | Status changed to Active | |
| a week ago | Listing first seen on site |


The trademarks MLS®, Multiple Listing Service® and the associated logos are owned by The Canadian Real Estate Association (CREA) and identify the quality of services provided by real estate professionals who are members of CREA. Used under license.
The trademarks REALTOR®, REALTORS®, and the REALTOR® logo are controlled by The Canadian Real Estate Association (CREA) and identify real estate professionals who are members of CREA. These trademarks are owned or controlled by The Canadian Real Estate Association (CREA) and identify real estate professionals who are members of CREA (REALTOR®) and/or the quality of services they provide (MLS®).
This REALTOR.ca listing content is owned and licensed by REALTOR® members of The Canadian Real Estate Association.