

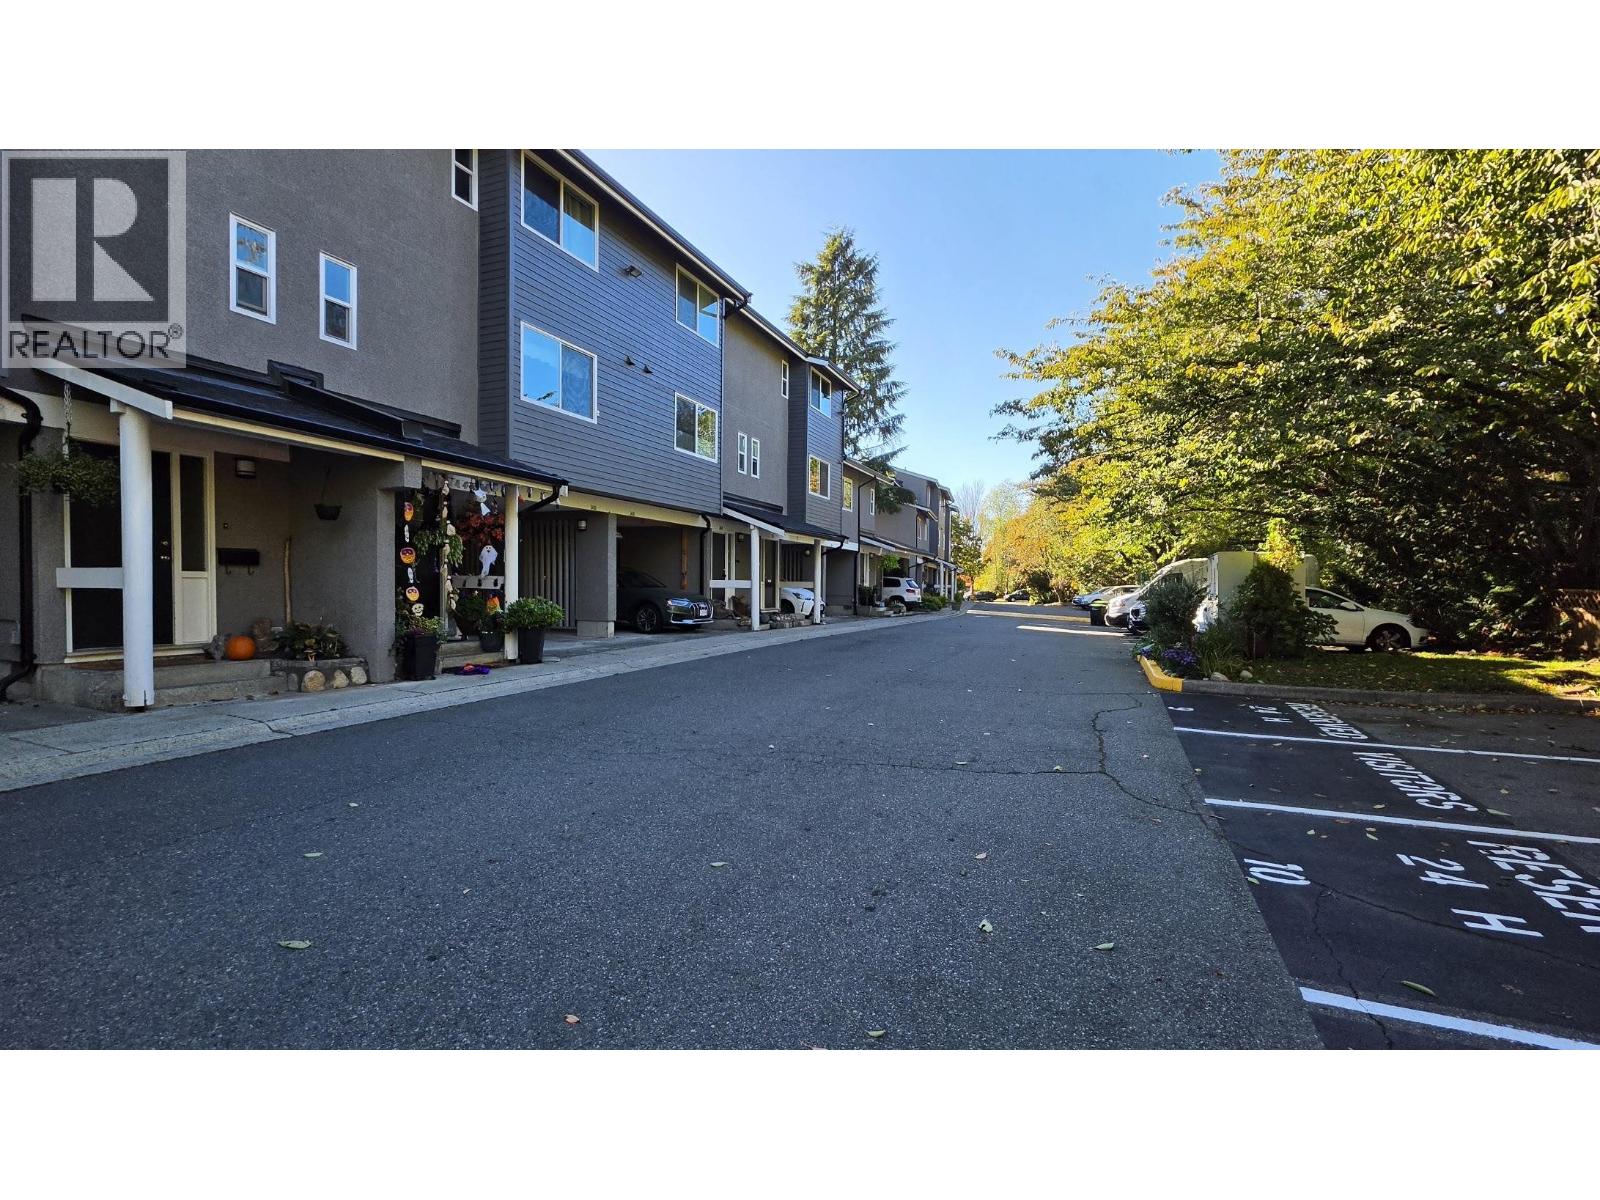
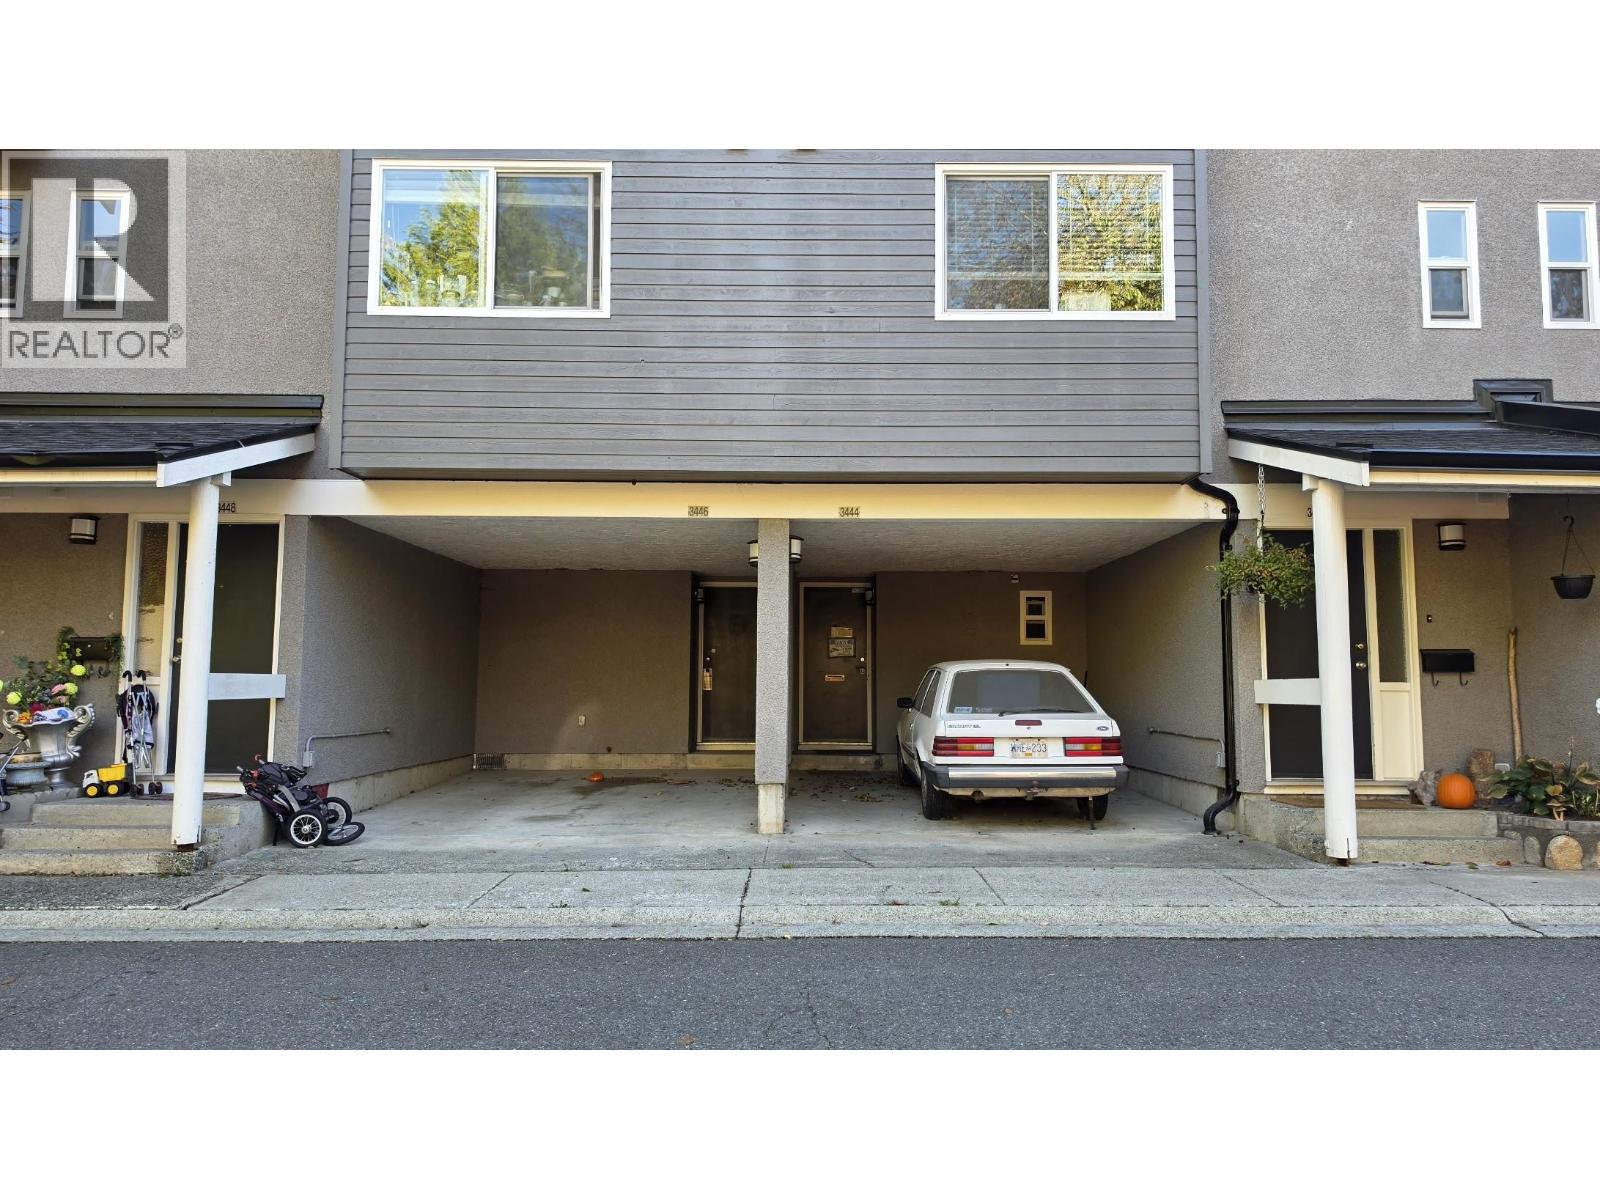
3444 COPELAND AVENUEVancouver, BC V5S 4B6
Mortgage Calculator
Monthly Payment (Est.)
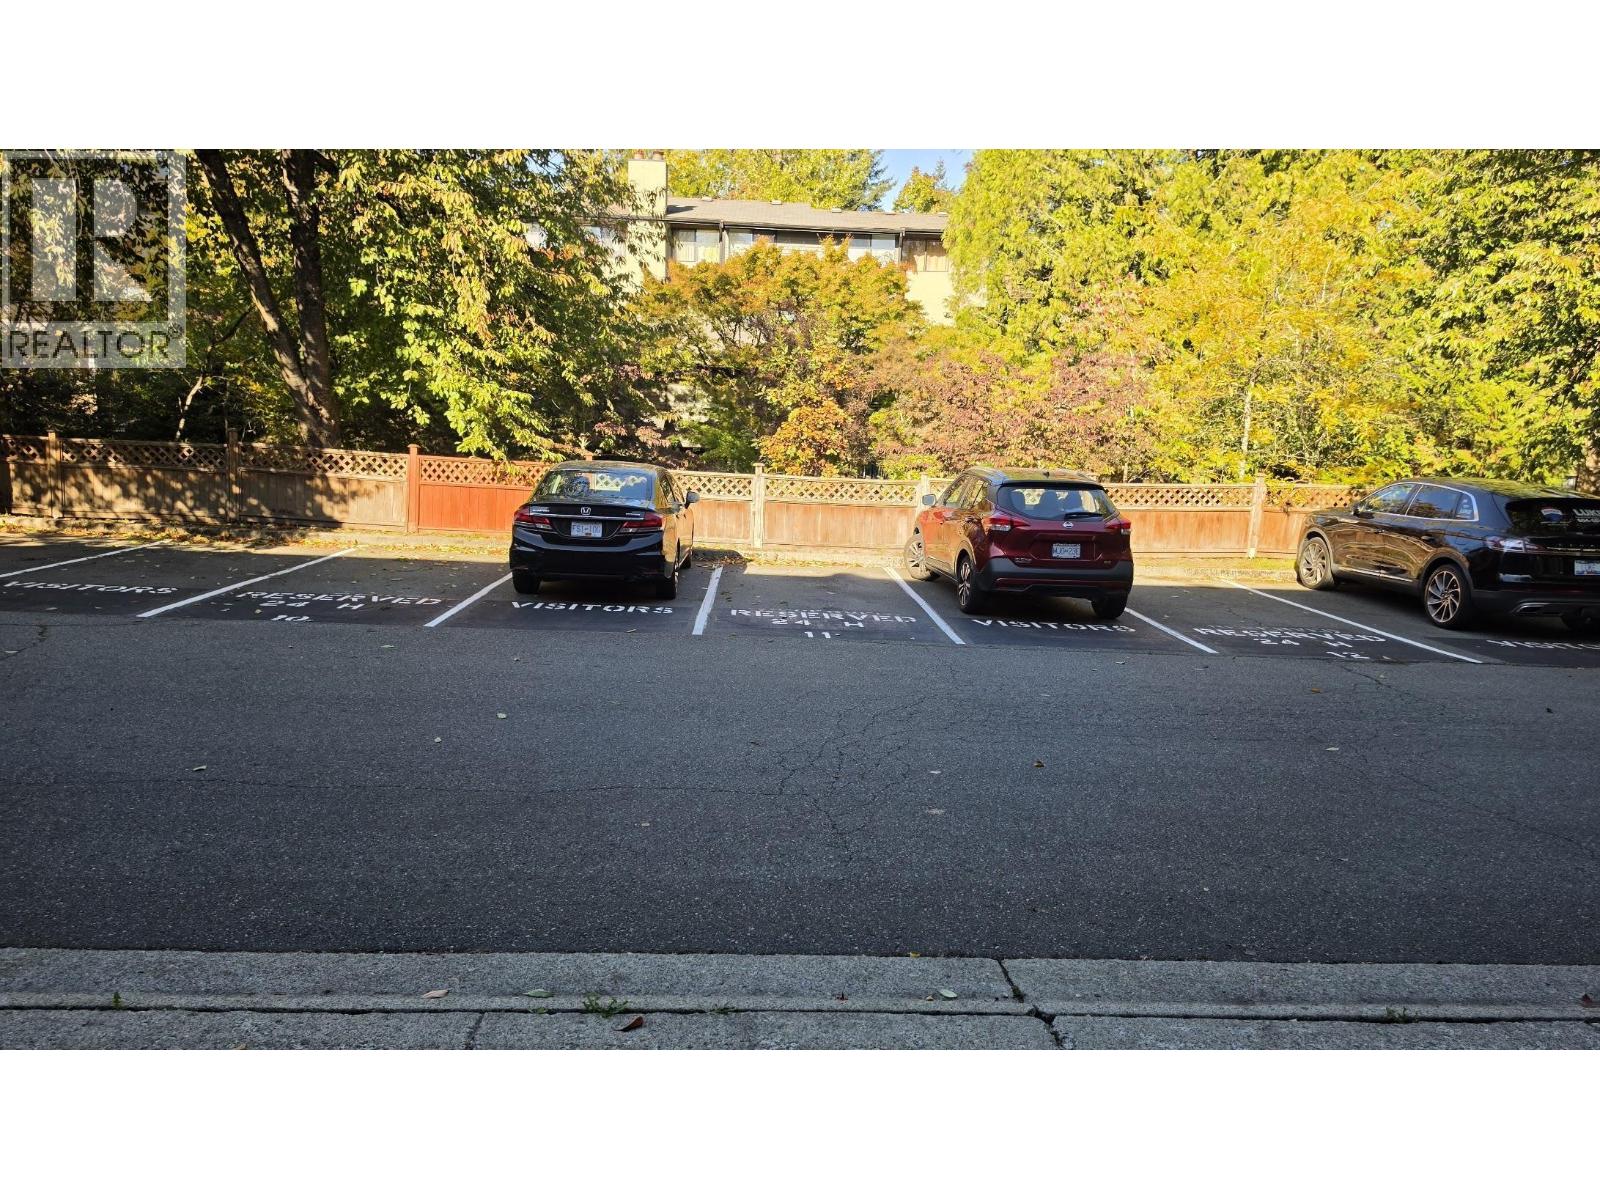
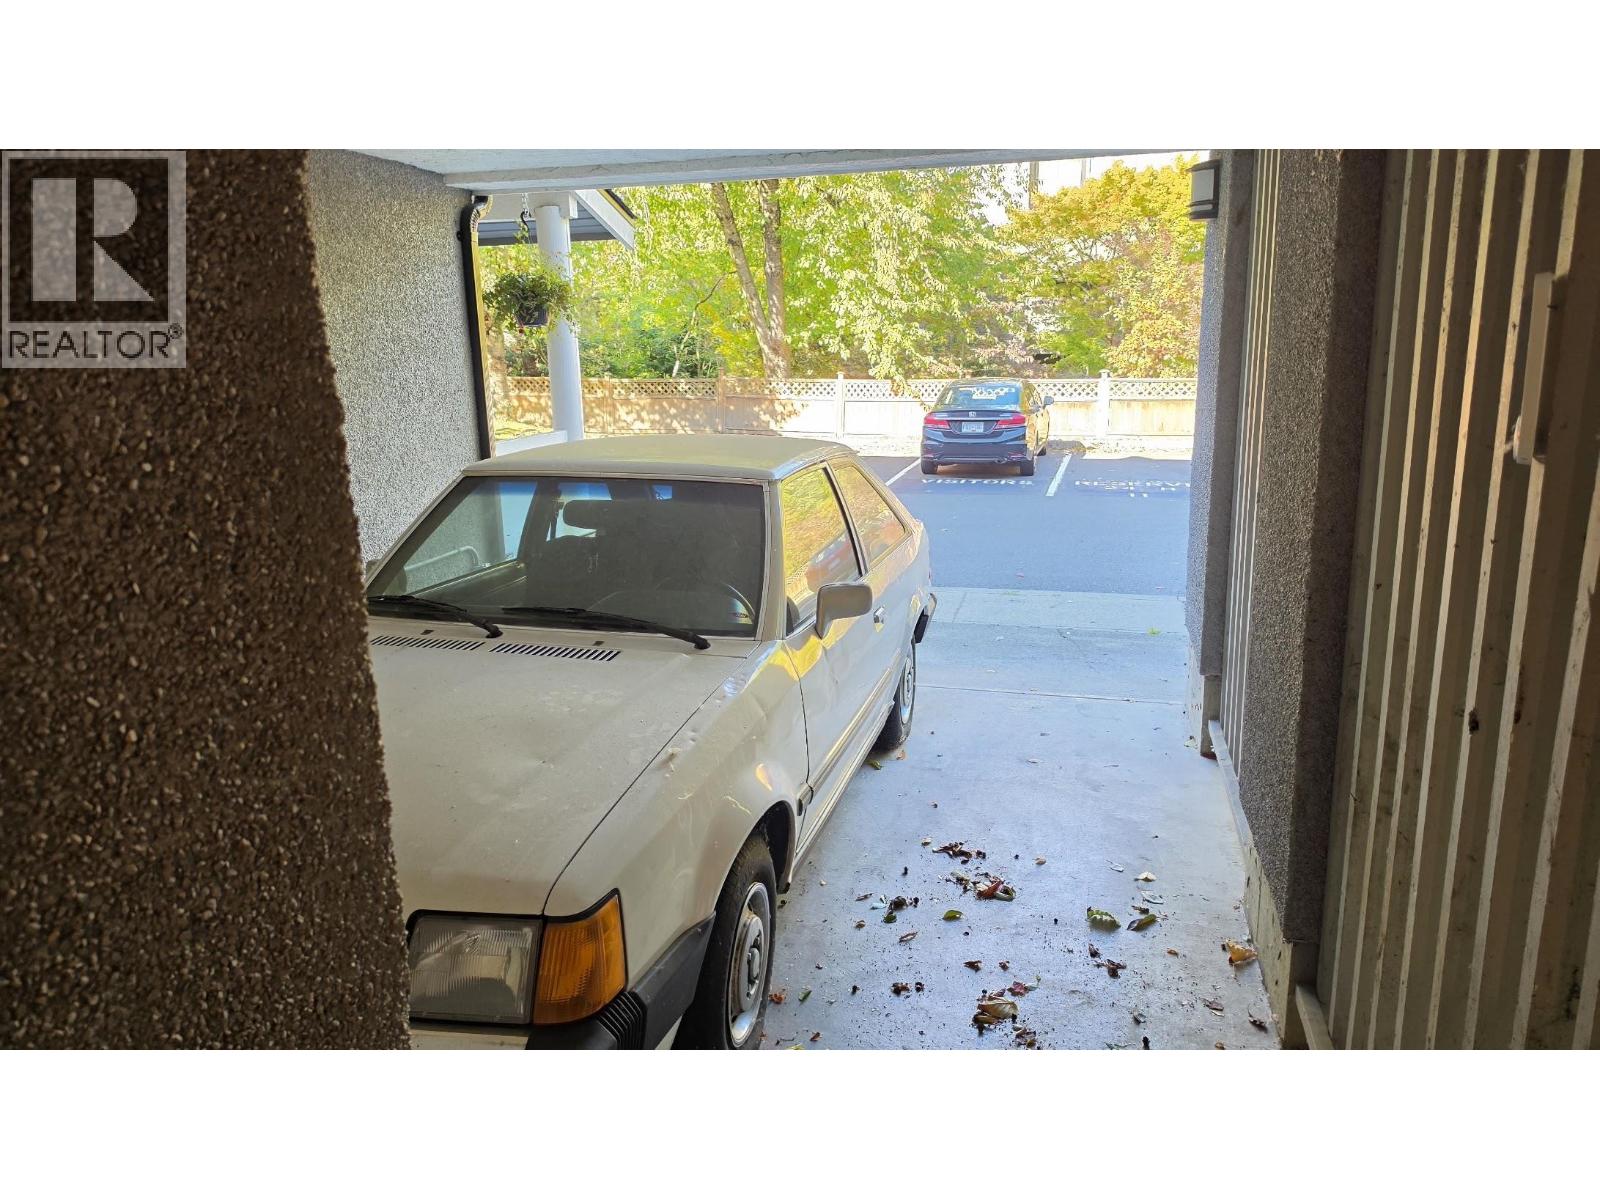
Enter an interest rate to see your estimated monthly payment.Excellent opportunity for a flipper, investor, or skilled handyman looking for a renovation project. Situated in the heart of Champlain Heights, close to shopping, schools, parks, recreation, transit, and all amenities. This property offers strong potential for the right buyer with the vision and expertise to improve it and add value. Court-ordered sale - Foreclosure. Prepaid leasehold townhouse; lease expires in 2078. Property is being sold "As Is, Where Is." All measurements and property information should be verified by the buyer or their agent if deemed important. Easy to show with 24 hours' notice. Smile. Please note there are 4 active cameras on the property. Tks Luke (id:31684)
| 18 hours ago | Listing updated with changes from the MLS® | |
| 20 hours ago | Listing first seen on site |


The trademarks MLS®, Multiple Listing Service® and the associated logos are owned by The Canadian Real Estate Association (CREA) and identify the quality of services provided by real estate professionals who are members of CREA. Used under license.
The trademarks REALTOR®, REALTORS®, and the REALTOR® logo are controlled by The Canadian Real Estate Association (CREA) and identify real estate professionals who are members of CREA. These trademarks are owned or controlled by The Canadian Real Estate Association (CREA) and identify real estate professionals who are members of CREA (REALTOR®) and/or the quality of services they provide (MLS®).
This REALTOR.ca listing content is owned and licensed by REALTOR® members of The Canadian Real Estate Association.