

502 919 STATION STREETVancouver, BC V6A 4L9
Mortgage Calculator
Monthly Payment (Est.)
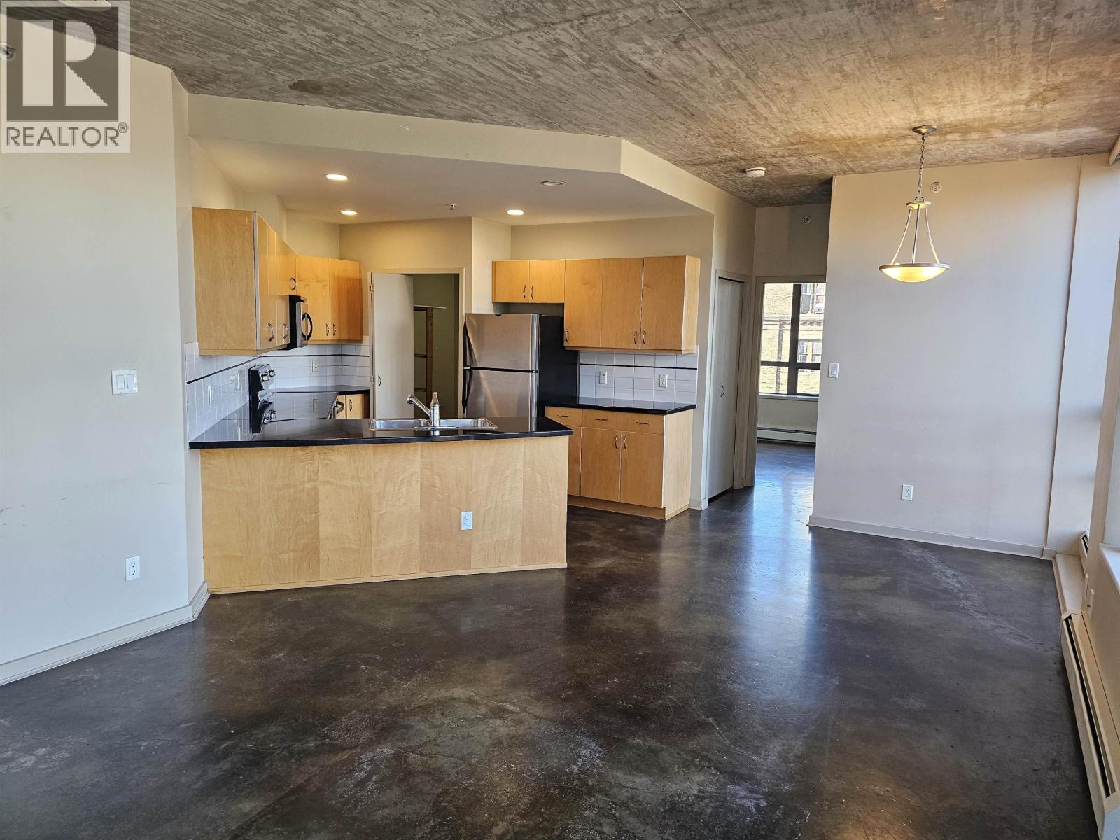
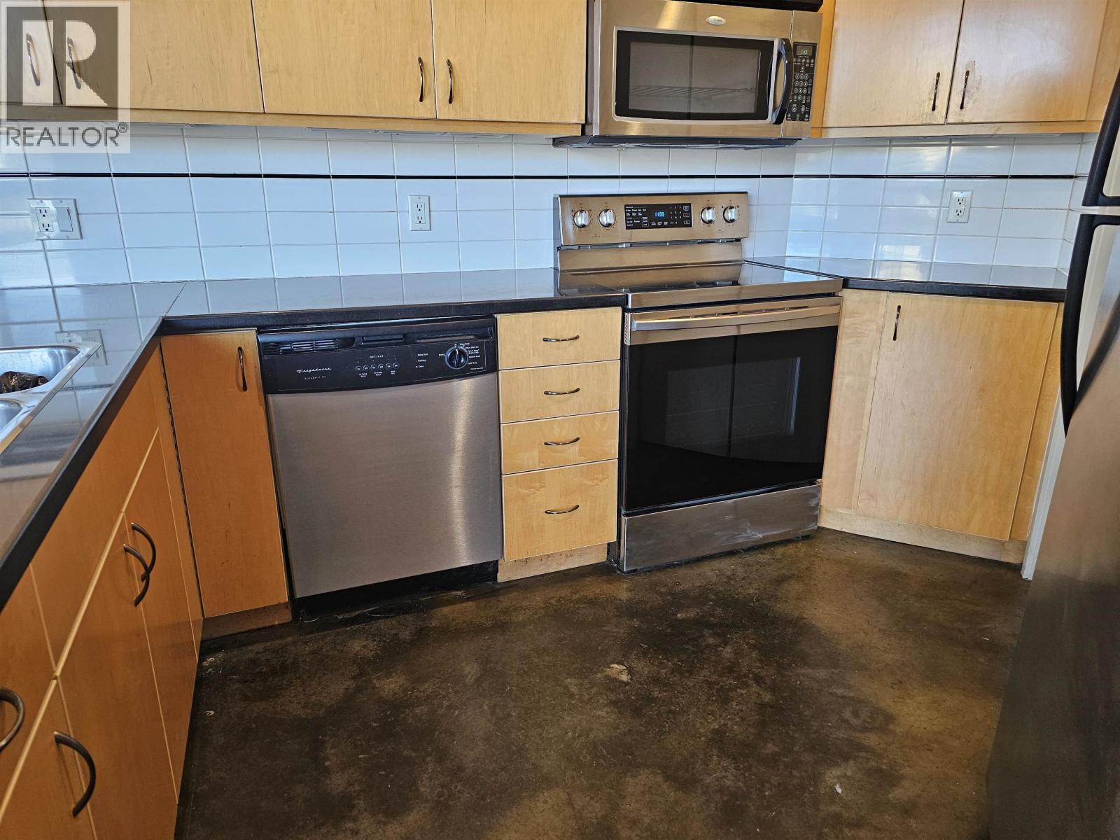
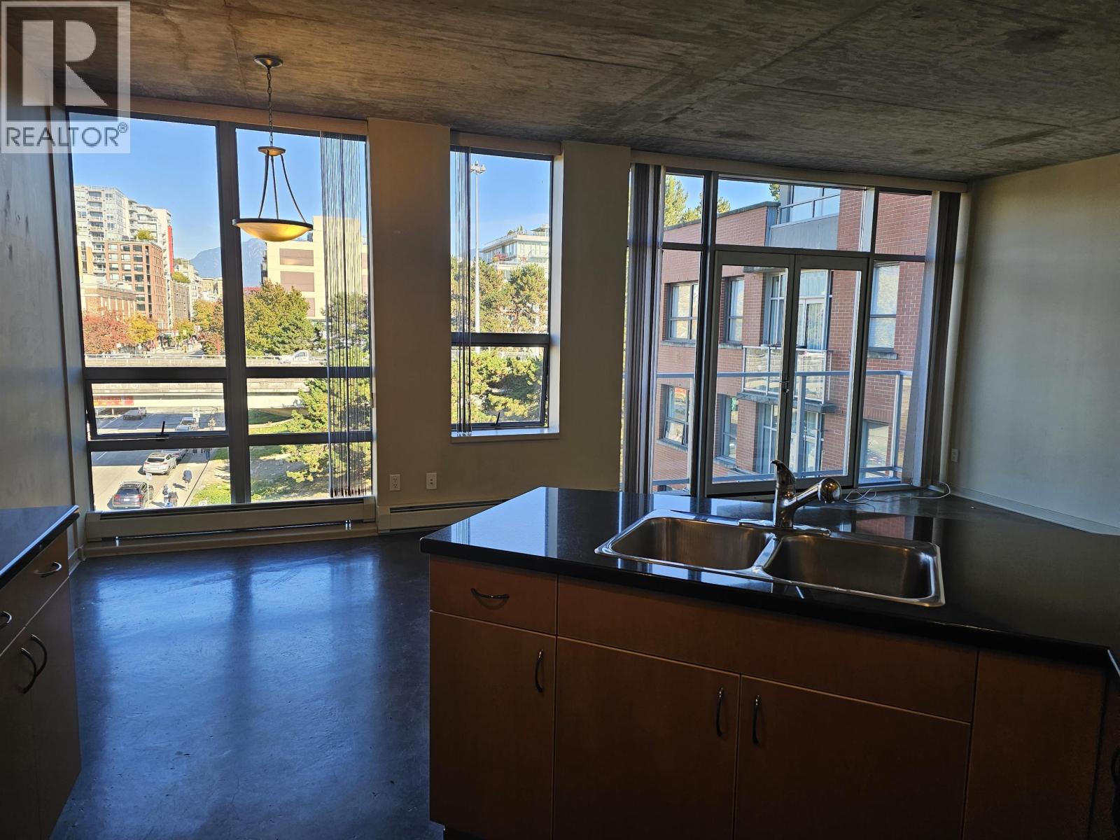
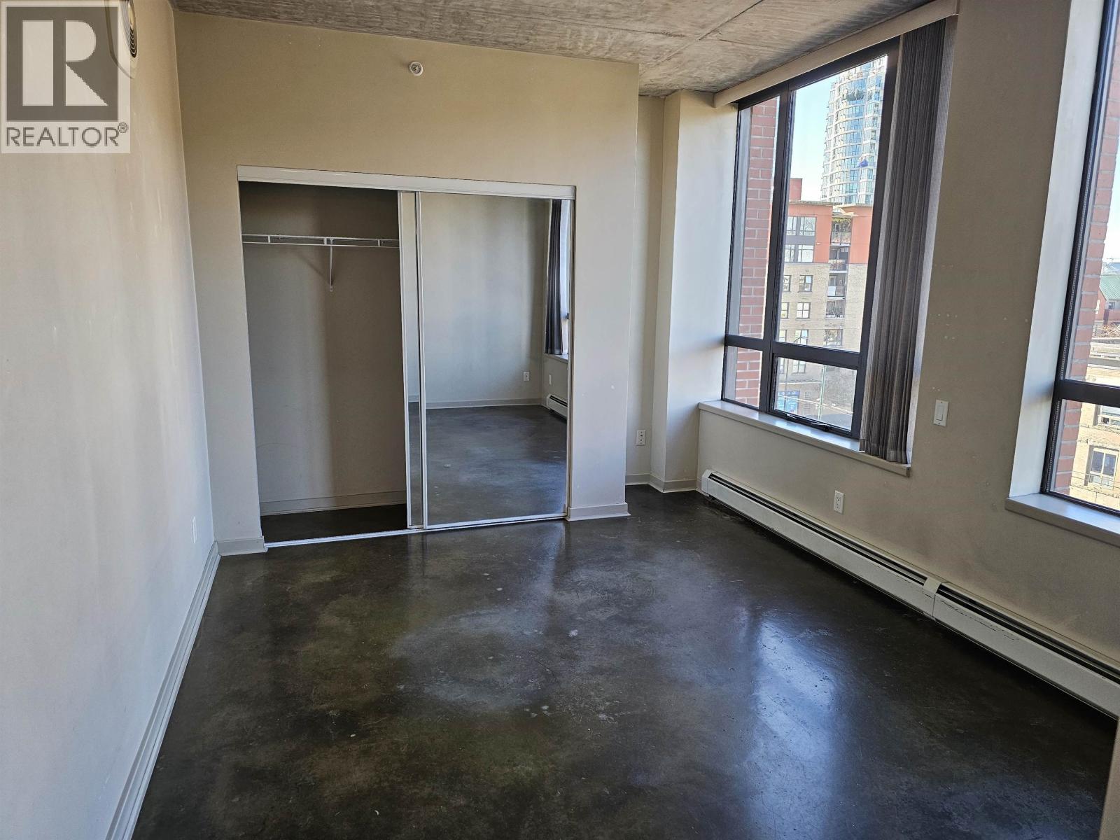
Enter an interest rate to see your estimated monthly payment.THE LEFT BANK- HERITAGE CONVERSION BUILDING. 5th floor NW corner suite, loft style with overheight ceiling. Floors are polished concrete. 2 ample sized bedrooms and open concept living room, dining room and kitchen. City view NW thru large g windows. Building located across the street from the newly constructed St Paul's Hospital. Close proximity to Science World, Skytrain and other amenities. This is an investment opportunity also very functional for homeowners. 2 Pets allowed with restriction in bylaws. MOVE IN CONDITION!! APPOINTMENT ONLY SHOWINGS. (id:31684)
| yesterday | Listing updated with changes from the MLS® | |
| 2 days ago | Listing first seen on site |


The trademarks MLS®, Multiple Listing Service® and the associated logos are owned by The Canadian Real Estate Association (CREA) and identify the quality of services provided by real estate professionals who are members of CREA. Used under license.
The trademarks REALTOR®, REALTORS®, and the REALTOR® logo are controlled by The Canadian Real Estate Association (CREA) and identify real estate professionals who are members of CREA. These trademarks are owned or controlled by The Canadian Real Estate Association (CREA) and identify real estate professionals who are members of CREA (REALTOR®) and/or the quality of services they provide (MLS®).
This REALTOR.ca listing content is owned and licensed by REALTOR® members of The Canadian Real Estate Association.