

3628 DUNBAR STREETVancouver, BC V6S 2C7
Mortgage Calculator
Monthly Payment (Est.)
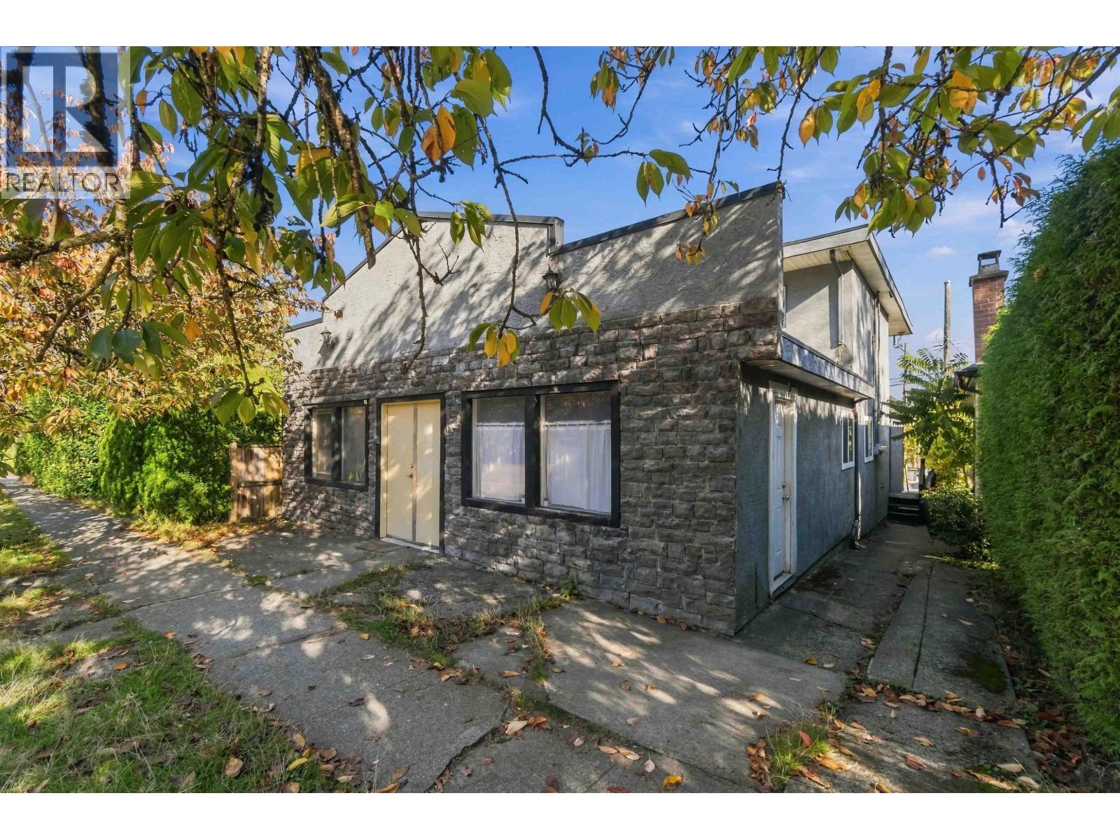
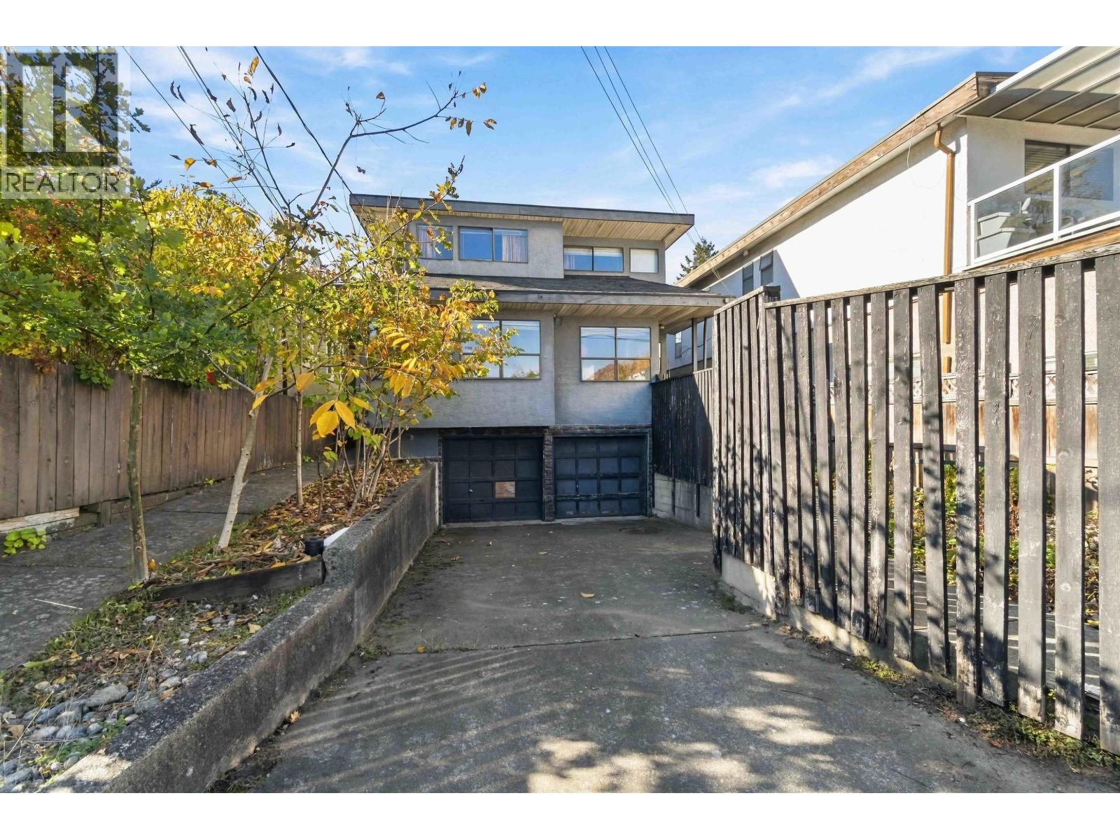
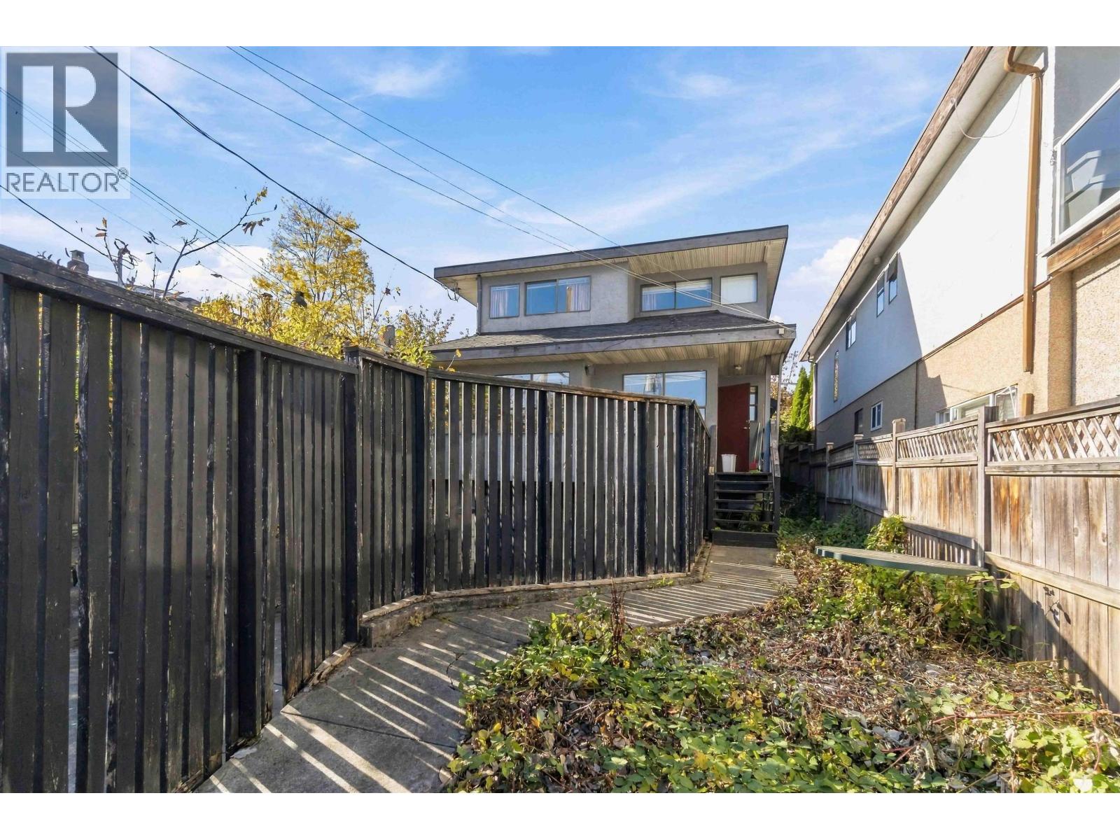
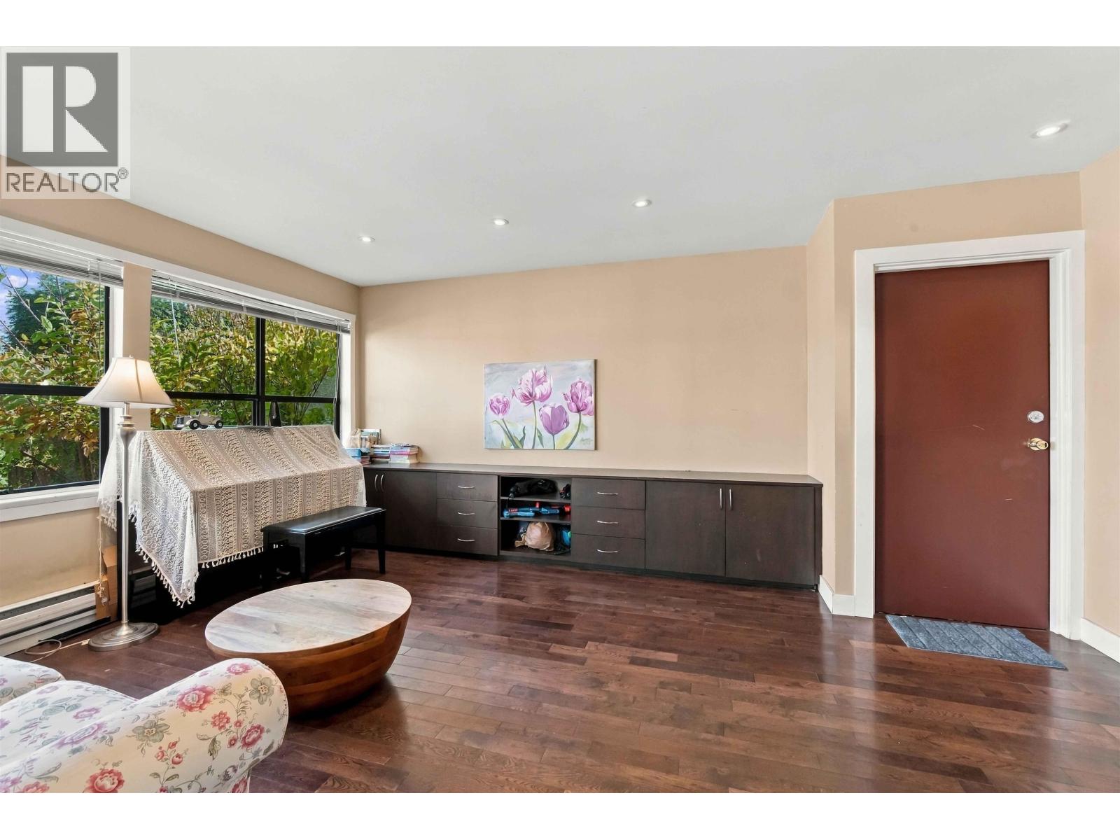
Enter an interest rate to see your estimated monthly payment.Two units together; 3628&3638 Dunbar St,a rare dual-address property in Vancouver's prestigious WestSide. This home offers three self-contained suites with separate entrances.Two 2-bedroom suites while the main 4-bedroom suite features a spacious layout with two levels. Highlights include a massive rooftop patio for entertaining and a double car garage. Located in the elite Lord Byng Secondary Catchment (#1BC PublicSchool),St George's and UBC nearby. (id:31684)
| 6 days ago | Listing updated with changes from the MLS® | |
| 6 days ago | Status changed to Active | |
| 2 weeks ago | Listing first seen on site |


The trademarks MLS®, Multiple Listing Service® and the associated logos are owned by The Canadian Real Estate Association (CREA) and identify the quality of services provided by real estate professionals who are members of CREA. Used under license.
The trademarks REALTOR®, REALTORS®, and the REALTOR® logo are controlled by The Canadian Real Estate Association (CREA) and identify real estate professionals who are members of CREA. These trademarks are owned or controlled by The Canadian Real Estate Association (CREA) and identify real estate professionals who are members of CREA (REALTOR®) and/or the quality of services they provide (MLS®).
This REALTOR.ca listing content is owned and licensed by REALTOR® members of The Canadian Real Estate Association.