

744 6500 MINORU BOULEVARDRichmond, BC V6Y 0N2
Mortgage Calculator
Monthly Payment (Est.)
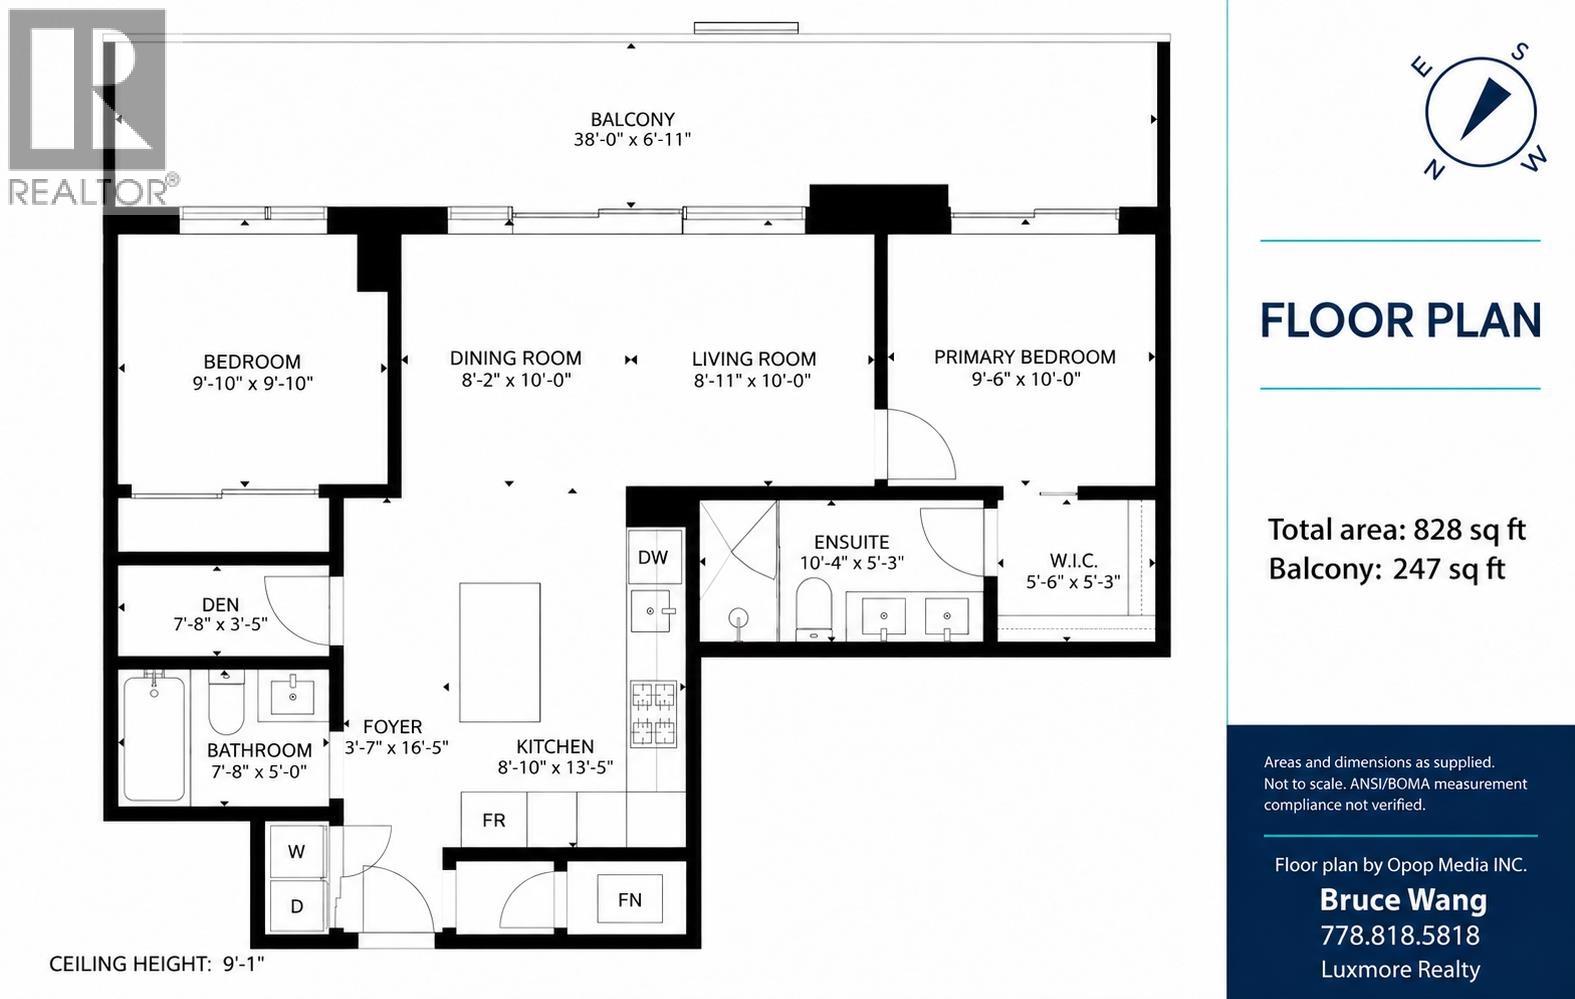
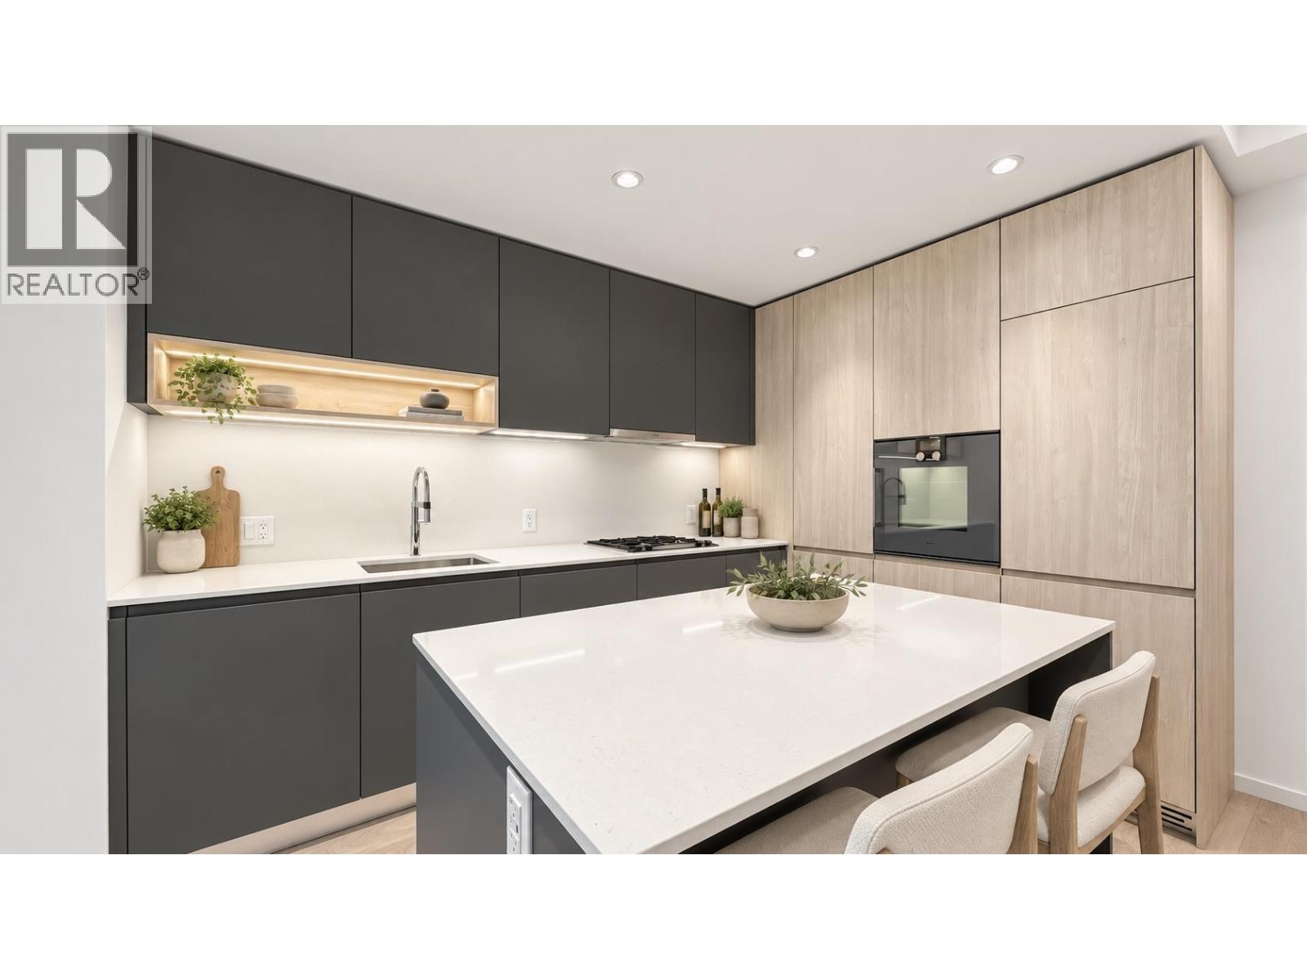
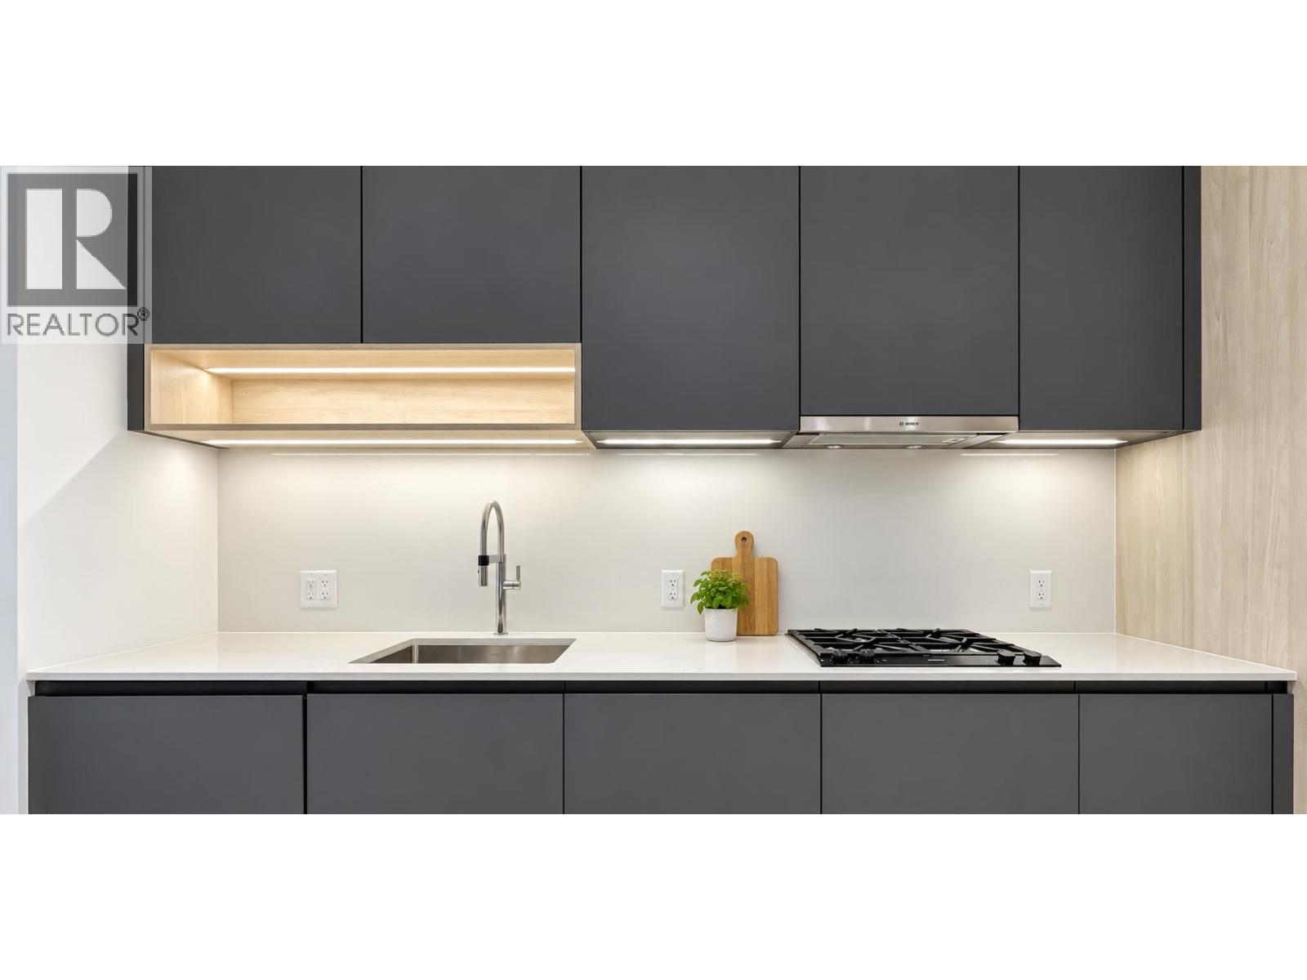
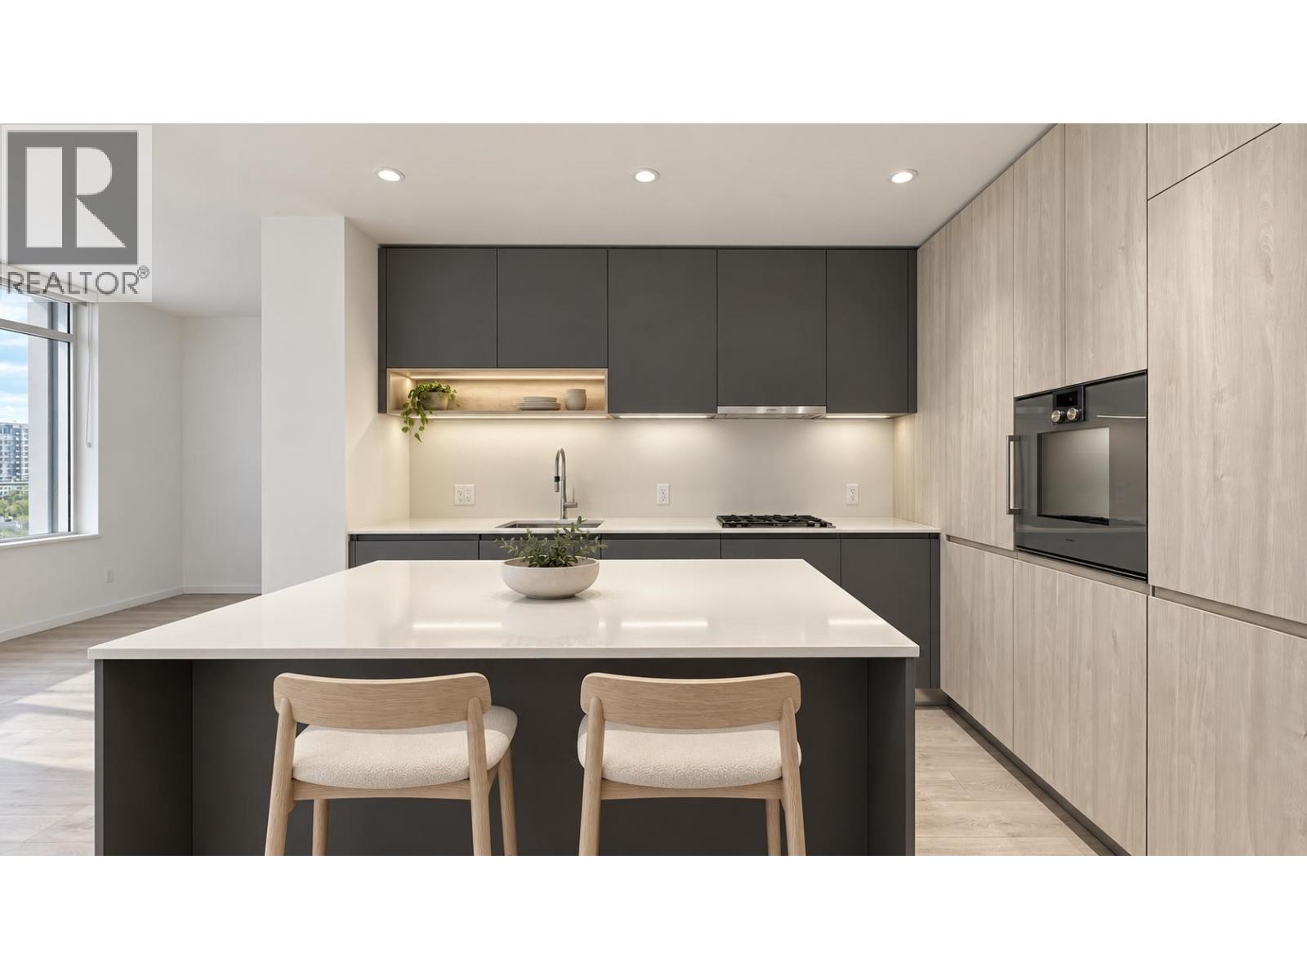
Enter an interest rate to see your estimated monthly payment.RC at CF Richmond Centre. South facing 2bedroom unit with Gaggenau appliances. The unit it self and parking stall are close the elevator for easy access, amenities including tranquil Sky Gardens, entertainment suites, children's play area, fitness spaces, guest suites, & co-working areas. Steps from the new Minoru Aquatic Centre, Richmond General Hospital, and Minoru Park. Shopping, transit all within walkable distance. One of the best deal in the complex don't miss out! OPEN HOUSE, SATURDAY 24/10/2026 12PM-2PM (id:31684)
| 4 days ago | Listing updated with changes from the MLS® | |
| 4 days ago | Price changed to $895,000 | |
| 4 days ago | Status changed to Active | |
| 2 weeks ago | Listing first seen on site |


The trademarks MLS®, Multiple Listing Service® and the associated logos are owned by The Canadian Real Estate Association (CREA) and identify the quality of services provided by real estate professionals who are members of CREA. Used under license.
The trademarks REALTOR®, REALTORS®, and the REALTOR® logo are controlled by The Canadian Real Estate Association (CREA) and identify real estate professionals who are members of CREA. These trademarks are owned or controlled by The Canadian Real Estate Association (CREA) and identify real estate professionals who are members of CREA (REALTOR®) and/or the quality of services they provide (MLS®).
This REALTOR.ca listing content is owned and licensed by REALTOR® members of The Canadian Real Estate Association.