

2629 W 49TH AVENUEVancouver, BC V6N 3S5
Mortgage Calculator
Monthly Payment (Est.)
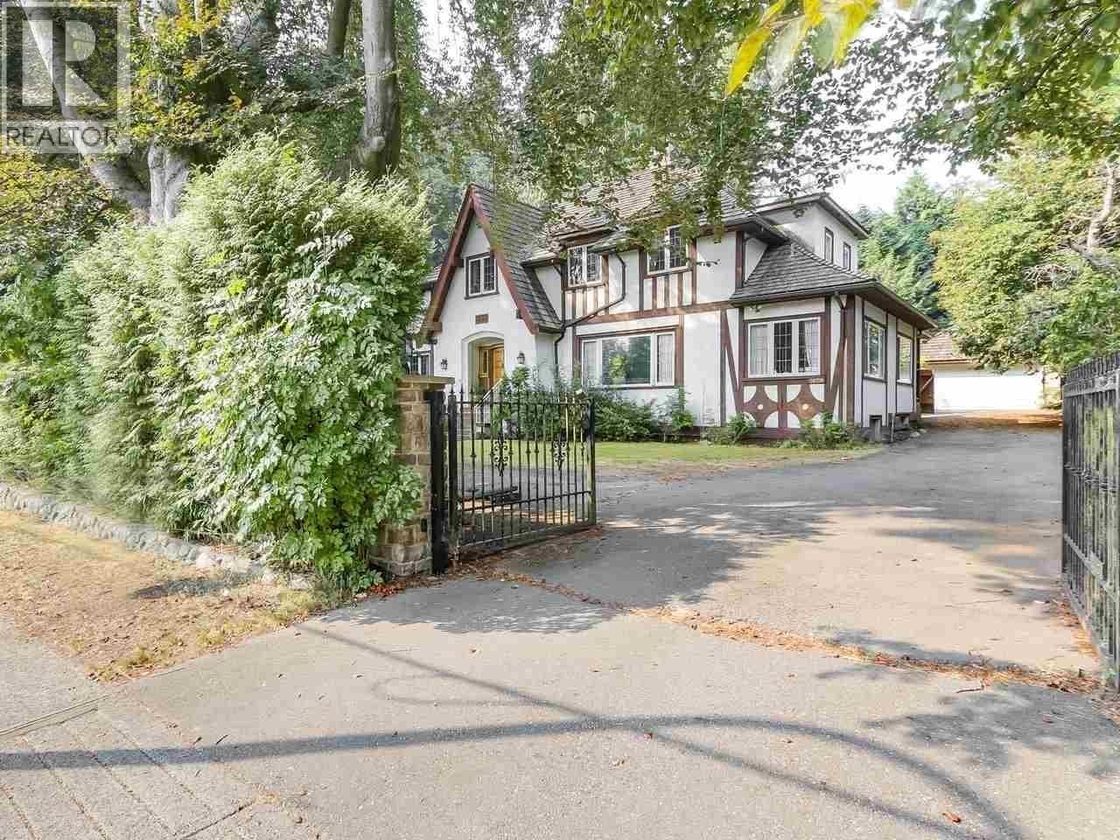
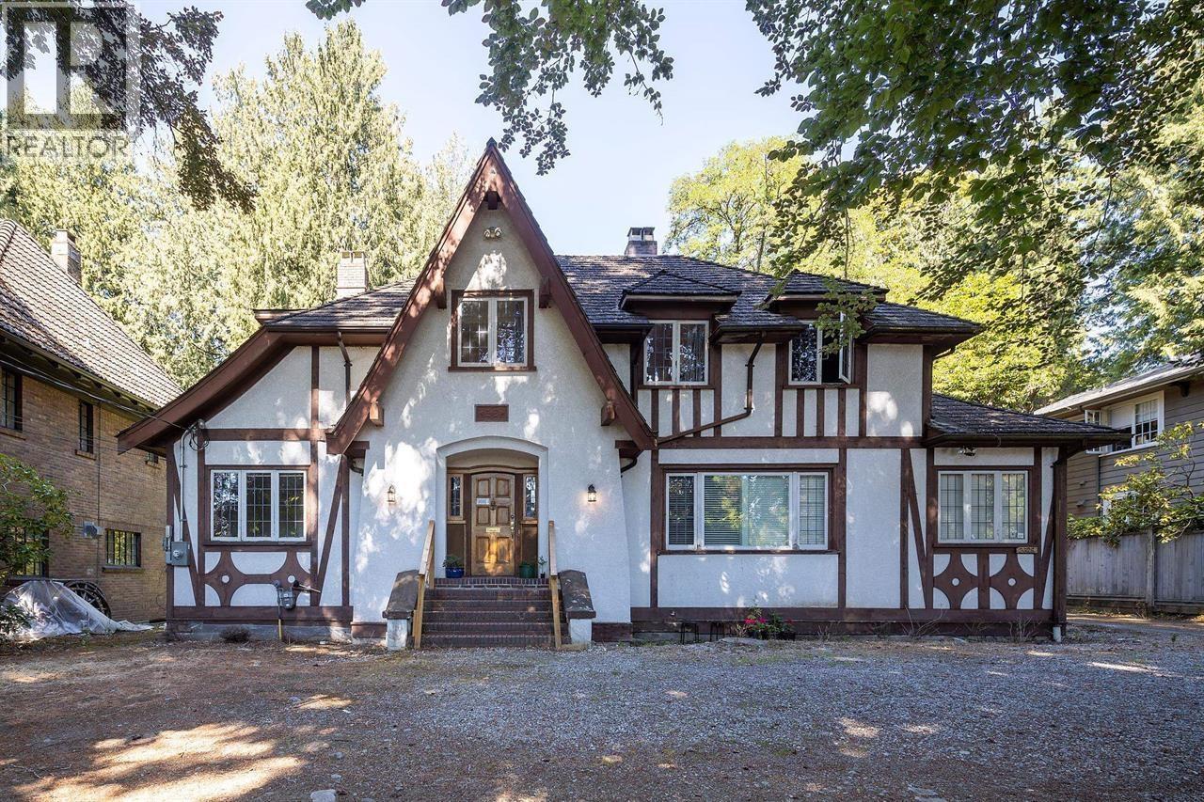
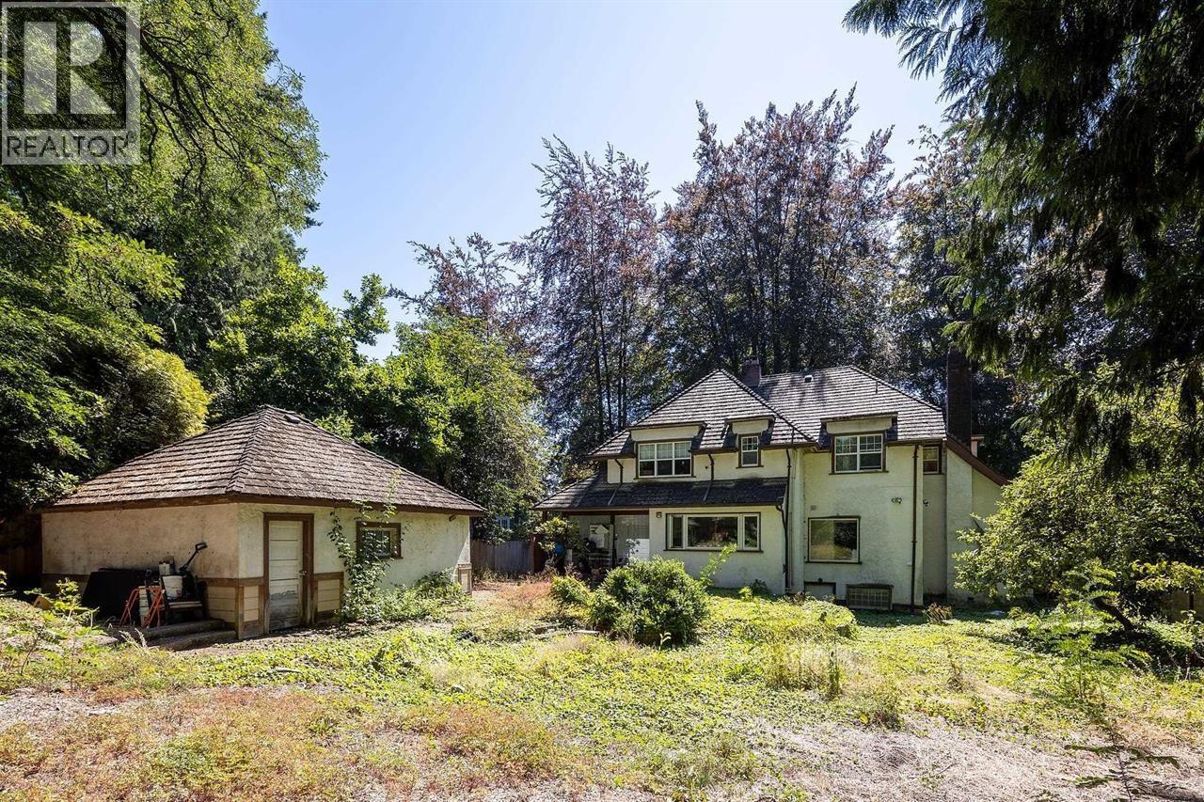
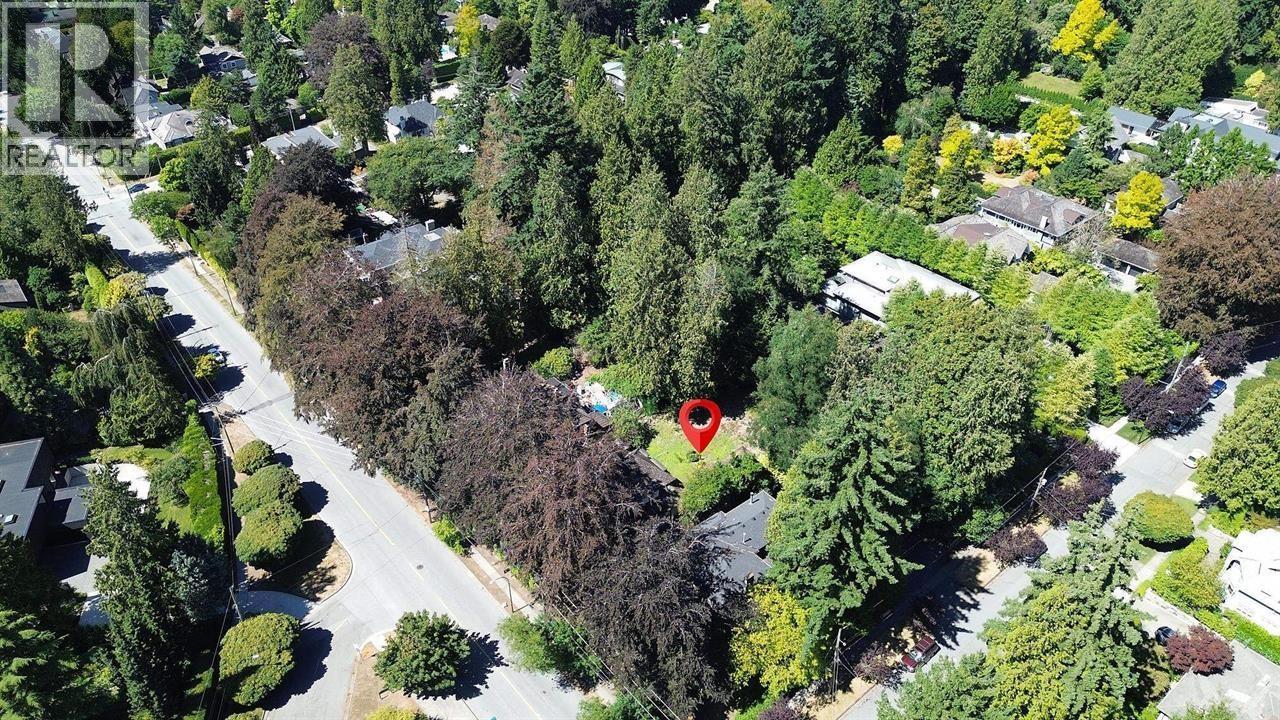
Enter an interest rate to see your estimated monthly payment.Development lot that had been subdivided to SIX SINGLE FAMILY HOMES! Almost 10,000 sqft DP SUBMITTED and READY TO BUILD on one of the largest lots in Kerrisdale. Rarely available over 15, 000 sqft, READY TO to build your project on this beautifully tree lined 80'x189' lot. Currently 9 bedroom awaits your tender care & creative ideas. Parking for 4 cars with two car garage. 0ver 100k rent goes to your pocket per year while holding it. Close to golf course, transportation, shopping & the finest schools in Vancouver. (id:31684)
| 2 weeks ago | Listing updated with changes from the MLS® | |
| 2 weeks ago | Status changed to Active | |
| 2 weeks ago | Listing first seen on site |


The trademarks MLS®, Multiple Listing Service® and the associated logos are owned by The Canadian Real Estate Association (CREA) and identify the quality of services provided by real estate professionals who are members of CREA. Used under license.
The trademarks REALTOR®, REALTORS®, and the REALTOR® logo are controlled by The Canadian Real Estate Association (CREA) and identify real estate professionals who are members of CREA. These trademarks are owned or controlled by The Canadian Real Estate Association (CREA) and identify real estate professionals who are members of CREA (REALTOR®) and/or the quality of services they provide (MLS®).
This REALTOR.ca listing content is owned and licensed by REALTOR® members of The Canadian Real Estate Association.