

4324 GLENCANYON DRIVENorth Vancouver, BC V7N 4B3
Mortgage Calculator
Monthly Payment (Est.)
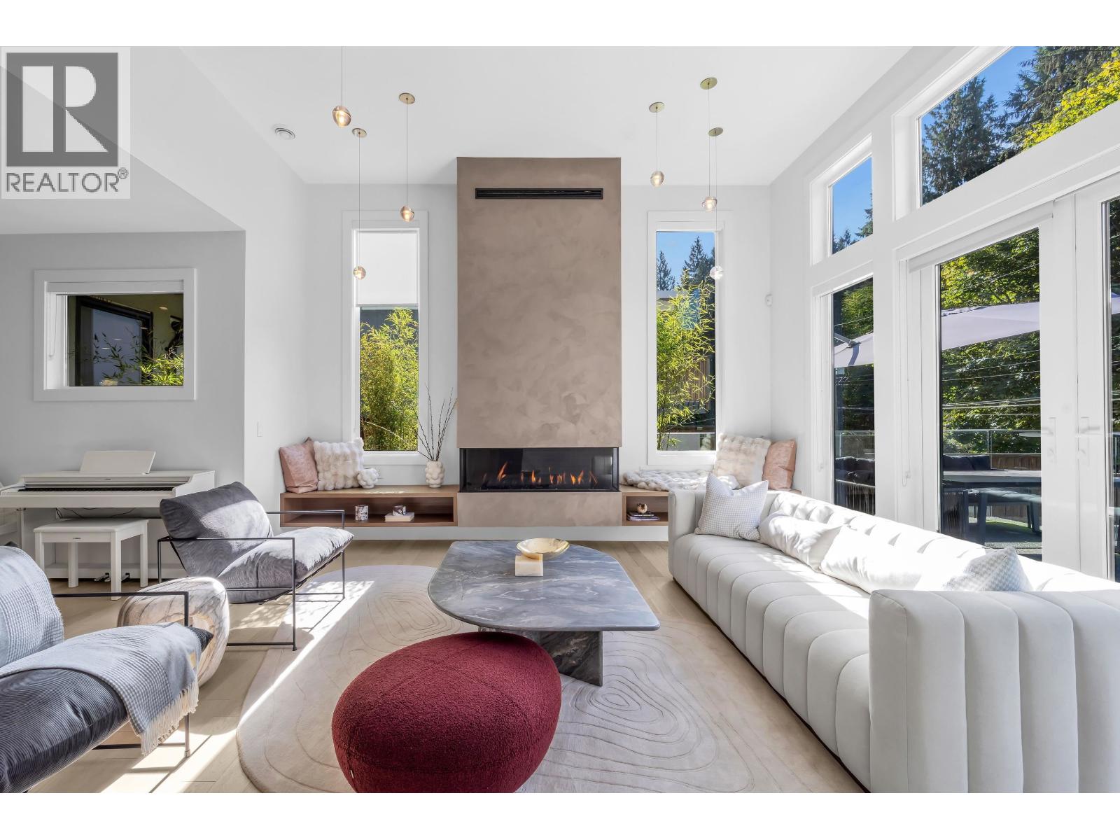
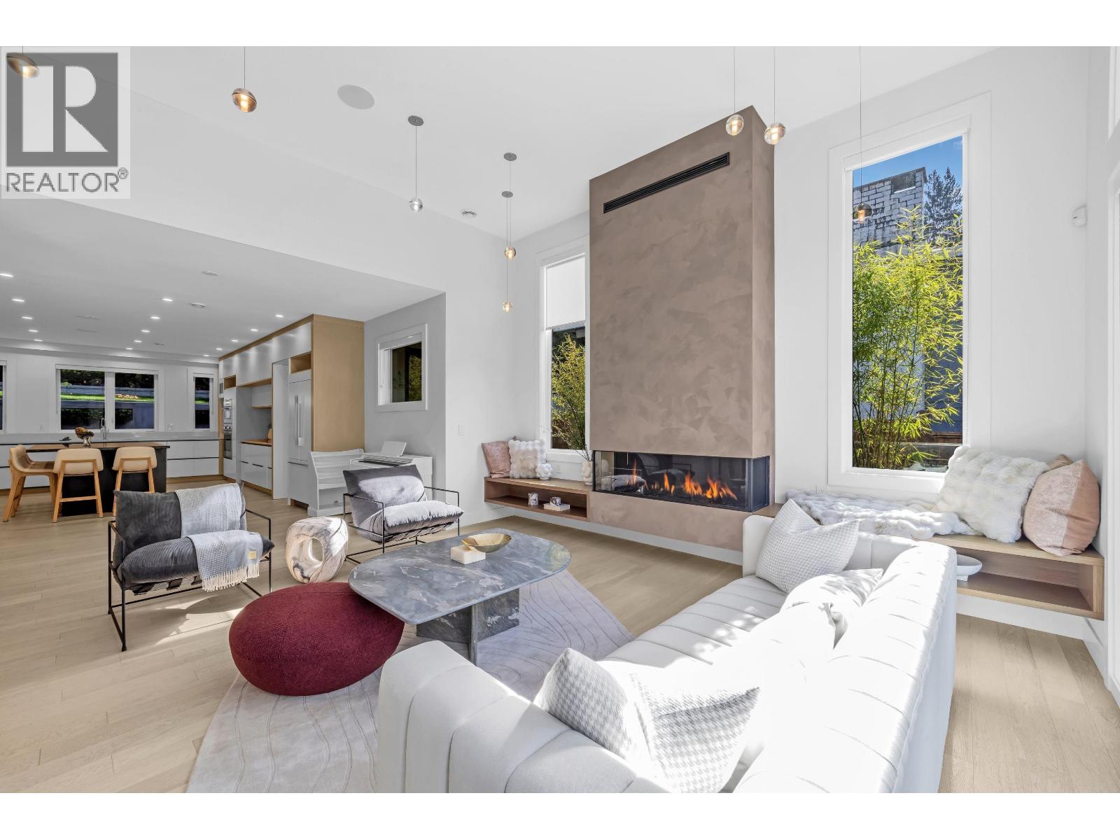
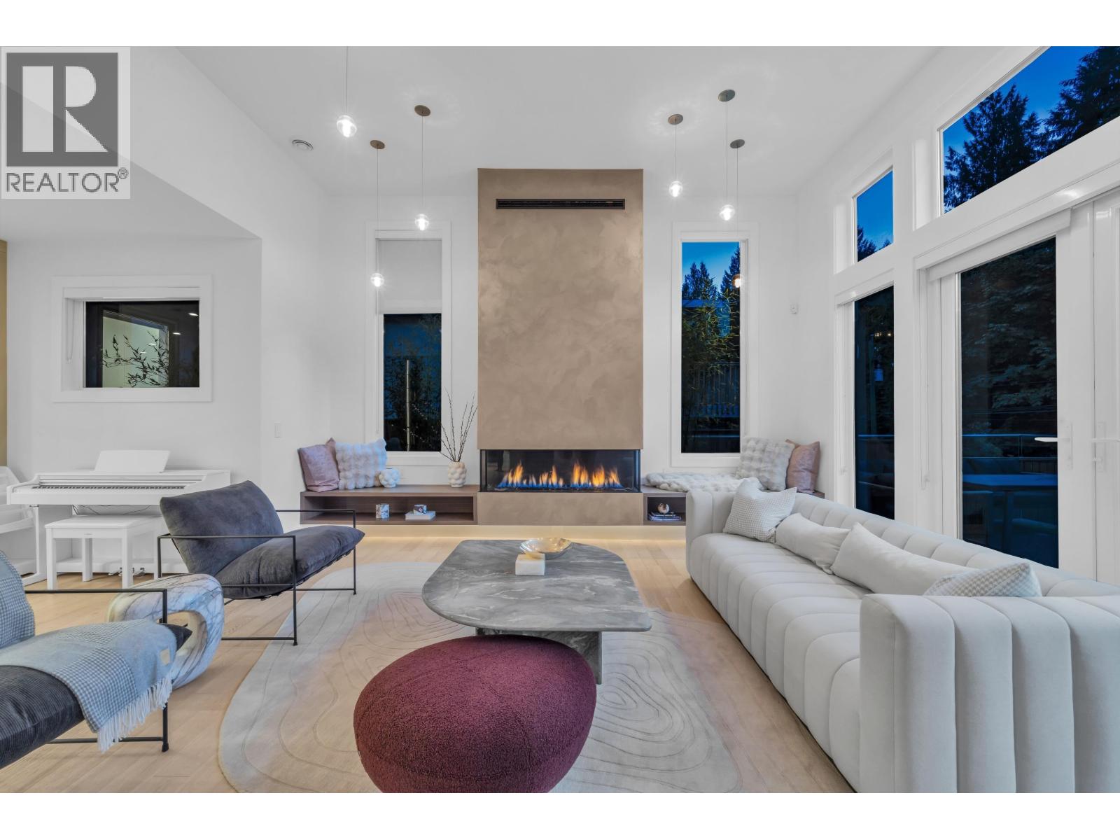
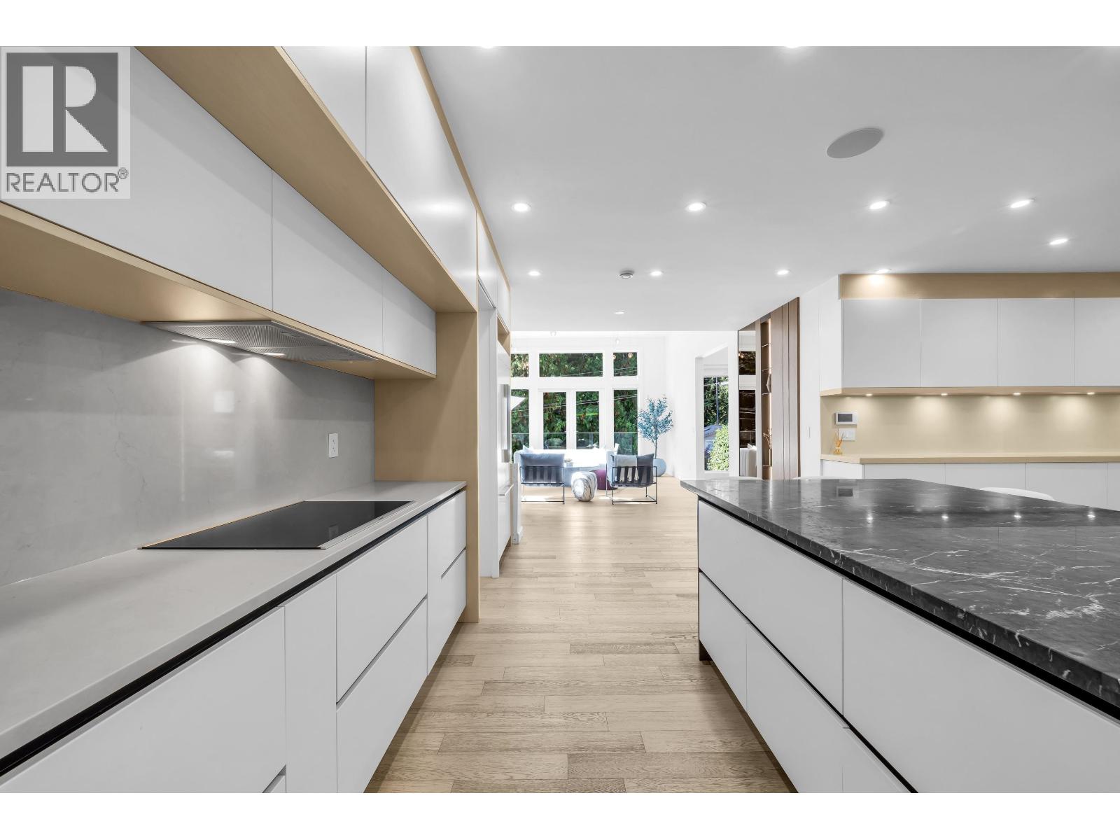
Enter an interest rate to see your estimated monthly payment.Luxury living in sought-after Upper Delbrook! This stunning 3-level, 6 bed, 6 bath custom-built home offers 5,000+ square ft on an impressive 11,500 square ft private lot, tucked away on a quiet no-through street. Featuring a grand kitchen with top-of-the-line appliances, large wok kitchen & pantry, spacious indoor/outdoor living, and a covered backyard perfect for year-round entertaining. Upstairs offers 4 bedrooms with walk-in closets & ensuites. The lower level offers incredible flexibility with a 2-bedroom legal suite or the option for a home theatre, gym & entertainment space. Family-friendly location surrounded by nature, creeks & trails, yet just minutes from schools, shopping, dining, and all everyday conveniences. (id:31684)
| 4 hours ago | Listing updated with changes from the MLS® | |
| 4 hours ago | Status changed to Active | |
| 3 weeks ago | Listing first seen on site |


The trademarks MLS®, Multiple Listing Service® and the associated logos are owned by The Canadian Real Estate Association (CREA) and identify the quality of services provided by real estate professionals who are members of CREA. Used under license.
The trademarks REALTOR®, REALTORS®, and the REALTOR® logo are controlled by The Canadian Real Estate Association (CREA) and identify real estate professionals who are members of CREA. These trademarks are owned or controlled by The Canadian Real Estate Association (CREA) and identify real estate professionals who are members of CREA (REALTOR®) and/or the quality of services they provide (MLS®).
This REALTOR.ca listing content is owned and licensed by REALTOR® members of The Canadian Real Estate Association.