

5829 DUNBAR STREETVancouver, BC V6N 1W8
Mortgage Calculator
Monthly Payment (Est.)
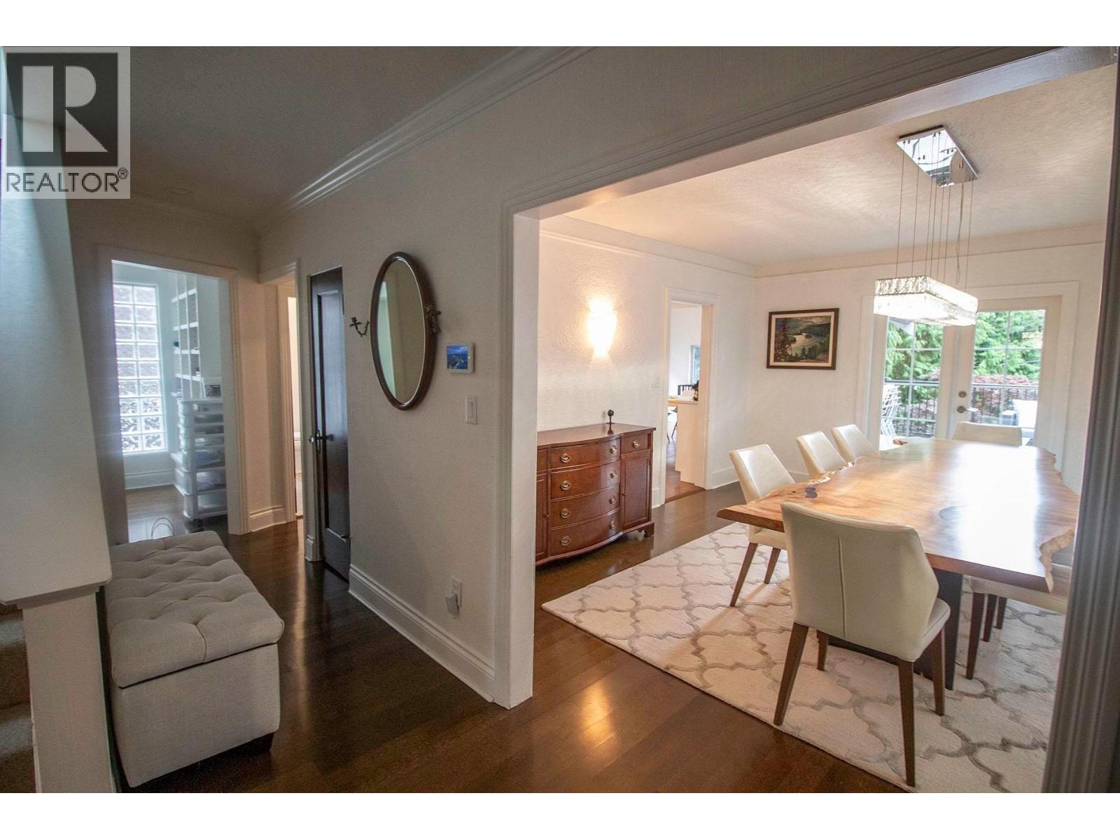
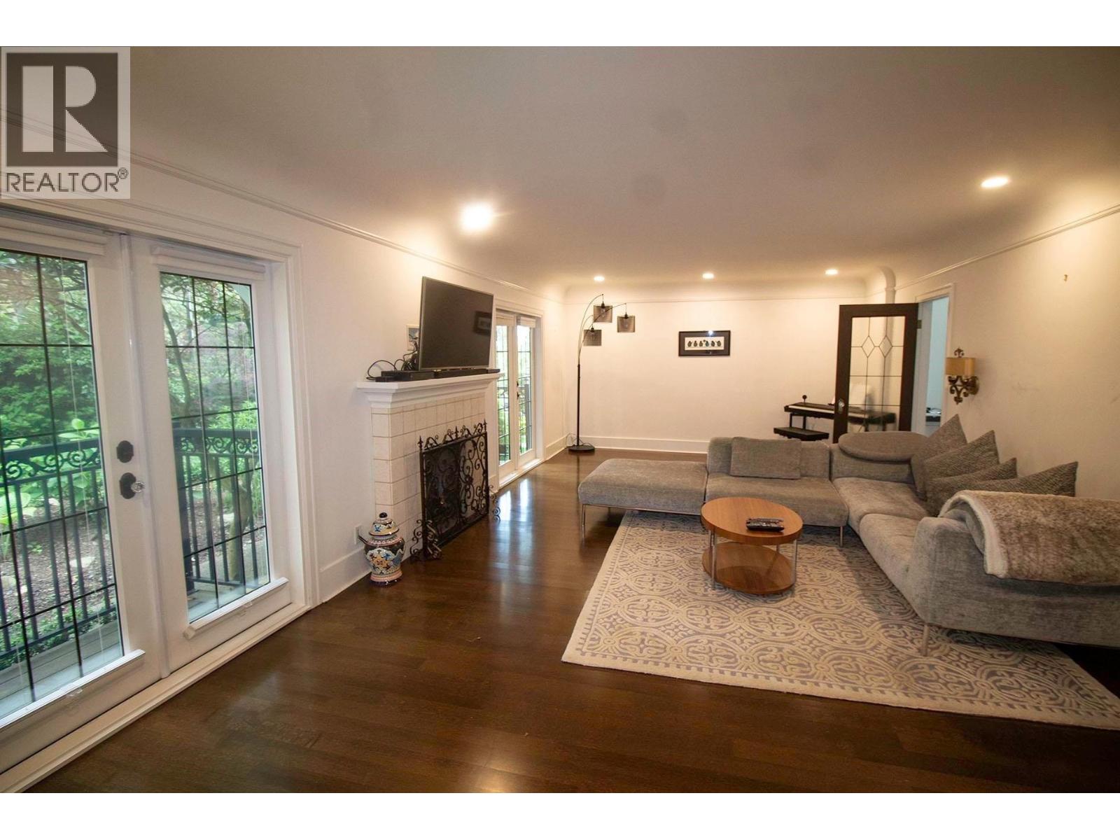
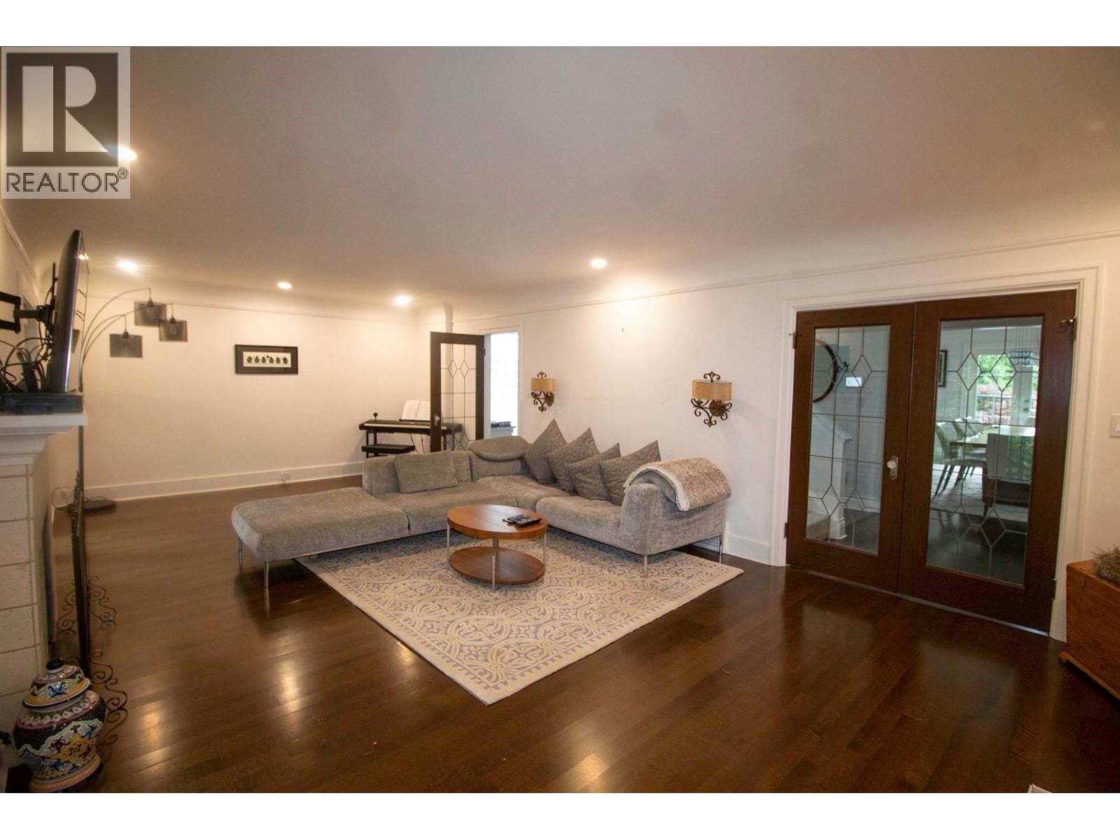
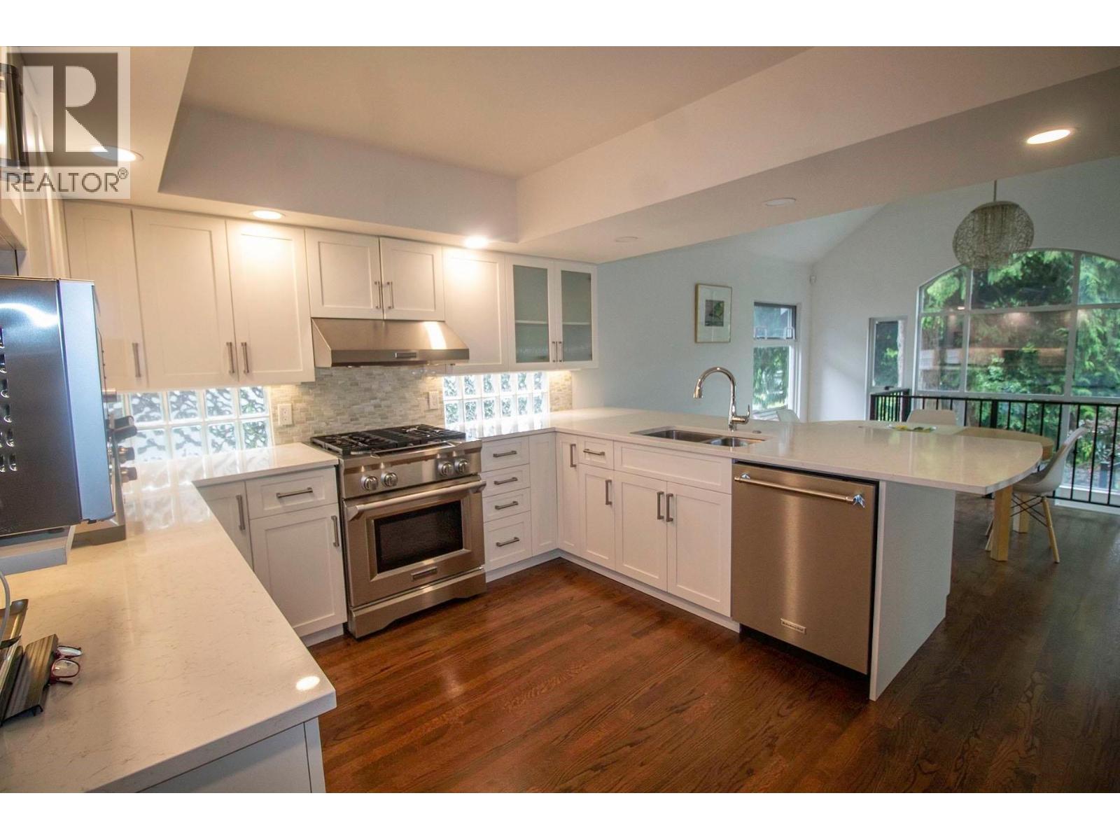
Enter an interest rate to see your estimated monthly payment.PLEASE EMAIL DIRECYTLY TO: [email protected] AVAILABLE NOVEMBER 2026 The suite will be painted! A beautifully renovated house waits you in lovely West Side, Dunbar! This property boasts landscaping, mature trees, lots of privacy. Large back patio overlooking a spacious back yard, carport. This West Side location offers the best private and public schools. Close to transportation, UBC, downtown Vancouver, Kerrisdale, shopping, restaurants. (id:31684)
| 3 weeks ago | Listing updated with changes from the MLS® | |
| 3 weeks ago | Listing first seen on site |


The trademarks MLS®, Multiple Listing Service® and the associated logos are owned by The Canadian Real Estate Association (CREA) and identify the quality of services provided by real estate professionals who are members of CREA. Used under license.
The trademarks REALTOR®, REALTORS®, and the REALTOR® logo are controlled by The Canadian Real Estate Association (CREA) and identify real estate professionals who are members of CREA. These trademarks are owned or controlled by The Canadian Real Estate Association (CREA) and identify real estate professionals who are members of CREA (REALTOR®) and/or the quality of services they provide (MLS®).
This REALTOR.ca listing content is owned and licensed by REALTOR® members of The Canadian Real Estate Association.