

1443 W 57TH AVENUEVancouver, BC V6P 1T1
Mortgage Calculator
Monthly Payment (Est.)
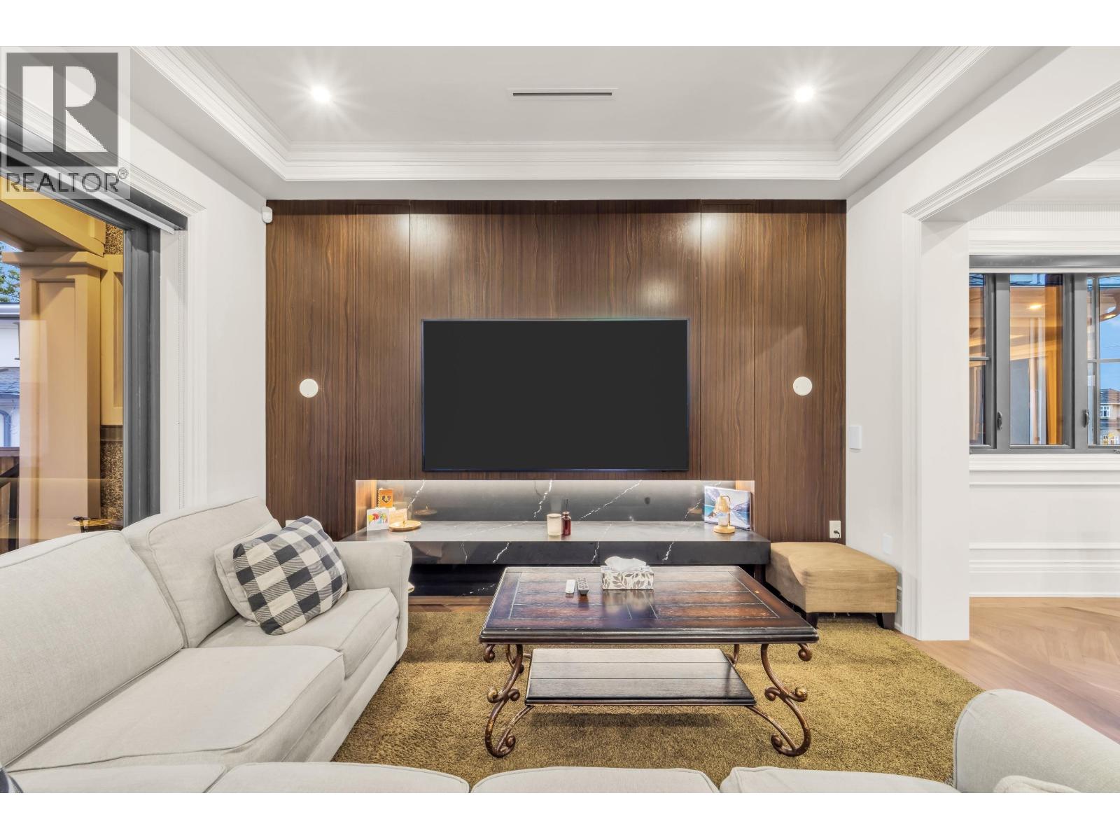
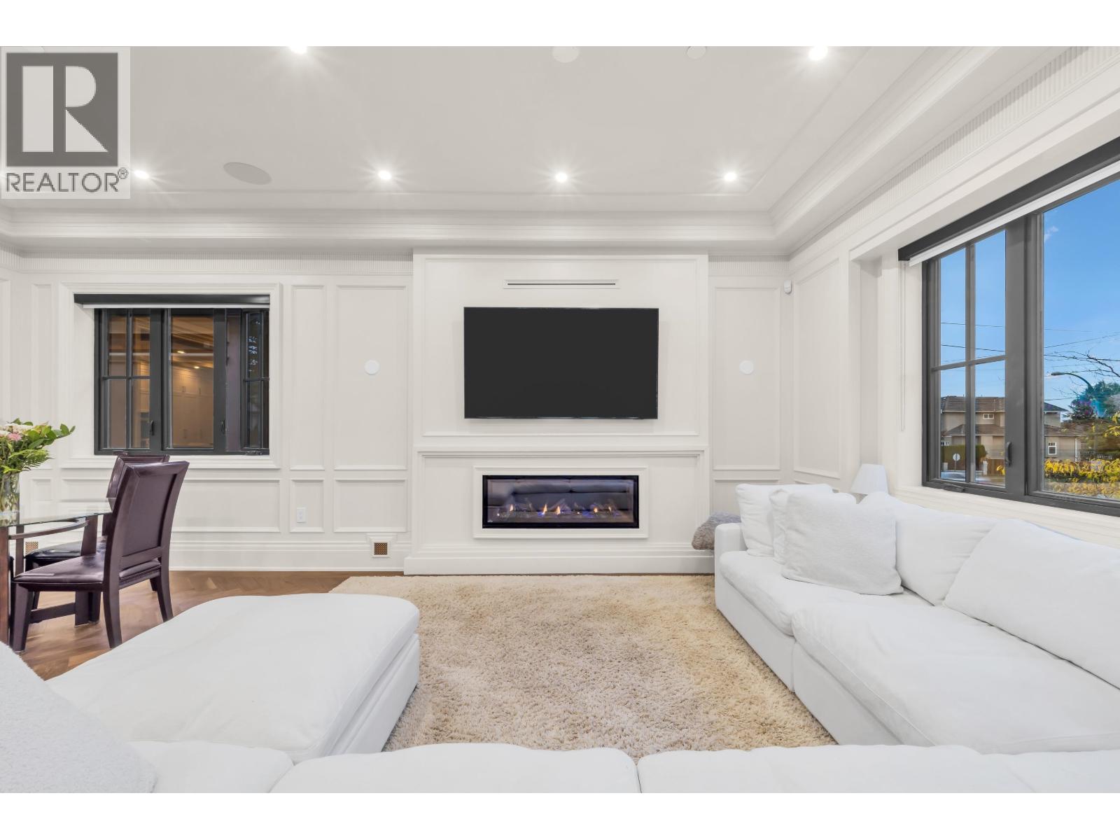
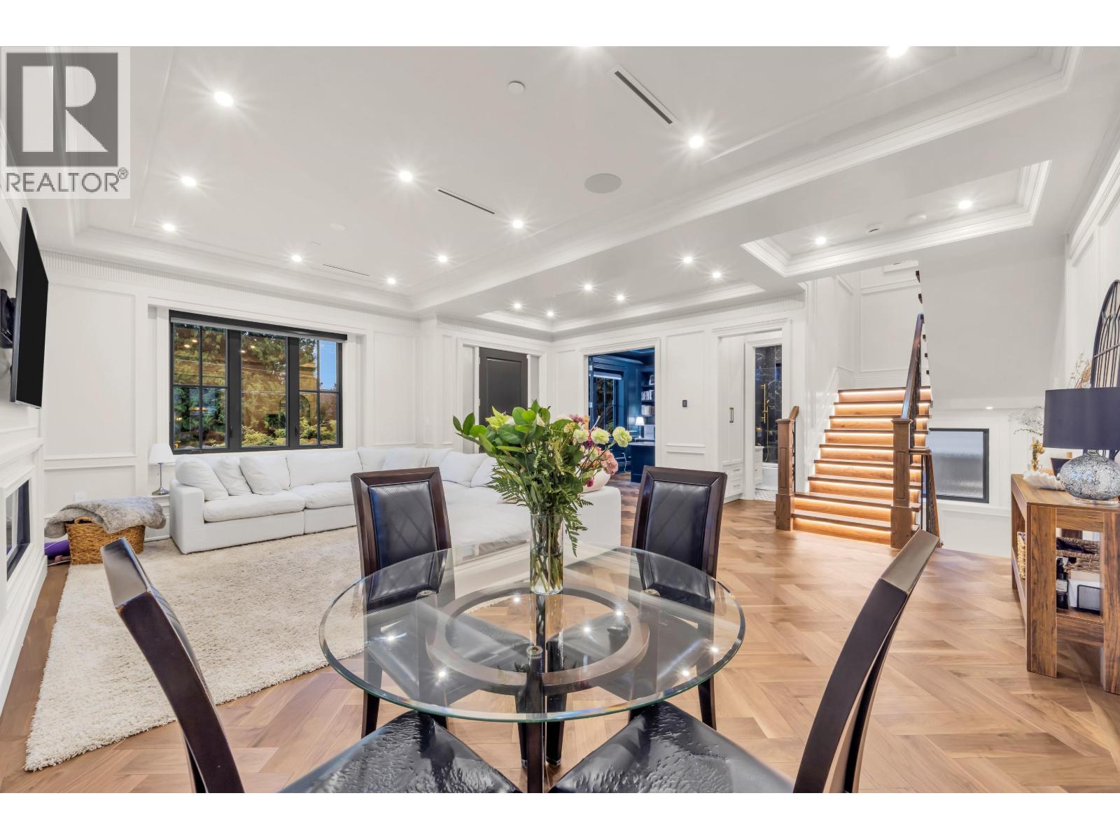
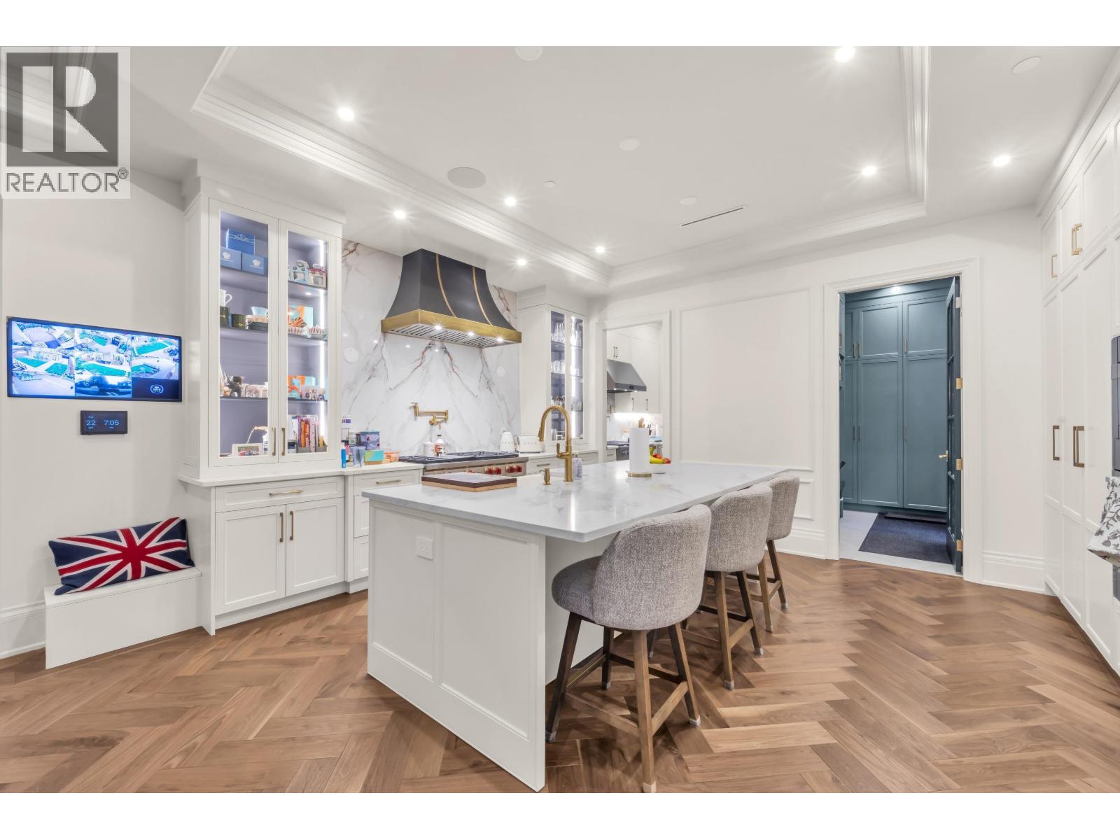
Enter an interest rate to see your estimated monthly payment.Exceptional 2025-built home showcasing quality craftsmanship and premium finishes throughout. Features 10´ main-floor ceilings, 9´ vaulted ceilings upstairs, Miele & Wolf appliances, Kohler fixtures, Emtek hardware, and Control4 smart home automation with outdoor speakers. Comfort includes central A/C, HRV and 9-zone radiant floor heating. The lower level offers a theatre room and bedroom with 10´ ceilings plus a separate legal suite. Includes a 2-car garage and laneway home currently generating $2,300/month. Conveniently located near schools, parks, shopping and transit, within David Lloyd George Elementary and Sir Winston Churchill Secondary catchments. A beautifully finished home offering luxury, flexibility and excellent income potential. (id:31684)
| 4 weeks ago | Listing updated with changes from the MLS® | |
| 4 weeks ago | Status changed to Active | |
| 4 weeks ago | Listing first seen on site |


The trademarks MLS®, Multiple Listing Service® and the associated logos are owned by The Canadian Real Estate Association (CREA) and identify the quality of services provided by real estate professionals who are members of CREA. Used under license.
The trademarks REALTOR®, REALTORS®, and the REALTOR® logo are controlled by The Canadian Real Estate Association (CREA) and identify real estate professionals who are members of CREA. These trademarks are owned or controlled by The Canadian Real Estate Association (CREA) and identify real estate professionals who are members of CREA (REALTOR®) and/or the quality of services they provide (MLS®).
This REALTOR.ca listing content is owned and licensed by REALTOR® members of The Canadian Real Estate Association.