

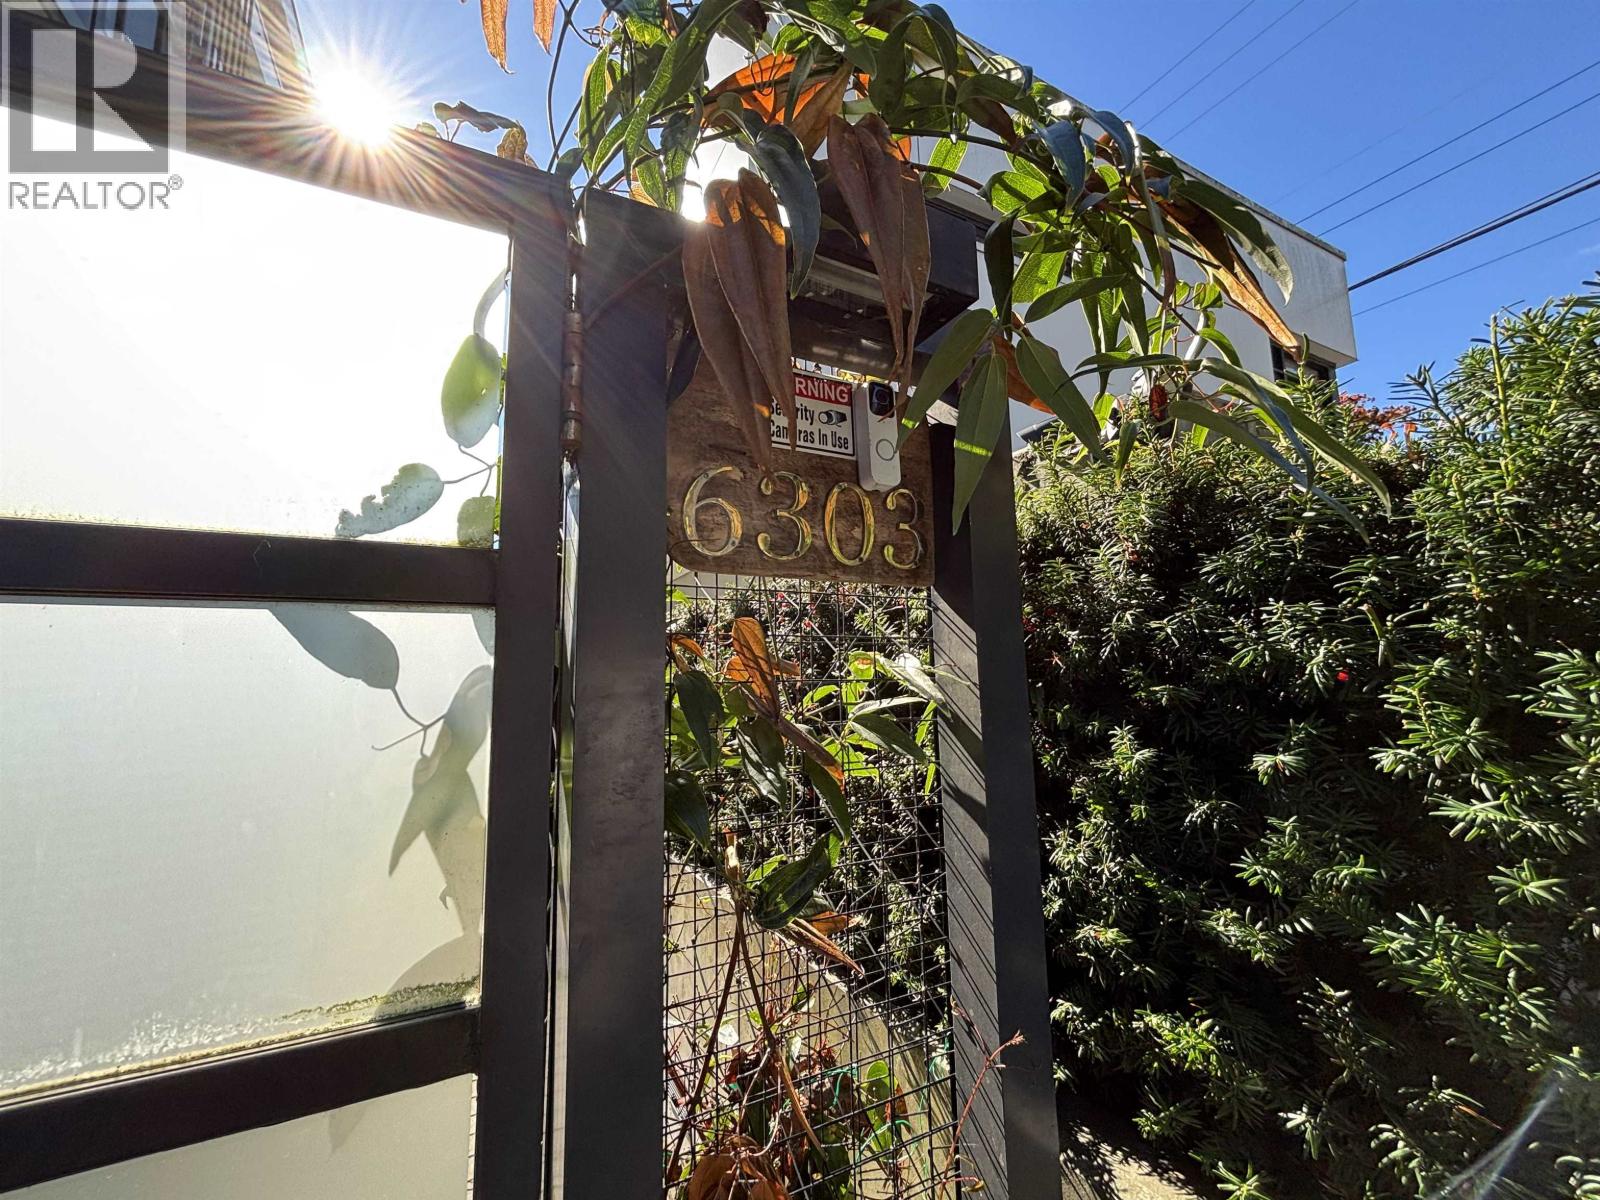
6303 CAMBIE STREETVancouver, BC V5Z 3B2
Mortgage Calculator
Monthly Payment (Est.)
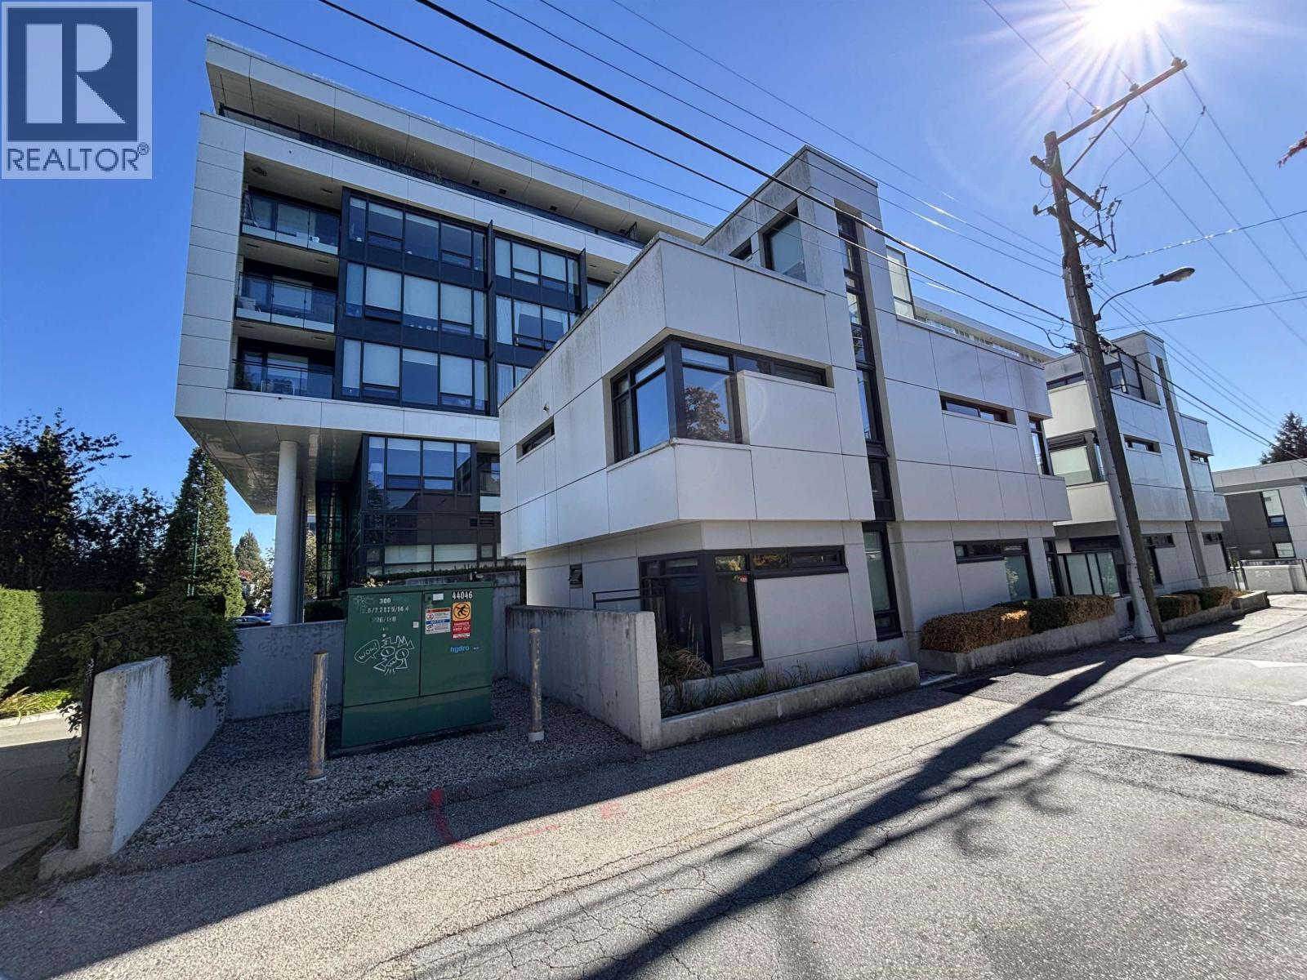
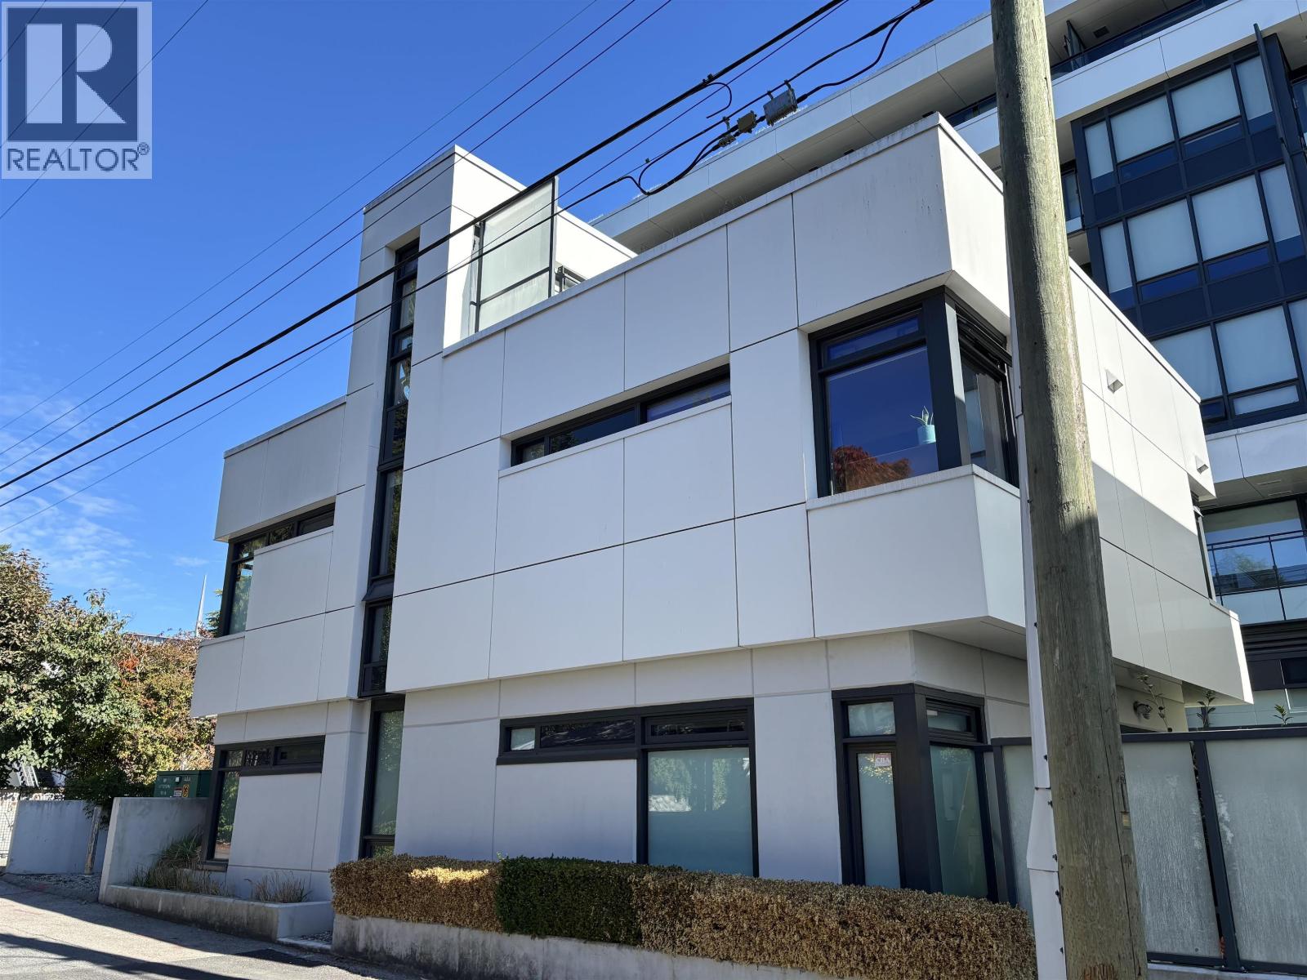
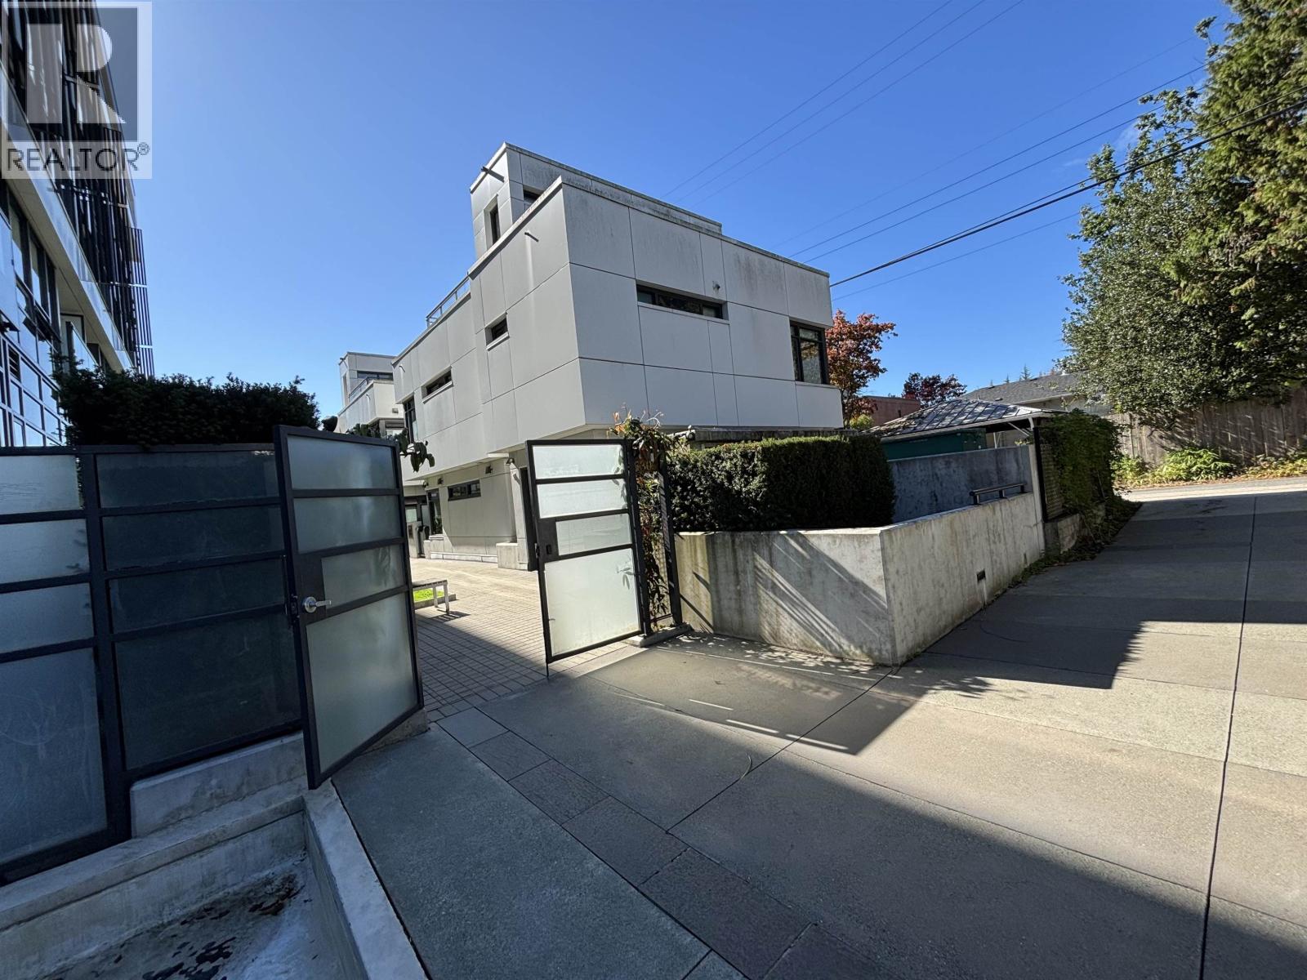
Enter an interest rate to see your estimated monthly payment.Exquisite DETACHED 2 level concrete home near Oakridge Park. 3 huge bedrooms and 3 full bathrooms. Den on main can be a 4th bedroom or a suite with separate entrance.Bright and functional layout. Elegant gourmet kitchen with Fisher& Paykel appliances, 5-burner gas stove, granite countertop. Kohler kitchen and bathroom fixtures. Private rooftop deck to enjoy the sun and city views. Convenient location. 2 min walk to Langara station, YMCA, Golf course, park, shopping. Comtemporary lifestyle at its best. Parking and storage included.Jamieson and Eric Hamber catchment. (id:31684)
| 4 weeks ago | Listing updated with changes from the MLS® | |
| 4 weeks ago | Status changed to Active | |
| 4 weeks ago | Listing first seen on site |


The trademarks MLS®, Multiple Listing Service® and the associated logos are owned by The Canadian Real Estate Association (CREA) and identify the quality of services provided by real estate professionals who are members of CREA. Used under license.
The trademarks REALTOR®, REALTORS®, and the REALTOR® logo are controlled by The Canadian Real Estate Association (CREA) and identify real estate professionals who are members of CREA. These trademarks are owned or controlled by The Canadian Real Estate Association (CREA) and identify real estate professionals who are members of CREA (REALTOR®) and/or the quality of services they provide (MLS®).
This REALTOR.ca listing content is owned and licensed by REALTOR® members of The Canadian Real Estate Association.