

401 5033 CAMBIE STREETVancouver, BC V5Z 0H6
Mortgage Calculator
Monthly Payment (Est.)
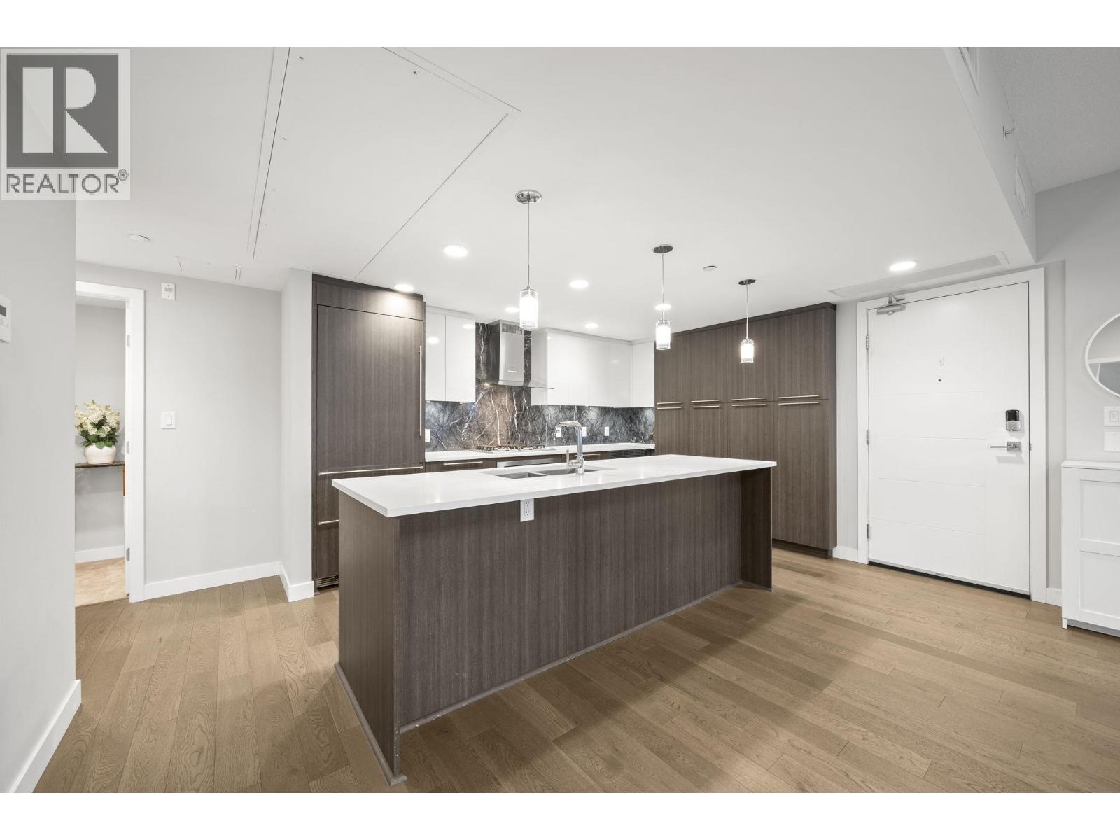
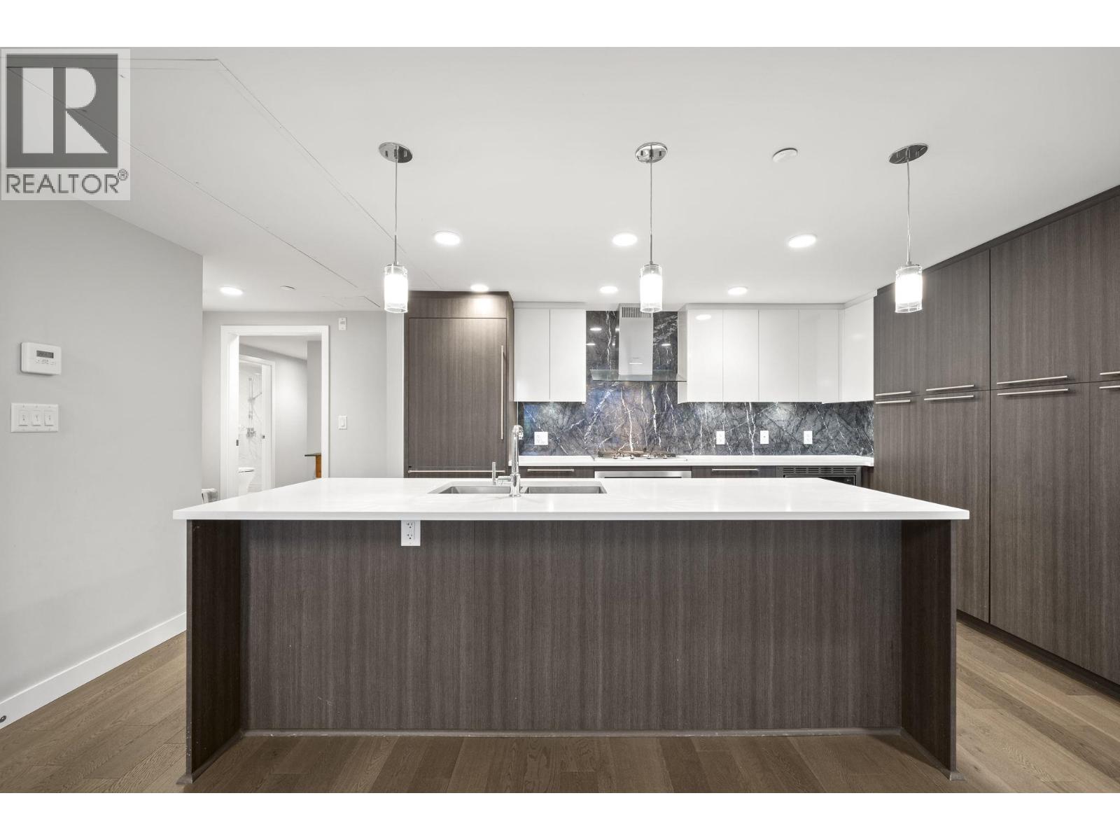
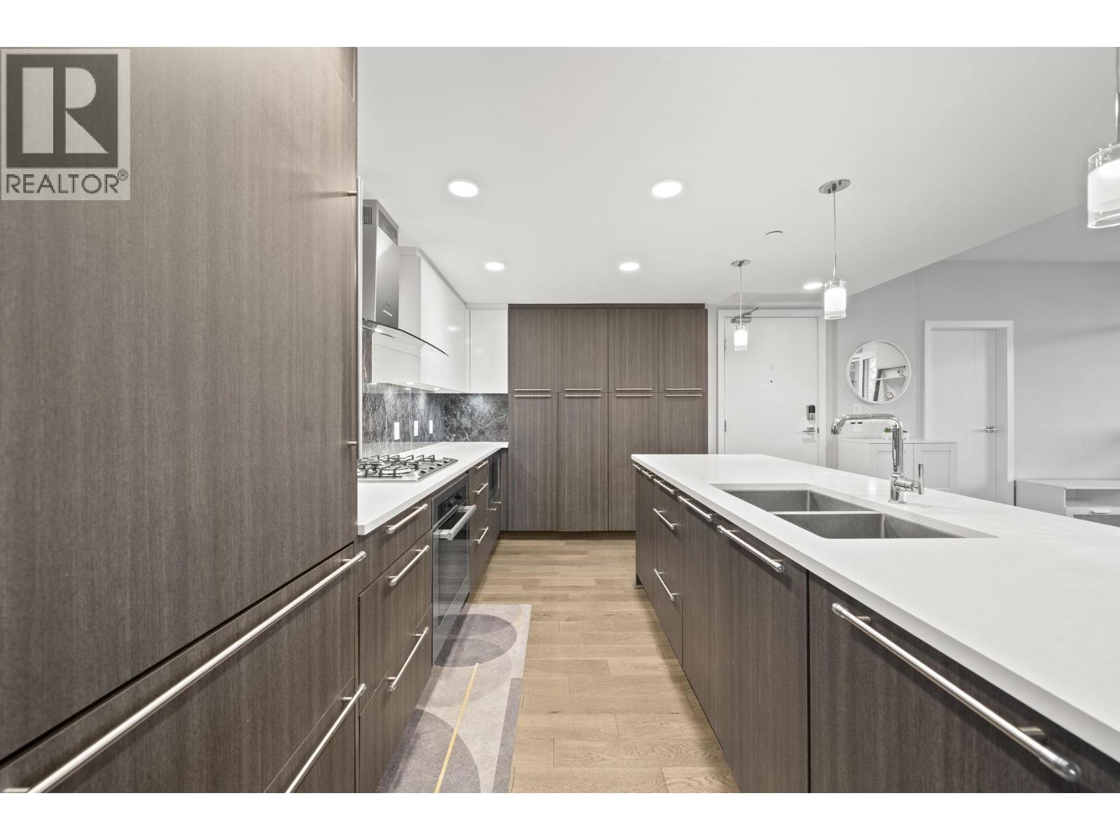
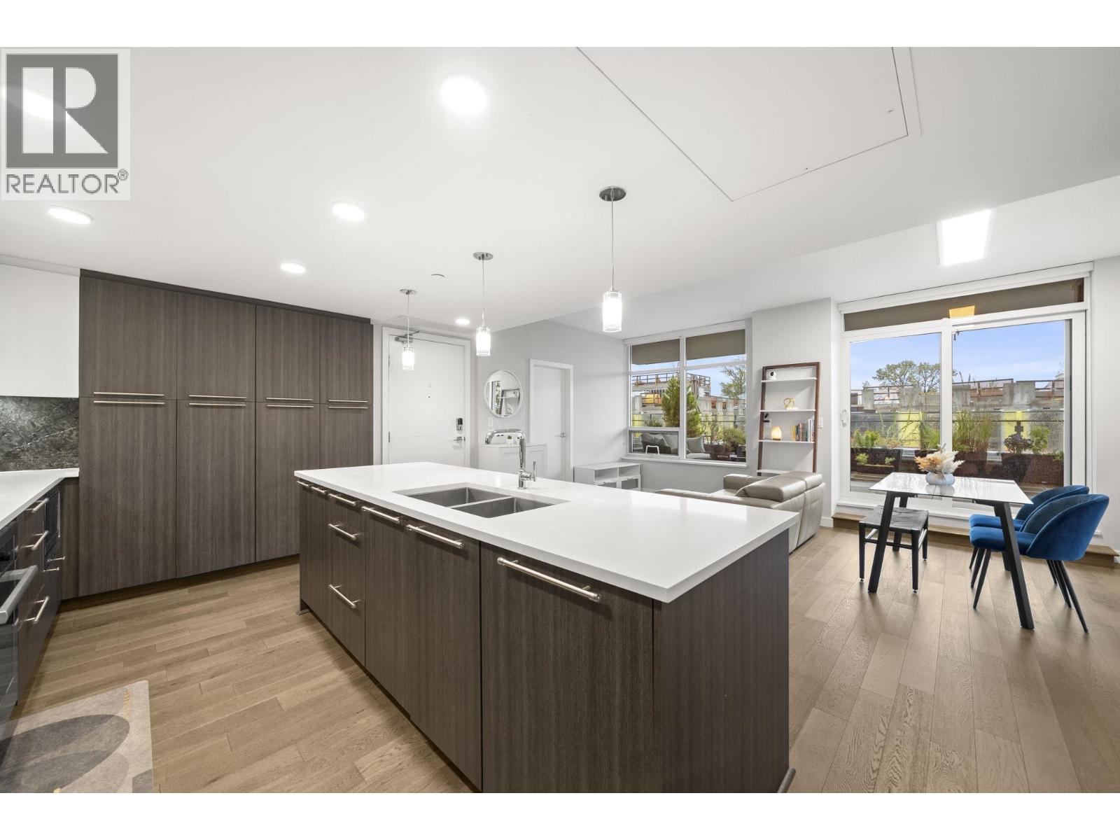
Enter an interest rate to see your estimated monthly payment.Welcome to 35 Park West! This exceptional 3-bedroom end unit offers windows on three sides-east, west and north-bringing in abundant natural light throughout the day. Enjoy stunning city, mountain and sunset views from the huge SW-facing balcony, plus A/C for year-round comfort. The bright, open layout features overheight ceilings, engineered wood floors and a gourmet kitchen with Miele appliances, gas cooktop and custom pantry wall. Ideally located in the heart of the Cambie Corridor, close to Oakridge Park, QE Park, Hillcrest, Skytrain stations and more. TWO side-by-side parking stalls and one storage locker. OPEN HOUSE Oct 24 (Sat) & Oct 25 (Sun), 12-2pm. (id:31684)
| an hour ago | Listing updated with changes from the MLS® | |
| 5 hours ago | Status changed to Active | |
| 4 weeks ago | Listing first seen on site |


The trademarks MLS®, Multiple Listing Service® and the associated logos are owned by The Canadian Real Estate Association (CREA) and identify the quality of services provided by real estate professionals who are members of CREA. Used under license.
The trademarks REALTOR®, REALTORS®, and the REALTOR® logo are controlled by The Canadian Real Estate Association (CREA) and identify real estate professionals who are members of CREA. These trademarks are owned or controlled by The Canadian Real Estate Association (CREA) and identify real estate professionals who are members of CREA (REALTOR®) and/or the quality of services they provide (MLS®).
This REALTOR.ca listing content is owned and licensed by REALTOR® members of The Canadian Real Estate Association.