

6049 DUNBAR STREETVancouver, BC V6N 1W8
Mortgage Calculator
Monthly Payment (Est.)
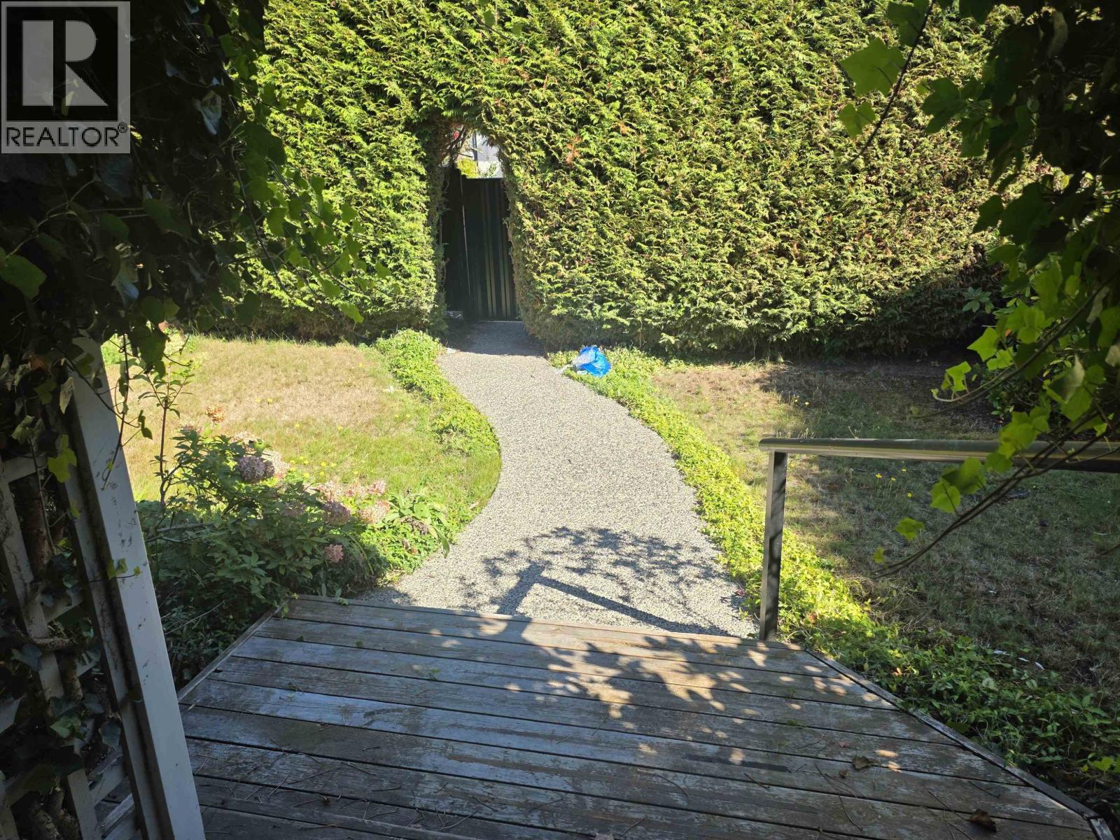
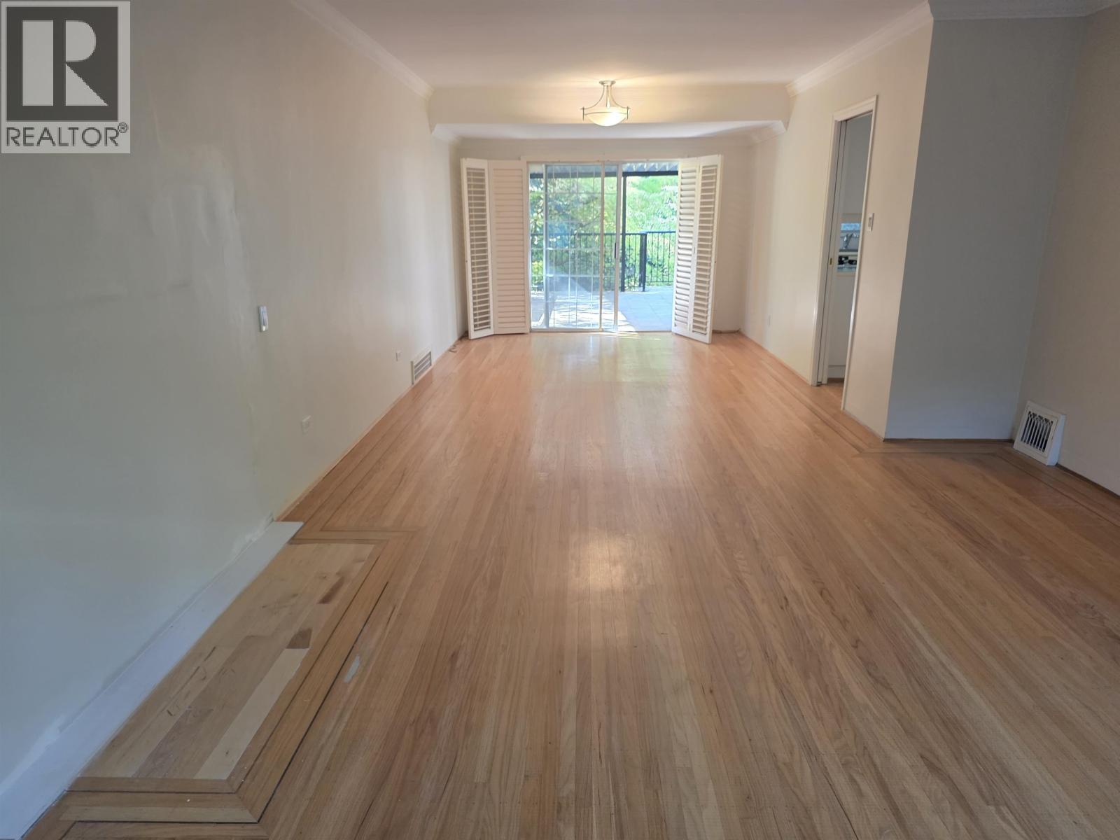
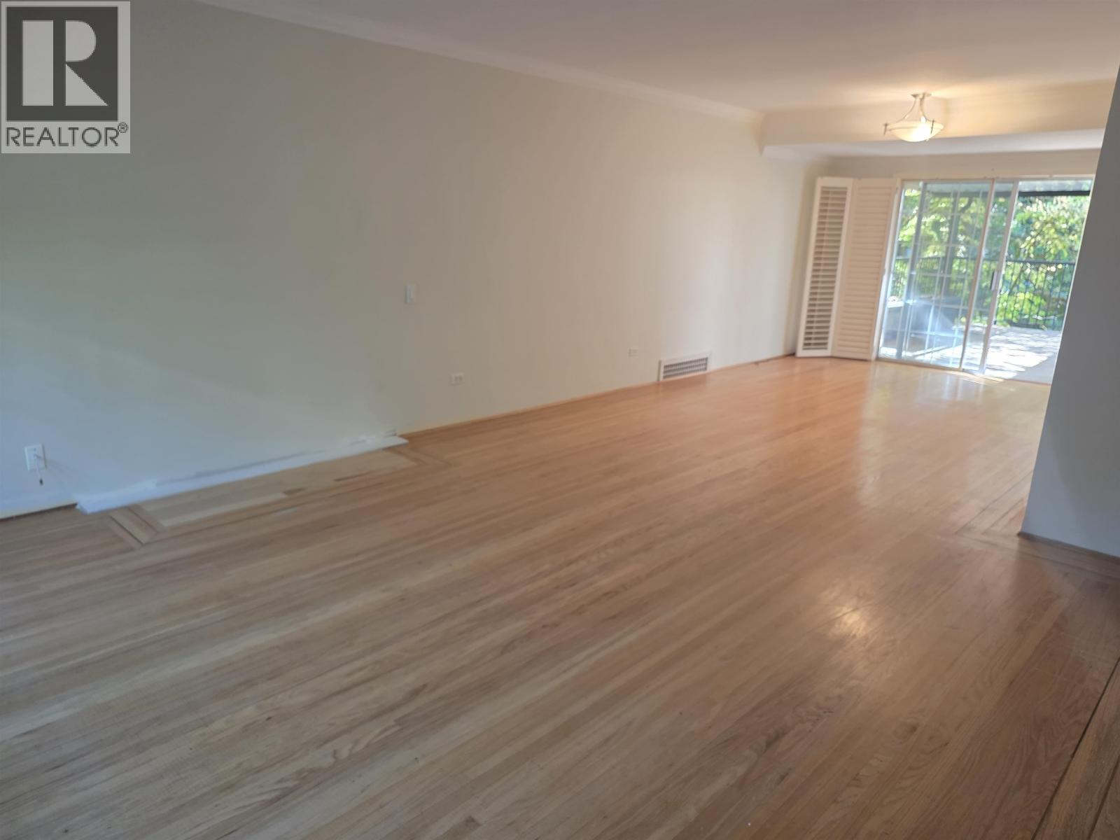
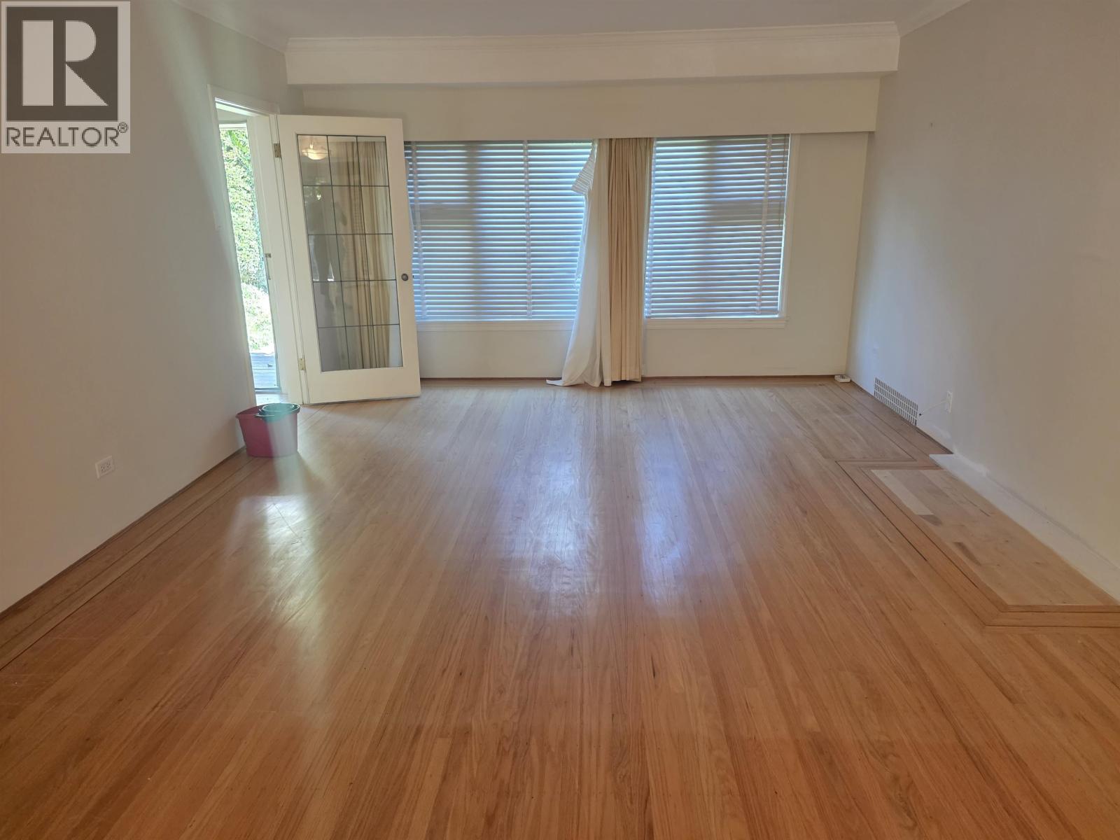
Enter an interest rate to see your estimated monthly payment.Welcome to this roomy West Side house on Dunbar Street in Dunbar-Southlands. The main floor offers 3 bedrooms, with additional bedroom space downstairs in a large finished basement - ideal for a family, roommates, or anyone who needs flex space for work, guests, or kids. About 1,206 sq.ft on the main and roughly 1,816 sq.ft of finished basement, with 2 bathrooms and a garage on a deep ~60 × 130 ft lot. You´re steps from the Dunbar neighbourhood feel - shops, cafés, parks, and quick access toward Kerrisdale, UBC, and the rest of the city. A rare chance to rent a proper house (not a condo) on the West Side. (id:31684)
| 4 weeks ago | Listing updated with changes from the MLS® | |
| 4 weeks ago | Listing first seen on site |


The trademarks MLS®, Multiple Listing Service® and the associated logos are owned by The Canadian Real Estate Association (CREA) and identify the quality of services provided by real estate professionals who are members of CREA. Used under license.
The trademarks REALTOR®, REALTORS®, and the REALTOR® logo are controlled by The Canadian Real Estate Association (CREA) and identify real estate professionals who are members of CREA. These trademarks are owned or controlled by The Canadian Real Estate Association (CREA) and identify real estate professionals who are members of CREA (REALTOR®) and/or the quality of services they provide (MLS®).
This REALTOR.ca listing content is owned and licensed by REALTOR® members of The Canadian Real Estate Association.