

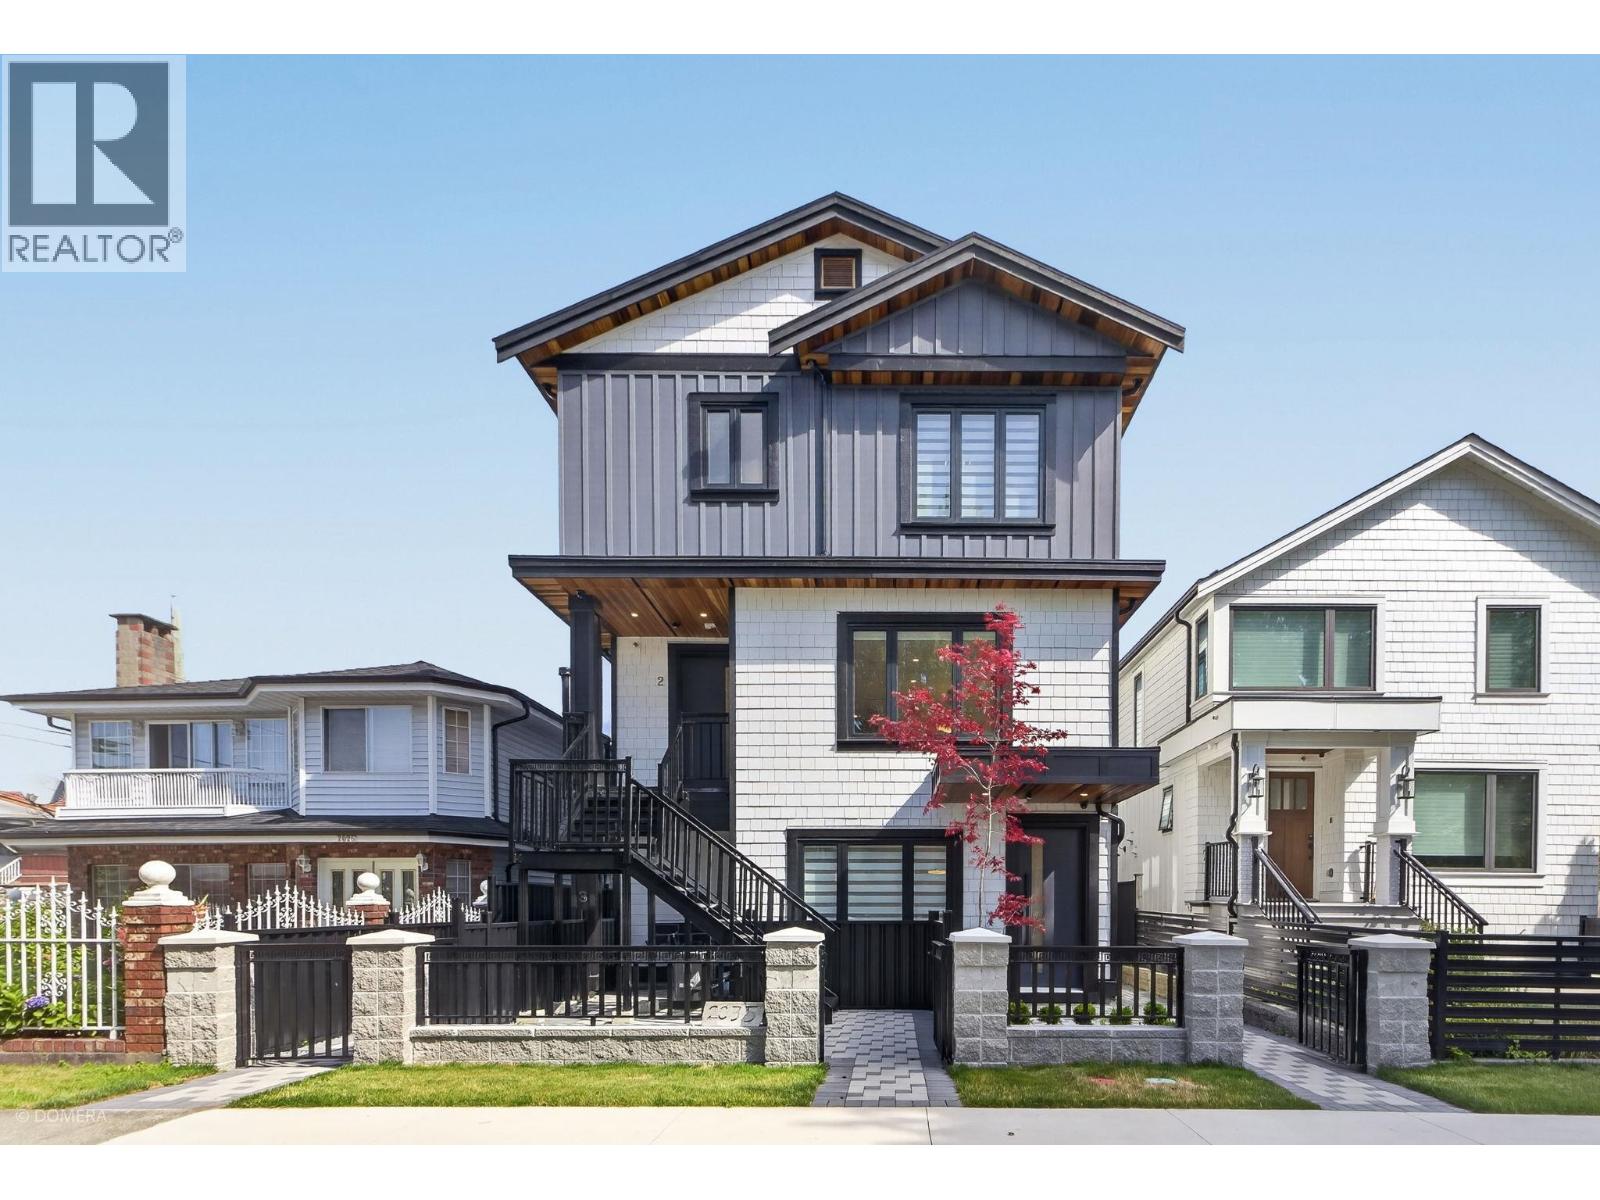
3 2035 E 51ST AVENUEVancouver, BC V5P 4M1
Mortgage Calculator
Monthly Payment (Est.)
Enter an interest rate to see your estimated monthly payment.Located in the sought-after Victoria neighborhood of East Vancouver, this brand-new 2-storey triplex home offers 3 bedrooms and 3 bathrooms with modern design and quality craftsmanship throughout. The bright open-concept layout features 9-foot ceilings, oversized windows, engineered hardwood flooring, and a contemporary kitchen with premium Fisher & Paykel appliances, custom cabinetry, and quartz countertops. Enjoy year-round comfort with a heat pump, plus a security system with alarm and cameras. Complete with one EV-ready parking stall, this home is conveniently located near parks, schools, shopping, transit, and everyday amenities, offering exceptional modern living in a prime location. (id:31684)
| 7 hours ago | Listing updated with changes from the MLS® | |
| 7 hours ago | Listing first seen on site |



The trademarks MLS®, Multiple Listing Service® and the associated logos are owned by The Canadian Real Estate Association (CREA) and identify the quality of services provided by real estate professionals who are members of CREA. Used under license.
The trademarks REALTOR®, REALTORS®, and the REALTOR® logo are controlled by The Canadian Real Estate Association (CREA) and identify real estate professionals who are members of CREA. These trademarks are owned or controlled by The Canadian Real Estate Association (CREA) and identify real estate professionals who are members of CREA (REALTOR®) and/or the quality of services they provide (MLS®).
This REALTOR.ca listing content is owned and licensed by REALTOR® members of The Canadian Real Estate Association.