

1 648 E 23RD AVENUEVancouver, BC V5V 1X8
Mortgage Calculator
Monthly Payment (Est.)
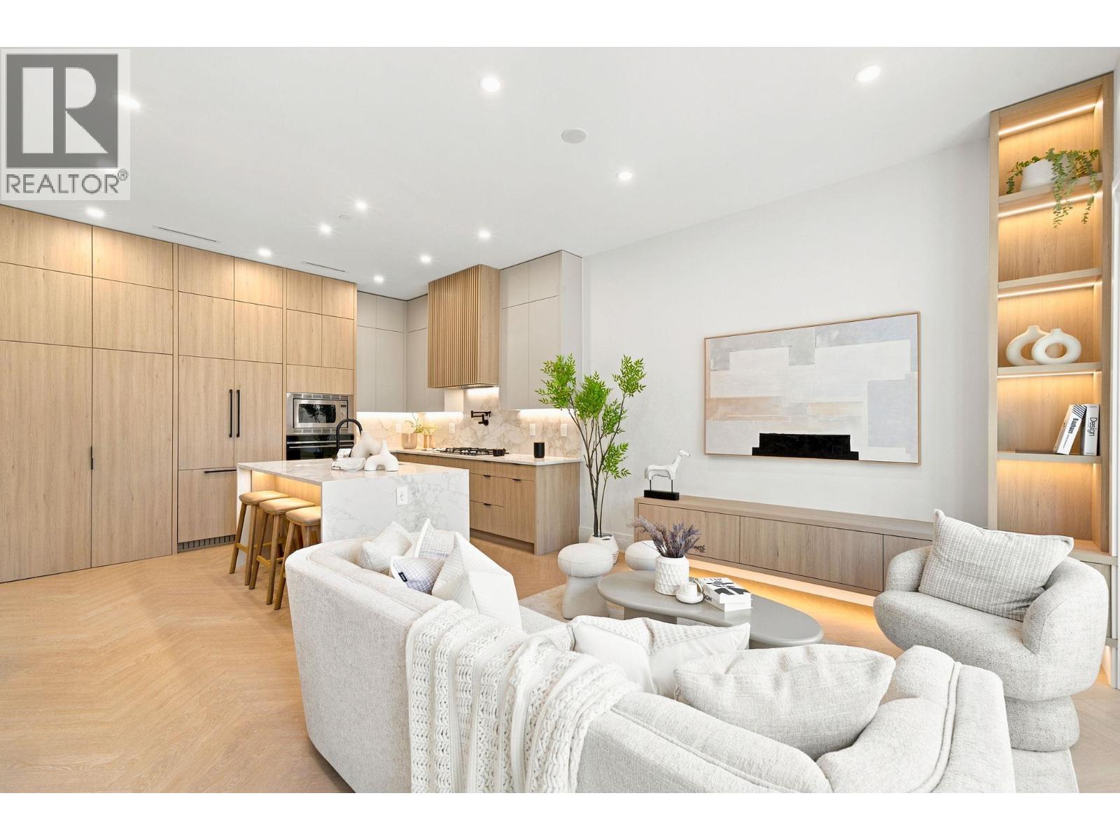
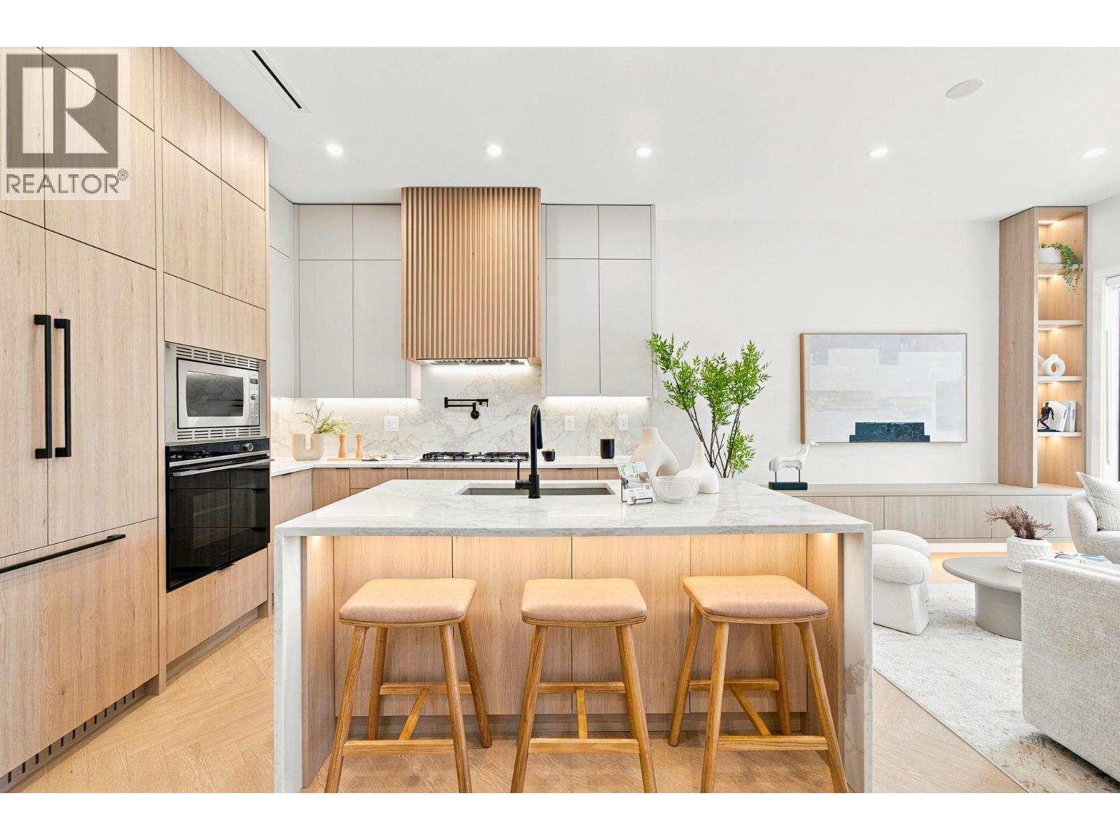
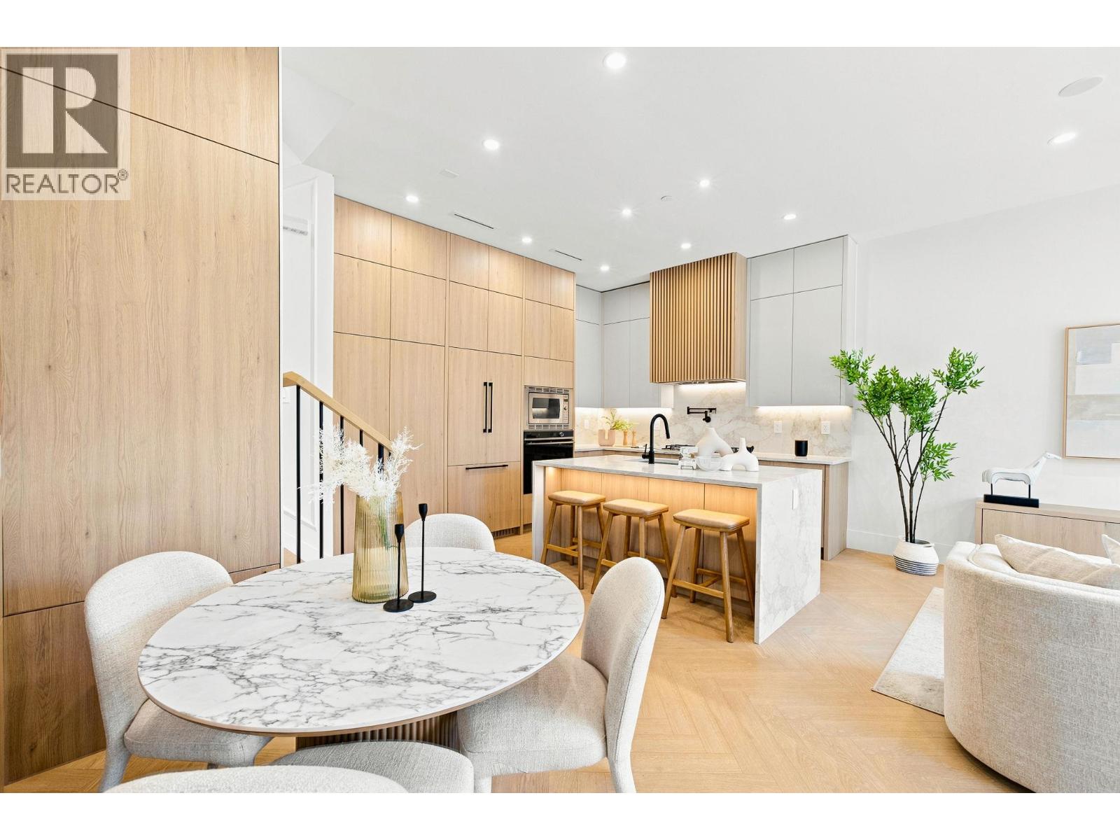
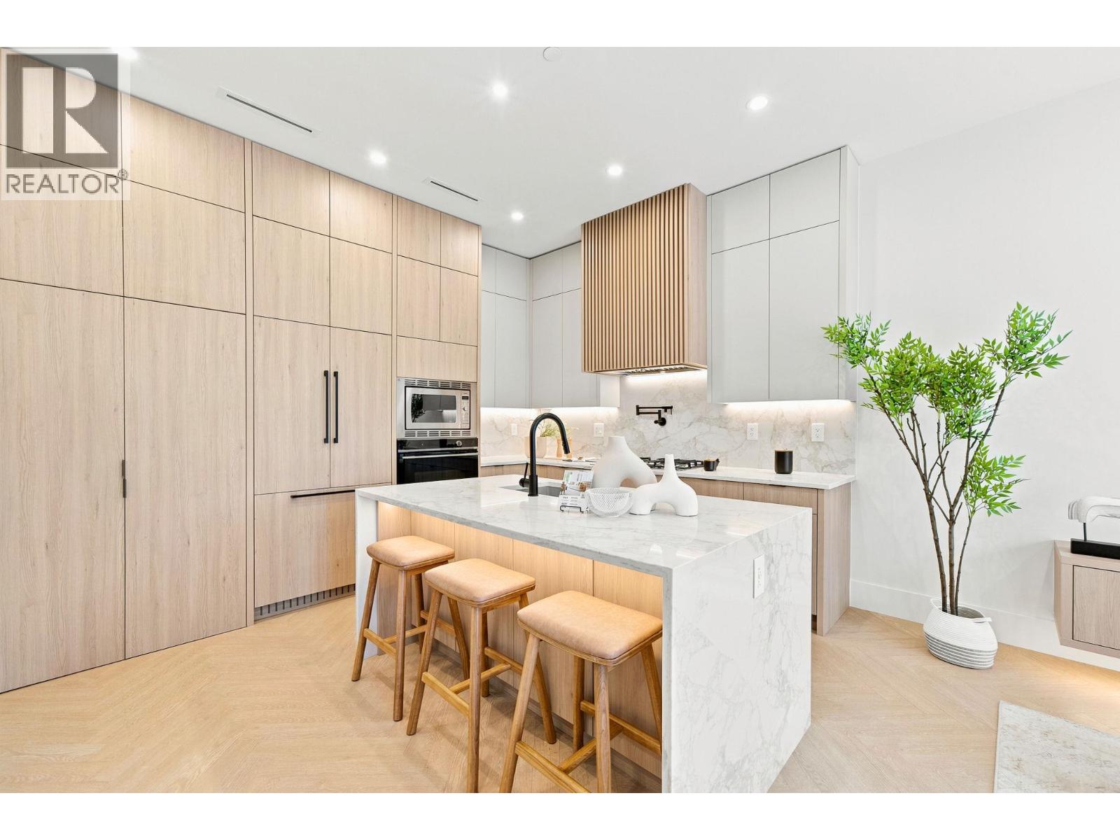
Enter an interest rate to see your estimated monthly payment.Rare opportunity in Vancouver´s desirable Fraser/Main neighbourhood. Carolin is a boutique Tudor-inspired duplex collection offering thoughtfully designed 3-bedroom homes across three levels. Features include 10´ ceilings, wide-plank oak flooring, chef-inspired kitchens with Fisher & Paykel appliances, and spa-inspired bathrooms. Enjoy private outdoor spaces, EV-ready parking, and the peace of mind of a 2/5/10 warranty. Conveniently located near parks, cafés, and schools, including Livingstone Elementary and Tupper Secondary. A well-appointed home offering quality finishes, functional living spaces, and an excellent location. **OPEN HOUSE SAT. SEP 26, 2.00-4.00 PM** (id:31684)
| 11 hours ago | Listing updated with changes from the MLS® | |
| 11 hours ago | Listing first seen on site |



The trademarks MLS®, Multiple Listing Service® and the associated logos are owned by The Canadian Real Estate Association (CREA) and identify the quality of services provided by real estate professionals who are members of CREA. Used under license.
The trademarks REALTOR®, REALTORS®, and the REALTOR® logo are controlled by The Canadian Real Estate Association (CREA) and identify real estate professionals who are members of CREA. These trademarks are owned or controlled by The Canadian Real Estate Association (CREA) and identify real estate professionals who are members of CREA (REALTOR®) and/or the quality of services they provide (MLS®).
This REALTOR.ca listing content is owned and licensed by REALTOR® members of The Canadian Real Estate Association.