

361 E 22ND STREETNorth Vancouver, BC V7L 3C8
Mortgage Calculator
Monthly Payment (Est.)
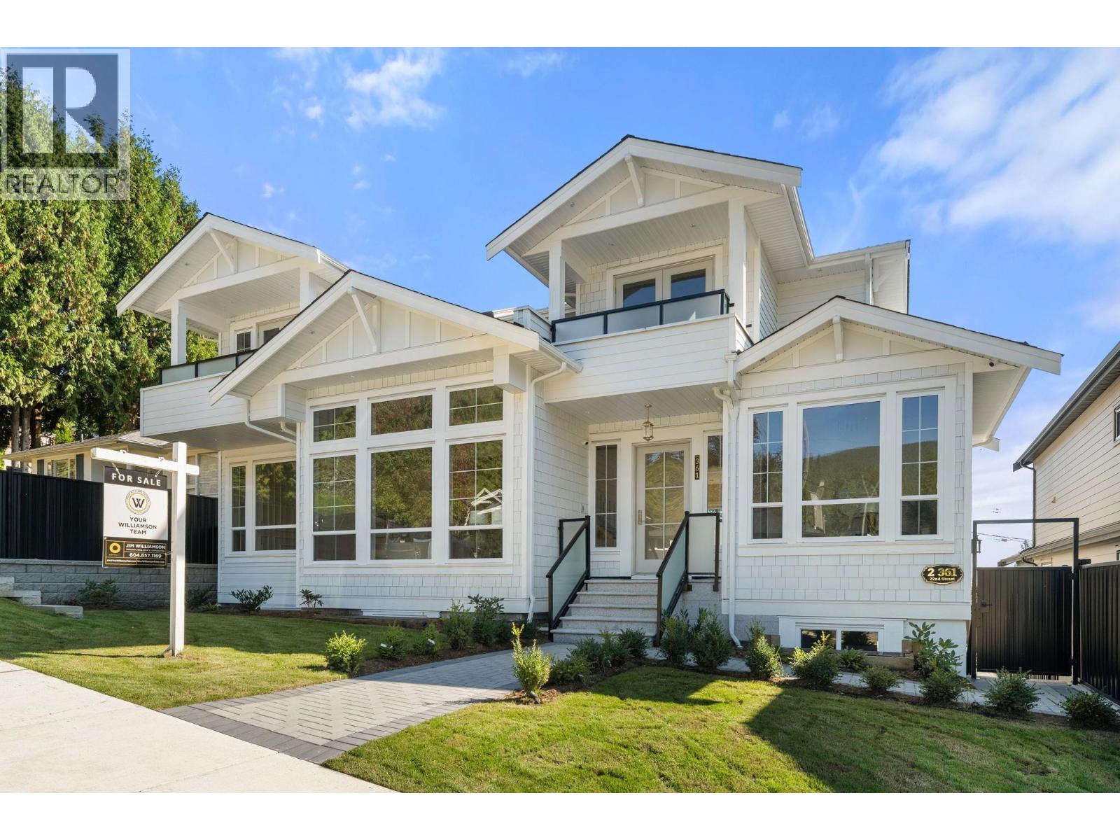
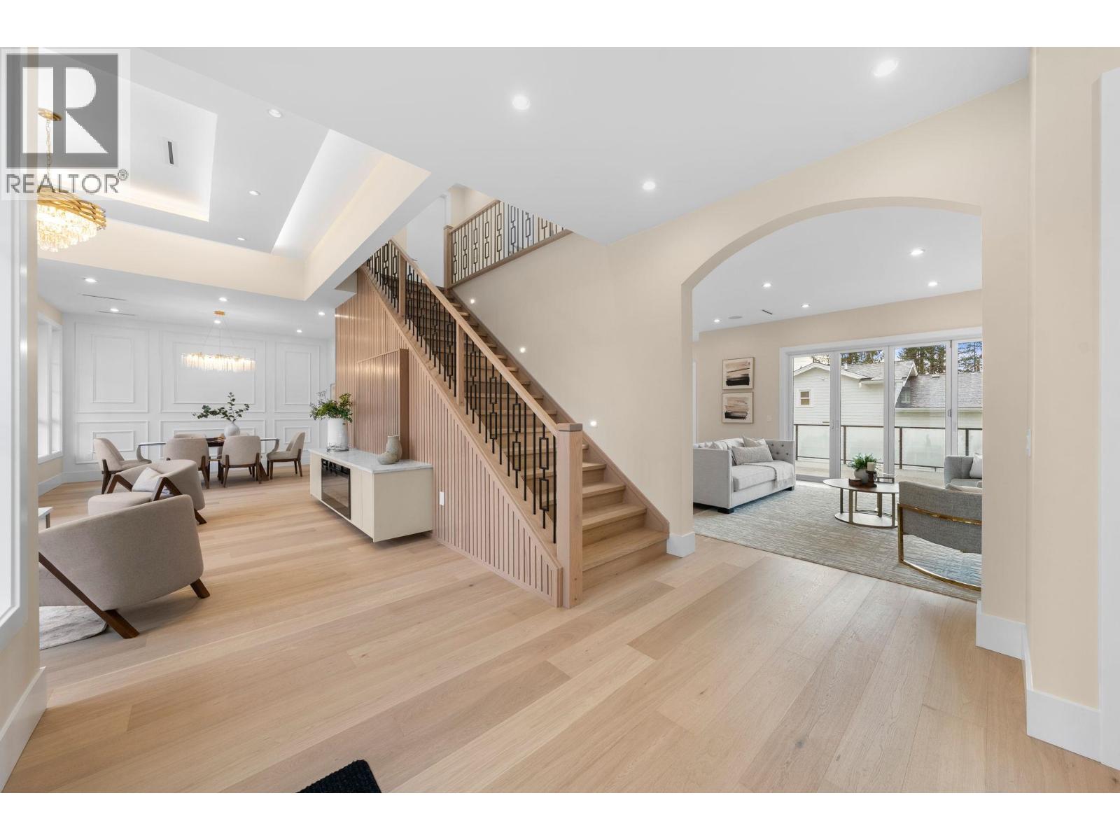
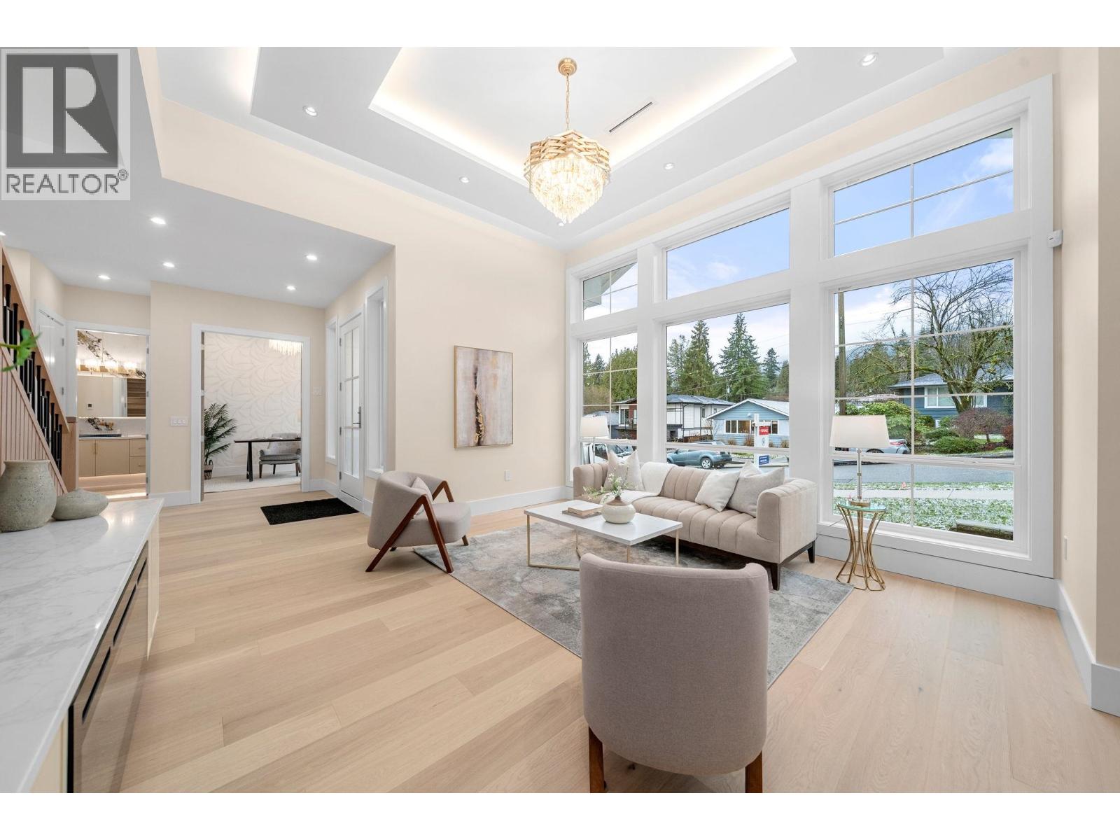
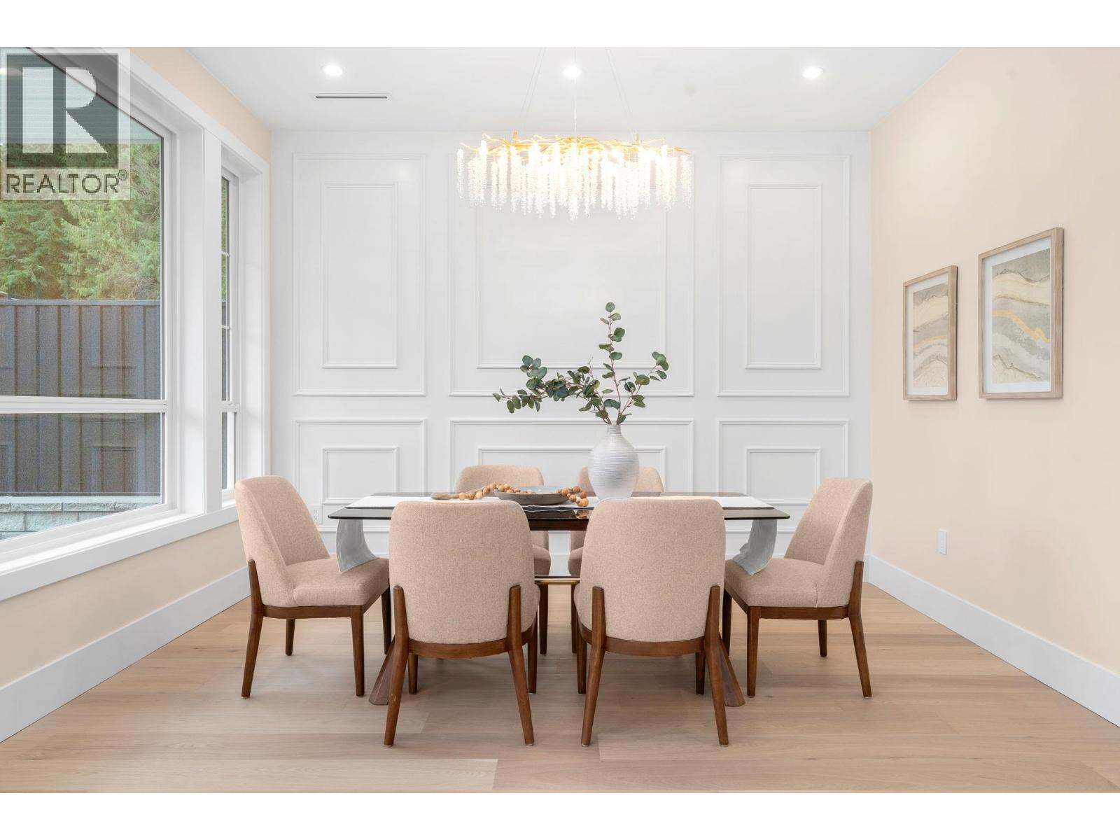
Enter an interest rate to see your estimated monthly payment.Absolutely gorgeous brand new luxury home in Central Lonsdale. This spectacular home offers 5649 square ft of living space with 9 bedrooms including a 2 bedroom legal suite and an additional 2 bedroom, 1000 square ft detached COACH HOUSE. Make this your family compound as there is plenty of space for multi-generational living. Fantastic floor plan with exceptional craftsmanship and extensive millwork throughout . The home boasts a huge deck overlooking the south facing sundrenched backyard and multiple decks off the upper bedrooms with stunning views of the North Shore Mountains. Located in a quiet neighbourhood in Central Lonsdale close to the new Harry Jerome Rec Centre, Lonsdale Shops and Grand Blvd. Great opportunity here!! (id:31684)
| 2 hours ago | Listing updated with changes from the MLS® | |
| 6 hours ago | Status changed to Active | |
| 2 weeks ago | Price changed to $4,188,000 | |
| a month ago | Listing first seen on site |


The trademarks MLS®, Multiple Listing Service® and the associated logos are owned by The Canadian Real Estate Association (CREA) and identify the quality of services provided by real estate professionals who are members of CREA. Used under license.
The trademarks REALTOR®, REALTORS®, and the REALTOR® logo are controlled by The Canadian Real Estate Association (CREA) and identify real estate professionals who are members of CREA. These trademarks are owned or controlled by The Canadian Real Estate Association (CREA) and identify real estate professionals who are members of CREA (REALTOR®) and/or the quality of services they provide (MLS®).
This REALTOR.ca listing content is owned and licensed by REALTOR® members of The Canadian Real Estate Association.