

4183 CAMBIE STREETVancouver, BC V5Z 2Y2
Mortgage Calculator
Monthly Payment (Est.)
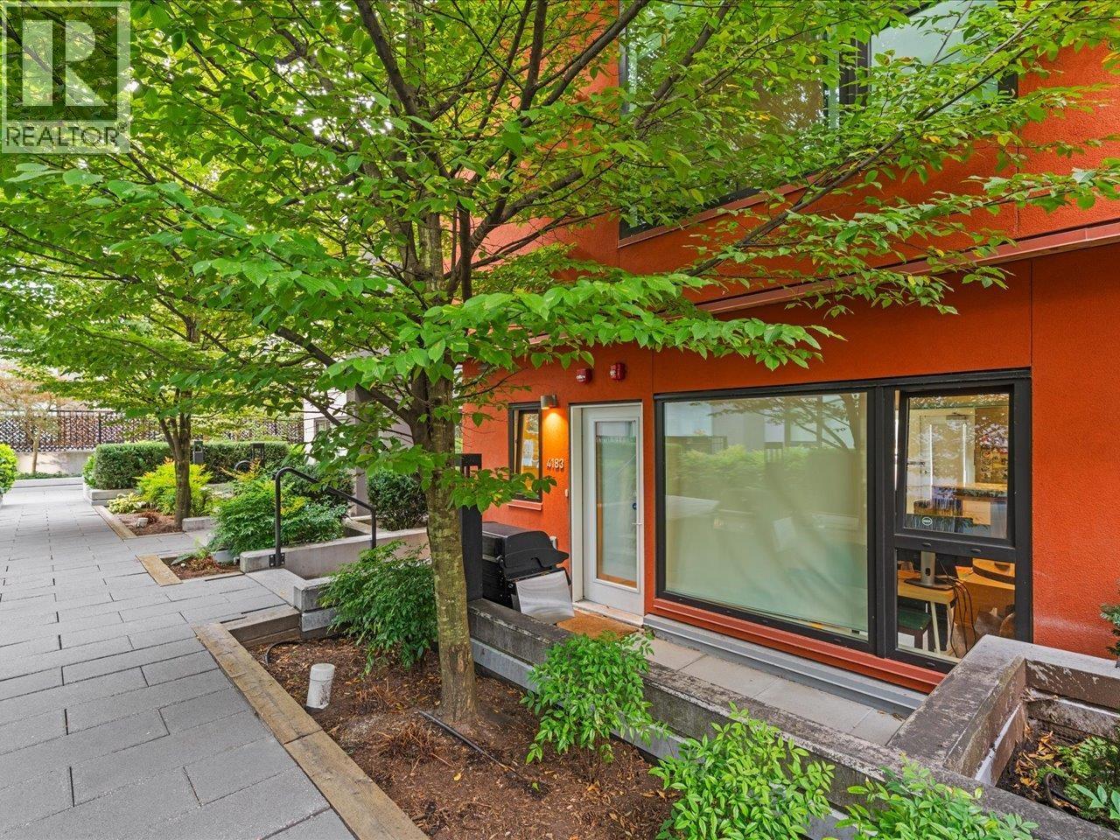
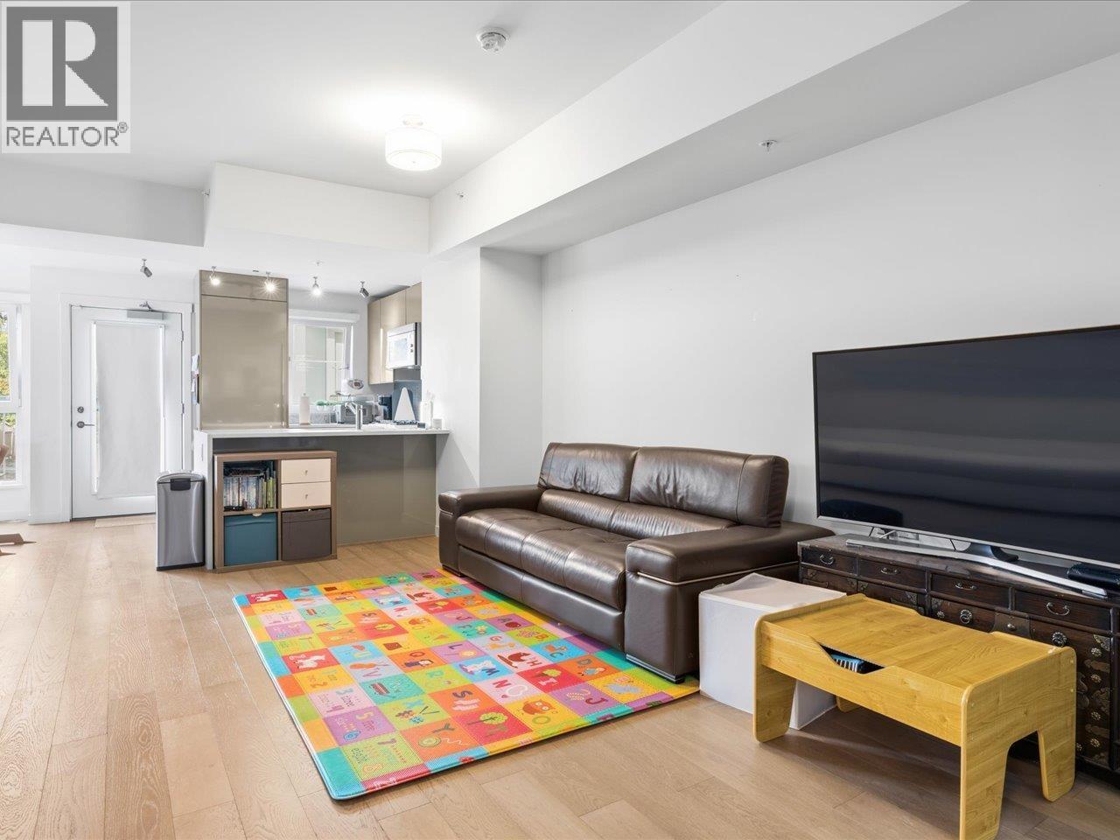
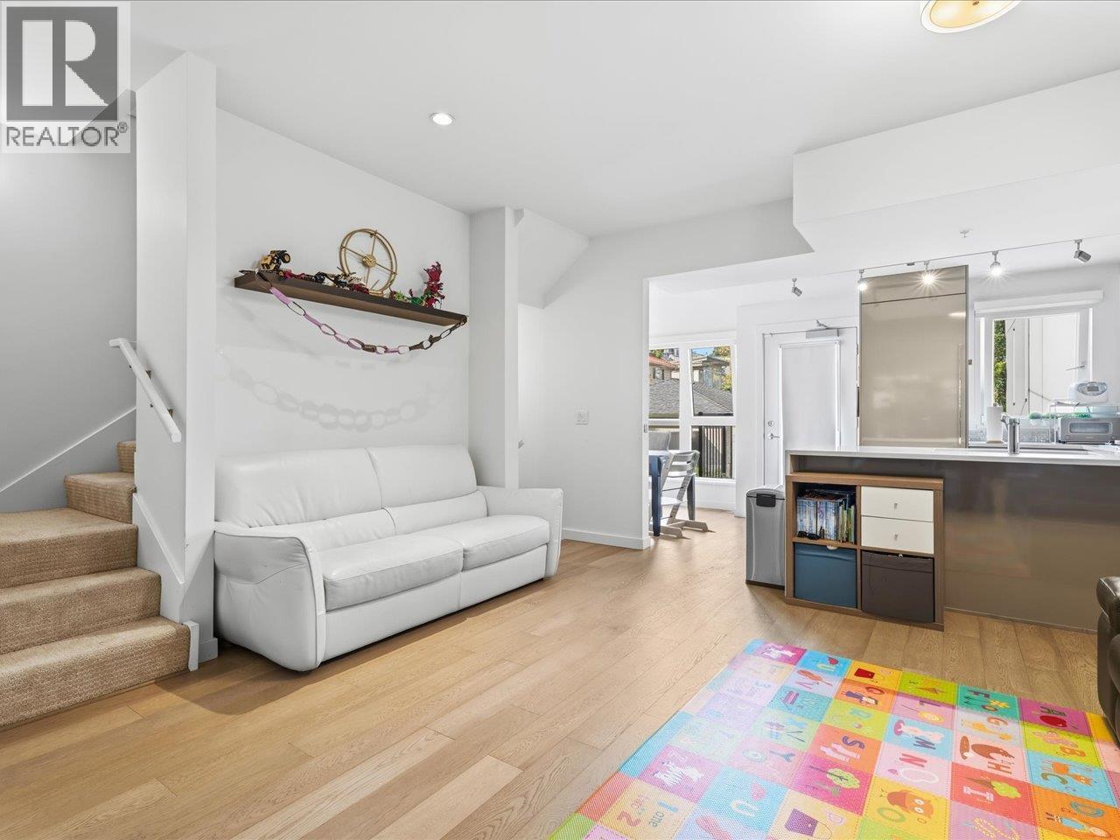
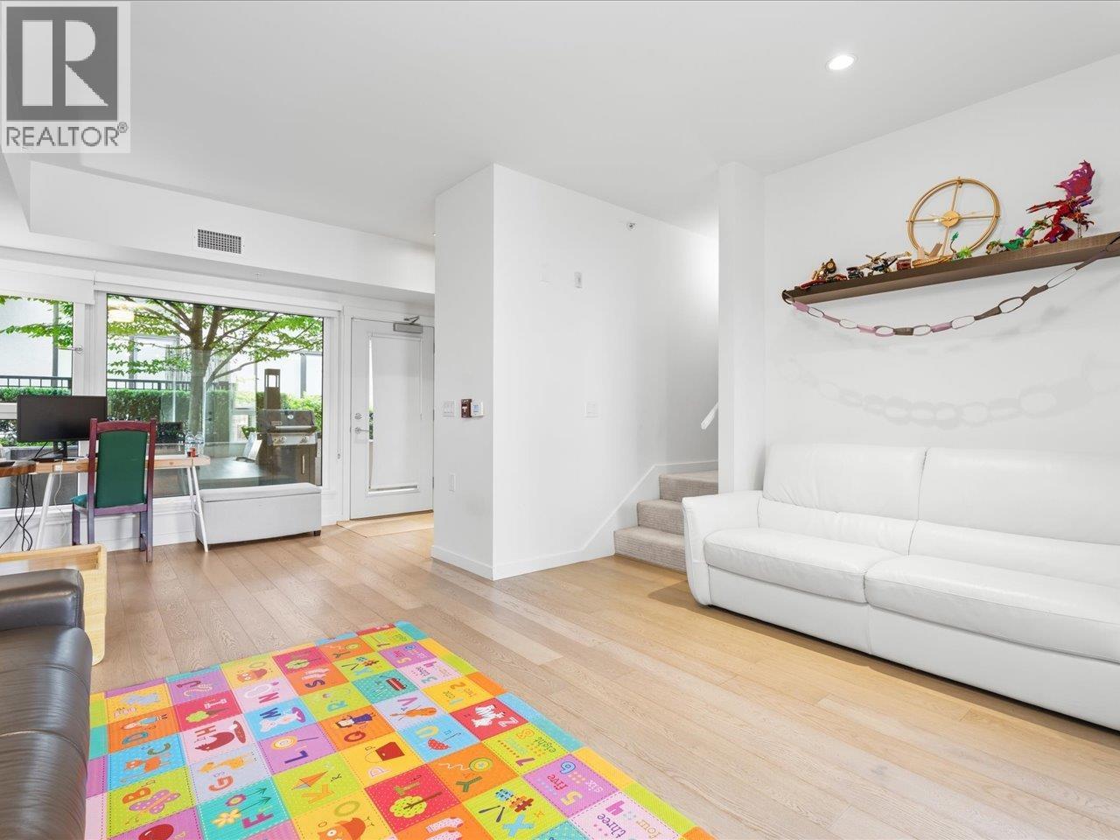
$6,834Welcome to PARC 26, where townhouse living feels more like a detached home! This spacious 3 bed, 3 bath, 3-level home offers 1,776 square ft of thoughtfully designed living, with 9' ceilings on the main and 10' ceilings above. The open-concept main floor features hardwood flooring, while A/C via heat pump keeps you comfortable year-round. Upstairs are 3 generous bedrooms, while the lower level offers a large rec/media room, mudroom and storage. Enjoy 3 private entrances, 2 side-by-side parking stalls with direct home access, in-suite storage + bonus exterior storage. Unbeatable Cambie location just steps to King Edward Canada Line Station, with Queen Elizabeth Park, Hillcrest Community Centre, Cambie Village, shops and restaurants nearby. Close to General Wolfe Elementary & Eric Hamber Secondary. An exceptional combination of space, convenience and location! Open House Sat & Sun, Sept 19th & 20th 11am-1pm. (id:31684)
| an hour ago | Listing updated with changes from the MLS® | |
| 2 hours ago | Listing first seen on site |



The trademarks MLS®, Multiple Listing Service® and the associated logos are owned by The Canadian Real Estate Association (CREA) and identify the quality of services provided by real estate professionals who are members of CREA. Used under license.
The trademarks REALTOR®, REALTORS®, and the REALTOR® logo are controlled by The Canadian Real Estate Association (CREA) and identify real estate professionals who are members of CREA. These trademarks are owned or controlled by The Canadian Real Estate Association (CREA) and identify real estate professionals who are members of CREA (REALTOR®) and/or the quality of services they provide (MLS®).
This REALTOR.ca listing content is owned and licensed by REALTOR® members of The Canadian Real Estate Association.